
- Overview
- Description
- Property Details
- Location
- HOA Management
- Facts & Features
- Getting Around
- Nearby Homes
 Price Drop: $5K (11/09)
$194,000
Monthly Est:$966
 1 Bed

1 full bath
 843sqft
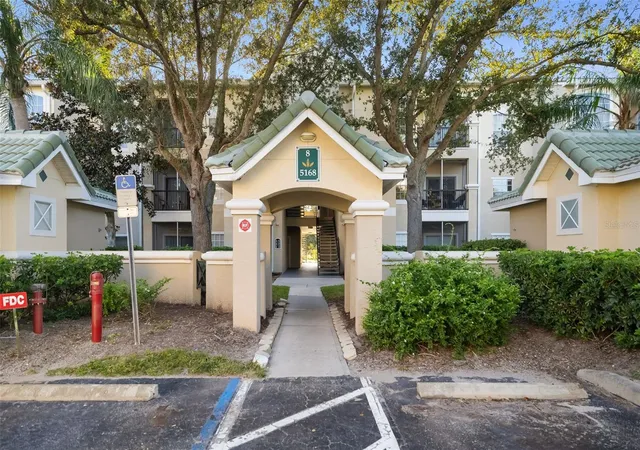
5168 Northridge Rd #102, Sarasota, FL 34238
$194,000
$966/moEst:
Condominium
Built in 1999
$-- HOA
-- sqft lot
$230/sq.ft
Description
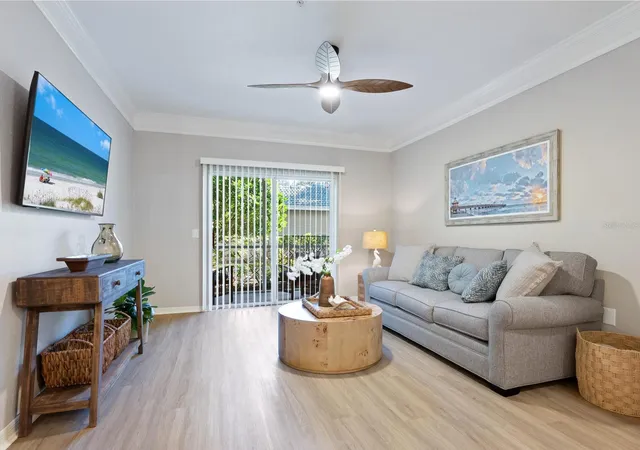
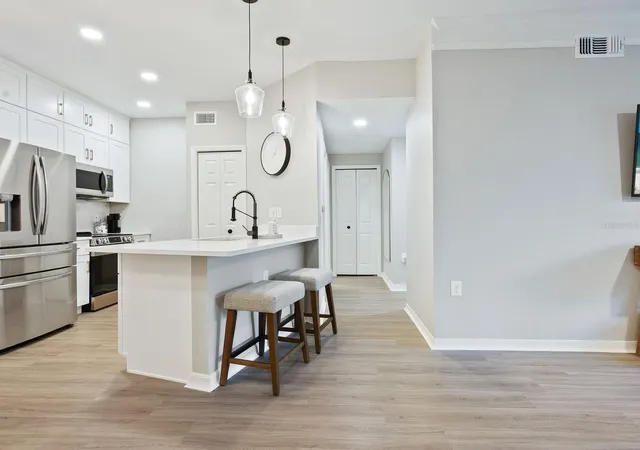
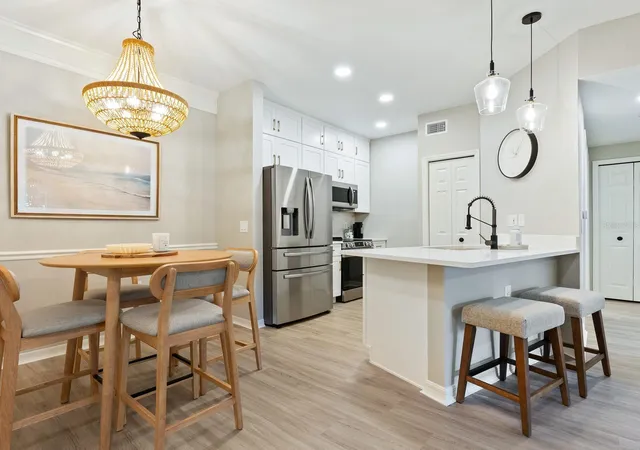
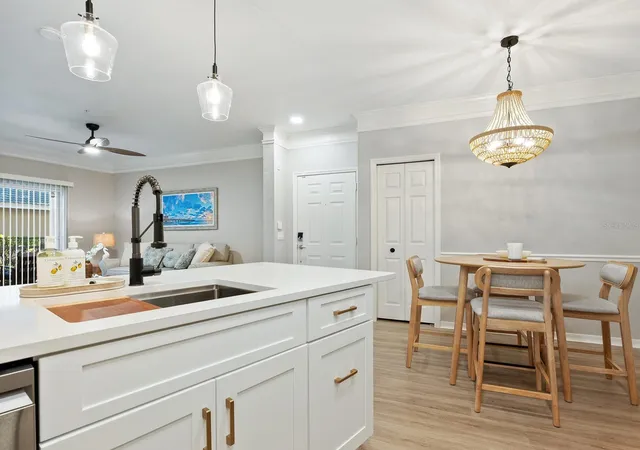
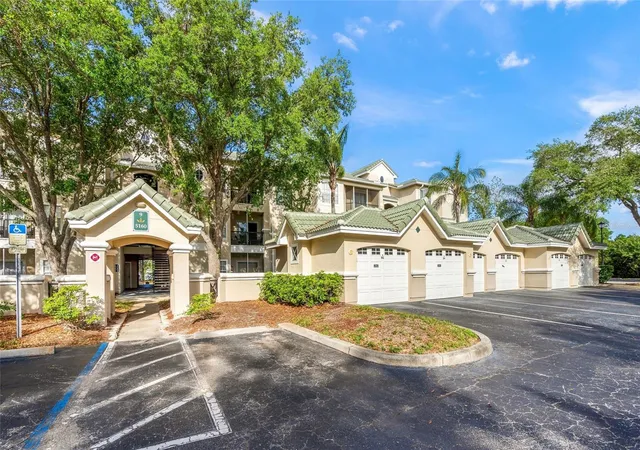
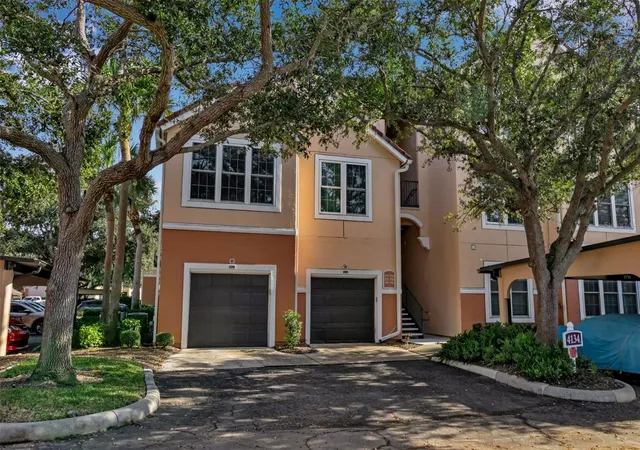
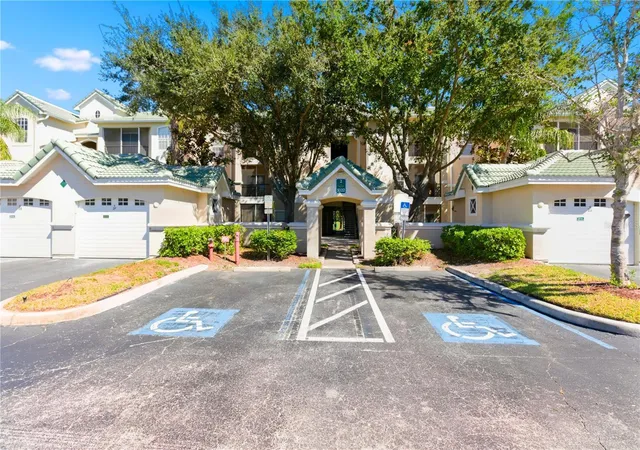
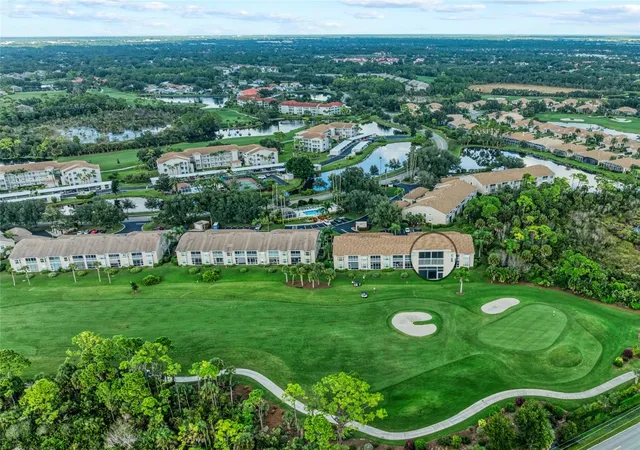
Beautifully renovated and impeccably furnished, this one-bedroom, one-bath condominium offers sophisticated style, modern finishes, and effortless resort-style living. Completely transformed with exceptional attention to detail, this turnkey residence features a gorgeous kitchen showcasing quartz countertops, solid wood cabinetry extended to the ceiling, a thoughtfully organized pantry, new stainless-steel appliances, and a breakfast bar perfect for casual dining or entertaining. The elegant bathroom features designer tilework, a sleek glass-enclosed shower, and refined, spa-inspired finishes. Gorgeous brand-new luxury vinyl plank flooring flows throughout, complementing the condo's elegant interiors. Additional highlights include in-unit laundry, a private screened lanai for relaxed outdoor living, a security system with Ring door camera, smart TVs, and convenient exterior storage just steps from your door. Located in the desirable Serenade at Palmer Ranch community, this exceptional residence is truly move-in ready. Serenade offers resort-style amenities in a beautifully maintained setting, with shopping, dining, and everyday conveniences within walking distance, plus easy access to entertainment, downtown Sarasota, and the area's renowned beaches. Come make this beautiful condominium your winter retreat or full-time residence and enjoy the best of Sarasota living!
- Houzeo last checked: 1 minute ago
- Listing updated: November 10, 2026 at 12:01 am
- Listing Provided by: Debra Garrett (941) 685-1086 | MICHAEL SAUNDERS & COMPANY (941) 388-4447
- Source: Stellar MLS-FL as distributed by MLS GRID | MLS#:

This condo is in:
 Pickleball Court
 Tennis Court
 Hot Tub / Spa
 Sauna / Steam Room
 Clubhouse
 Basketball Court
 Fitness Center
 Recreation Facilities
 Laundry Facilities
 Resident Storage
Property Details
Status
Active
Type
Condominium
No. of Stories
3
County
City
Neighborhood
--
Year Built
1999
HOA Fees
-
Finished Area
843 sqft
Lot Size
-- sqft lot
Basement Area
- sqft
MLS Name
Stellar MLS
MLS Number
A4691654
MLS Status
Active
Days on Market
206
Cumulative Days on Market
143
Continue Your Journey in App
Find your dream home, receive real-time updates, and many more!
Location
HOA Management
Nicole Burden
HOA Fees
$-/
Amenities
 Amenities and services may be covered by one or multiple associations and service providers.
Pool
 Pool
Maintenance
 Maintenance
Insurance
 Insurance
Pest Control
 Pest Control
Park Playground
 Park Playground
Trash Pickup
 Trash Pickup
Management
 Management
Escrow Reserves Fund
Disclaimer: Amenities are based on third-party information and may vary; buyers must independently verify all amenities, as information is deemed reliable but not guaranteed.
Facts & Features
Rooms
Bedrooms & bathrooms
Bedroom: 1
Bathroom: 1
Living Room
Level: First
Area: 228.00 Square Feet
Dimensions: 12x19
Dining Room
Level: First
Area: 64.00 Square Feet
Dimensions: 8x8
Kitchen
Level: First
Area: 90.00 Square Feet
Dimensions: 9x10
Primary Bedroom
Level: First
Area: 156.00 Square Feet
Dimensions: 12x13
Primary Bathroom
Level: First
Area: 50.00 Square Feet
Dimensions: 5x10
Balcony/Porch/Lanai
Level: First
Area: 60.00 Square Feet
Dimensions: 5x12
Interior
Heating
Electric
Window Features
Blinds
Appliances
Dishwasher, Disposal, Dryer, Electric Water Heater, Exhaust Fan, Ice Maker, Microwave, Range, Refrigerator, Washer
Flooring
Ceramic Tile, Luxury Vinyl
Sewer
Public Sewer
Interior Features
Ceiling Fans(s), Crown Molding, Living Room/dining Room Combo, Solid Surface Counters, Solid Wood Cabinets, Stone Counters, Walk In Closet(s), Window Treatments
Cooling
Central Air
Exterior Features
Balcony, Lighting, Outdoor Grill, Outdoor Shower, Playground, Rain Gutters, Sidewalk, Sprinkler Metered, Storage, Tennis Court(s)
Construction
Year Built
Year Built: 1999
Home type
Condominium
Foundation Details
Slab
Roof
Tile
Construction Materials
Stucco, Frame
Architectural Style
Traditional
Utilities & Energy
Laundry Features
Inside
Pool Features
Heated, In Ground
Utilities
Cable Connected, Electricity Connected, Fiber Optics, Sewer Connected, Sprinkler Recycled, Underground Utilities, Water Connected
Association Amenities
Playground, Pool
Parking Features
Guest, Open
Security Features
Fire Alarm, Fire Sprinkler System, Gated Community, Key Card Entry, Security System Owned, Smoke Detector(s)
Water Source
Public
Other Features
Patio And Porch Features
Covered, Screened
Vegetation
Mature Landscaping
Community Features
Association Recreation Owned, Buyer Approval Required, Clubhouse, Fitness Center, Gated Community No Guard, Irrigation Reclaimed Water, Playground, Pool, Sidewalks, Tennis Court(s), Street Lights
Subdivision Name
Serenade On Palmer Ranch
Lot Features
Landscaped, Sidewalk, Paved, Private
Price History
| Date | Event | Price |
|---|---|---|
11/09/2026 Source: | Listed for Sale | $194,000 -2.51% $230/sqft |
06/22/2026 Source: | Listing Removed | $199,000 -2.45% $236/sqft |
05/21/2026 Source: | Price Decreased | $204,000 -2.39% $242/sqft |
04/28/2026 Source: | Listed for Sale | $209,000 +4.50% $248/sqft |
03/06/2026 Source: | Sold | $200,000 -5.88% $237/sqft |

Show more
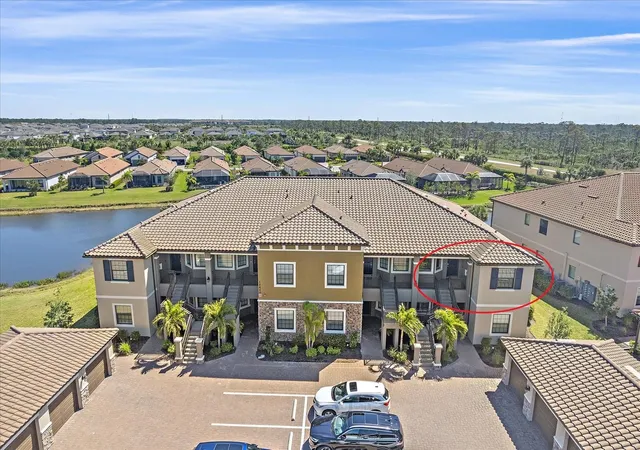
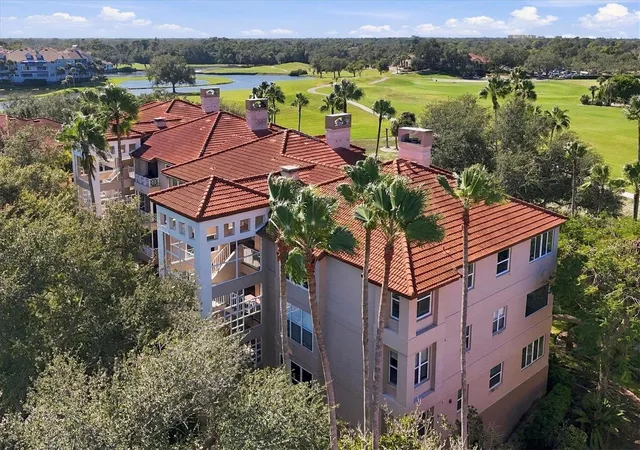
Find Homes by Property Features in Sarasota, FL

Based on information from Stellar MLS® through Nov 21, 2026, 01:30AM as submitted to and distributed by MLS GRID. All data is obtained from various sources and may not have been verified by the broker or MLS GRID. Supplied Open House Information is subject to change without notice. All information should be independently reviewed and verified for accuracy. Properties may or may not be listed by the office/agent presenting the information. IDX information is provided exclusively for consumers’ personal non-commercial use. It may not be used for any purpose other than to identify prospective properties consumers may be interested in purchasing. The data is deemed reliable but is not guaranteed by MLS GRID. The use of the MLS GRID Data may be subject to an end-user license agreement prescribed by the Member Participant’s applicable MLS, if any, and as amended from time to time. © 2026 Stellar MLS. All Rights Reserved.
 Advertising Broker: Fred McGill | Simple Showing, Inc