- Overview
- Description
- Property Details
- Location
- HOA Management
- Facts & Features
- Getting Around
- Nearby Homes
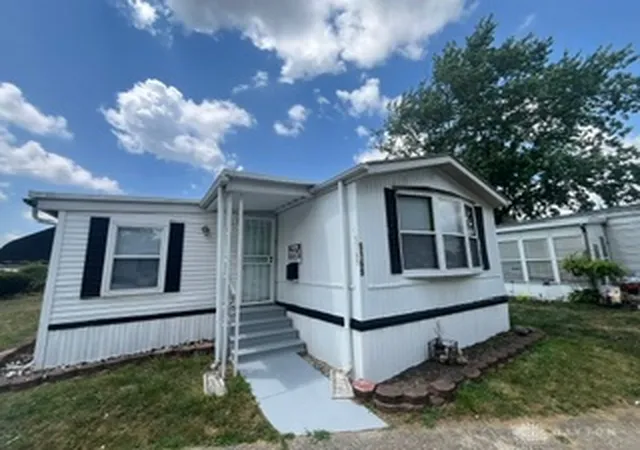
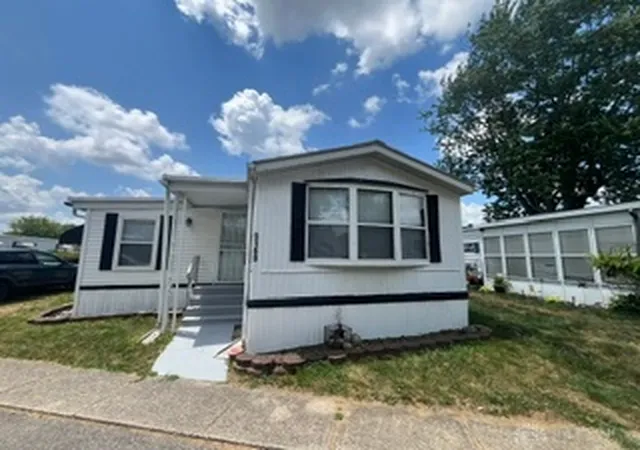
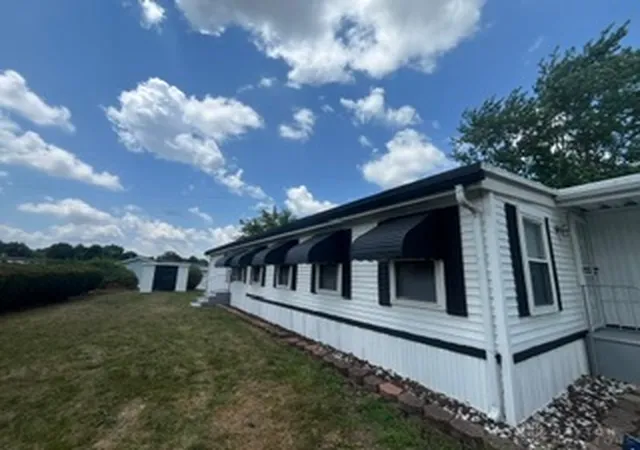
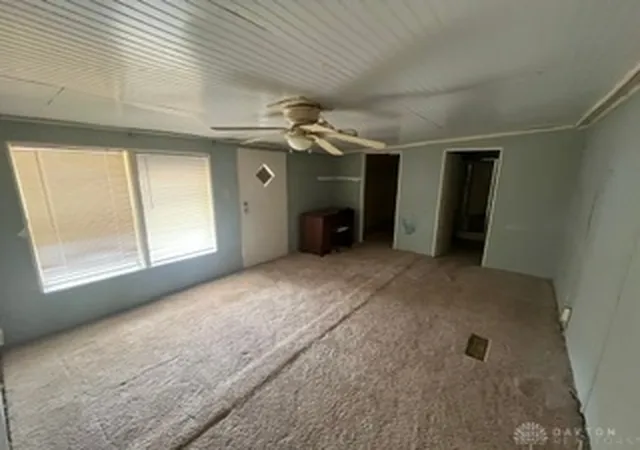

Street View
$43,000
Monthly Est:$214
 3 Beds
 2 Baths
2 full baths
 --sqft
5169 Sportscraft Dr, Dayton, OH 45414
$43,000
$214/moEst:
Get Pre-Approved
Manufactured Mobile Home
Built in 1990
$750/mo HOA
-- sqft lot
--/sqft
Description
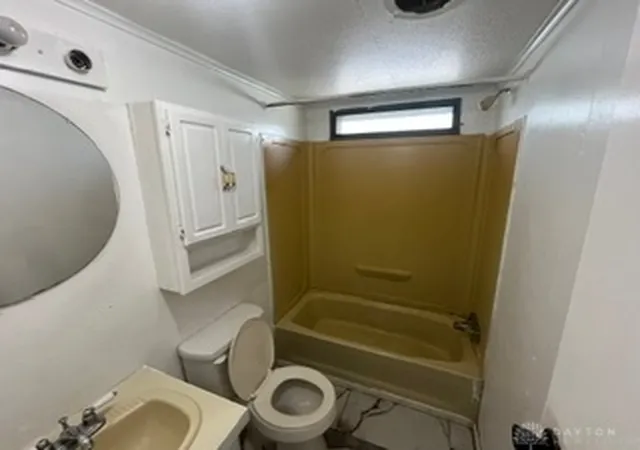
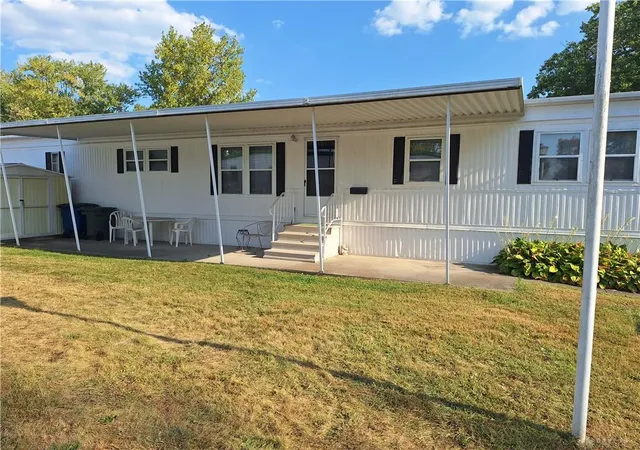
Discover the potential in this spacious 1990 mobile home featuring 3 bedrooms and 2 bathrooms. Larger than most, this property offers plenty of room to create a comfortable home tailored to your style. It could use some TLC and updates, but the generous layout and abundant space make it a great opportunity for buyers looking to add value and make it their own.
- Houzeo last checked: 9 minutes ago
- Listing updated: September 29, 2026 at 12:08 pm
- Listing Provided by: Justin Fox (937) 963-3775 , Miranda K Biedenharn | Comey & Shepherd REALTORS (937) 689-1013
- Source: Dayton Realtors MLS-OH | MLS#: 964075

Property Details
Status
Active
Type
Manufactured Mobile Home
No. of Stories
1
County
City
Neighborhood
Year Built
1990
HOA Fees
$750/mo
Finished Area
- sqft
Lot Size
-- sqft lot
Basement Area
- sqft
MLS Name
Dayton Realtors MLS
MLS Number
964075
MLS Status
Active
Days on Market
90

Continue Your Journey in App
Find your dream home, receive real-time updates, and many more!
Download App
Continue Your Journey in App
Find your dream home, receive real-time updates, and many more!
Location
HOA Management
Sunny acres
HOA Fees
$750/ Monthly
Disclaimer: Amenities are based on third-party information and may vary; buyers must independently verify all amenities, as information is deemed reliable but not guaranteed.
Facts & Features
Rooms
Bedrooms & bathrooms
Bedrooms: 3
Bathrooms: 2
UtilityRoom
Level: Main
Area: 24.00 Square Feet
Dimensions: 4 x 6
Bedroom
Level: Main
Area: 80.00 Square Feet
Dimensions: 8 x 10
Bedroom
Level: Main
Area: 96.00 Square Feet
Dimensions: 12 x 8
Bedroom
Level: Main
Area: 180.00 Square Feet
Dimensions: 12 x 15
Kitchen
Level: Main
Area: 80.00 Square Feet
Dimensions: 8 x 10
LivingRoom
Level: Main
Area: 120.00 Square Feet
Dimensions: 10 x 12
Interior
Appliances
Range, Refrigerator
Cooling
Central Air
Heating
Forced Air
Construction
Year Built
Year Built: 1990
Home type
Manufactured Mobile Home
Construction Materials
Aluminum Siding
Utilities & Energy
Parking Features
No Garage
Basement
Other
Price History
| Date | Event | Price |
|---|---|---|
07/17/2026 Source: | Price Increased | $50,000 +16.28% $0/sqft |
07/13/2026 Source: | Price Decreased | $43,000 -27.12% $0/sqft |
07/13/2026 Source: | Listed for Sale | $59,000 $0/sqft |

Nearby Homes


Find Homes by Property Features in Dayton, OH

Based on information from Dayton Realtors® MLS through Oct 11, 2026, 11:30PM. Information is provided exclusively for consumers’ personal, non-commercial use, that it may not be used for any purpose other than to identify prospective properties consumers may be interested in purchasing. The data is deemed reliable but is not guaranteed accurate by the MLS. The MLS may, at its discretion, require use of other disclaimers as necessary to protect participants and/or the MLS from liability. This website may not include listings or property addresses of sellers who have directed their listing brokers to withhold their listing or their property address from display on the Internet. © 2026 Dayton Area Board of Realtors®, Inc. All rights reserved.
 Advertising Broker: Nicholas Huscroft | Chosen Realty