- Overview
- Description
- Property Details
- Location
- HOA Management
- Facts & Features
- Getting Around
- Nearby Homes
 New Construction



Street View
$329,900
Monthly Est:$1,642
 3 Beds
 3 Baths
2 full baths + 1 half bath
 1,547sqft
517 Cherry Blossom Pvt Way, Gallatin, TN 37066
$329,900
$1,642/moEst:
Get Pre-Approved
Townhouse
Built in 2026
$240/mo HOA
-- sqft lot
$213/sq.ft
Description
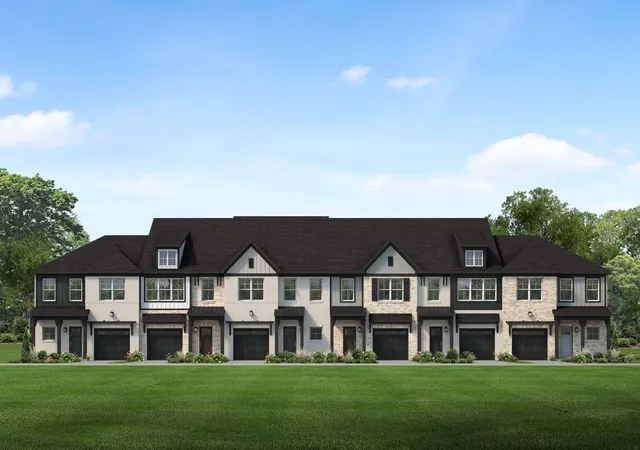
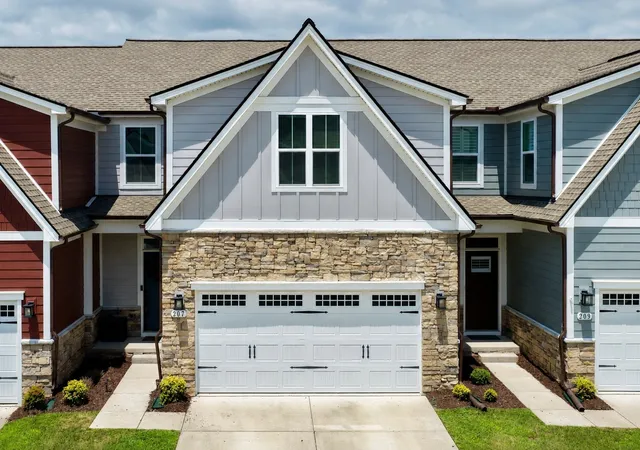
Welcome to The Woods by Parkside Builders, a brand-new maintenance-free community in Gallatin, TN, offering a unique blend of thoughtful floorplans, convenience, and lifestyle amenities unlike any other. Located just minutes from shopping, dining, Old Hickory Lake, and an easy commute to Nashville, The Woods is designed for homeowners who want more time enjoying life and less time maintaining it.
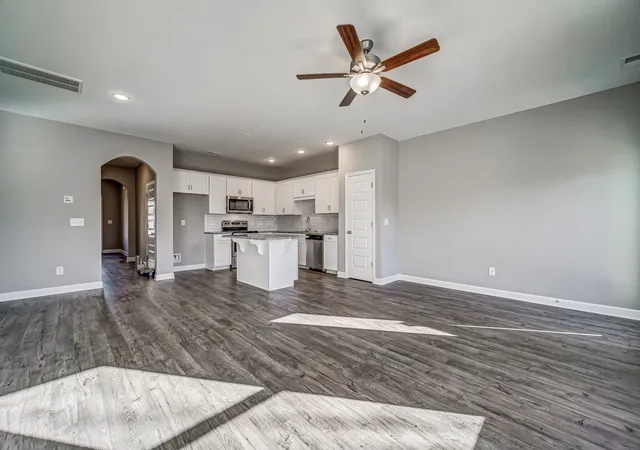
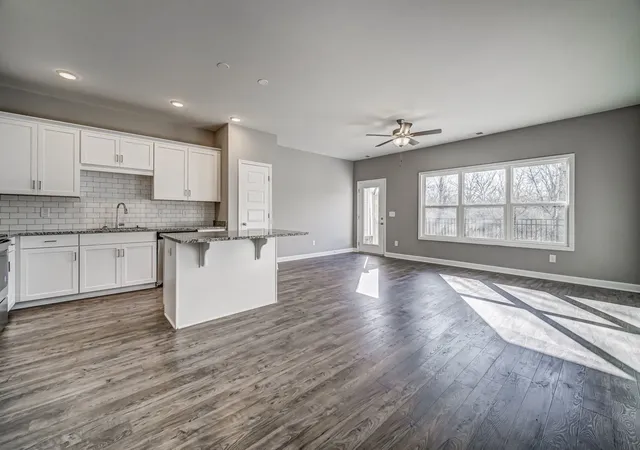
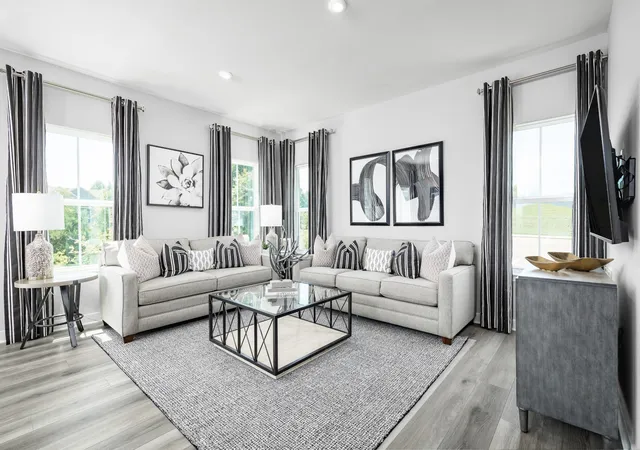
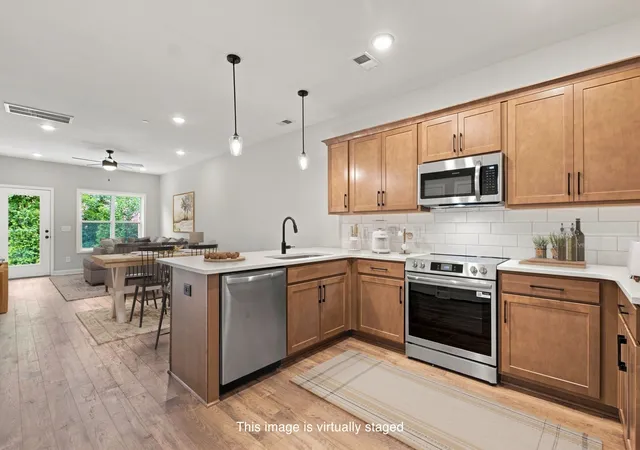
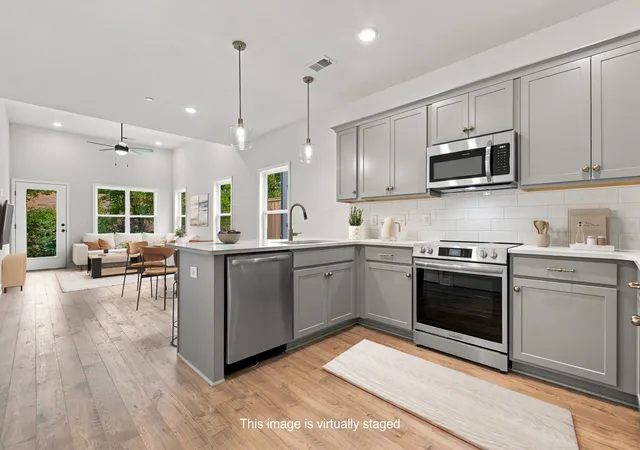
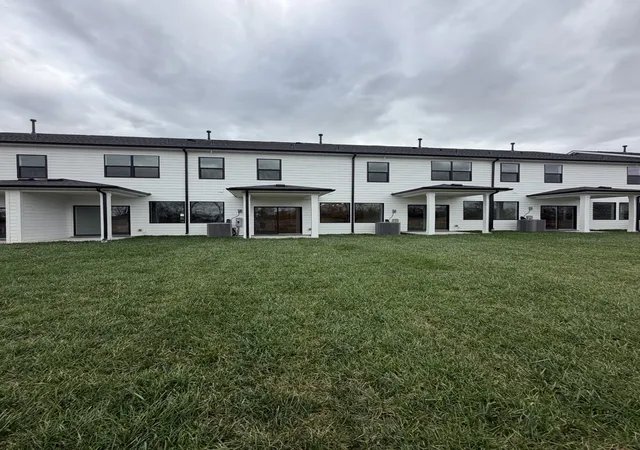
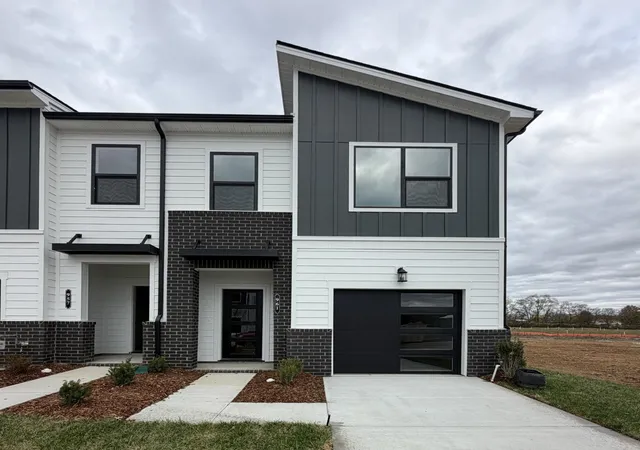
The Savannah townhome offers 1,547 square feet of thoughtfully designed living space with 3 bedrooms and 2.5 baths. The main level features an inviting foyer, attached garage, powder room, and an open-concept layout that seamlessly connects the kitchen, flex space, and spacious family room. A rear patio extends the living area outdoors, making it perfect for relaxing or entertaining.
Upstairs, the private owner's suite includes a walk-in closet and en-suite bath, while two additional bedrooms share a full bathroom. A conveniently located laundry area and flexible layout provide comfort and functionality for everyday living. With modern design and low-maintenance townhome living, The Savannah is ideal for homeowners seeking both style and convenience.
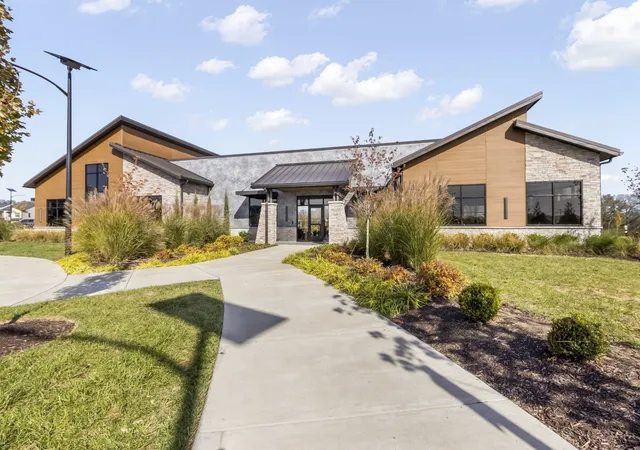
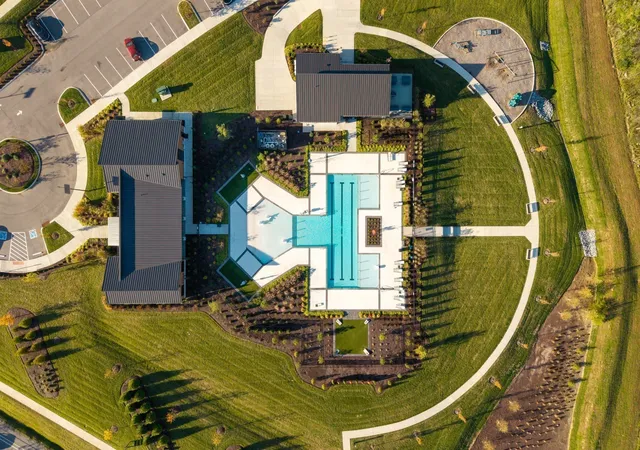
Life at The Woods is about more than just a beautiful home. Residents enjoy a true lock-and-leave lifestyle with exterior maintenance included, allowing more time to relax around the community firepit, enjoy the courtyard gathering spaces, or connect with neighbors over a game of bocce.
Take advantage of pre-construction pricing going on now & be among the first to call Gallatin's newest low-maintenance community home. Discover why so many buyers are choosing Parkside Builders for quality craftsmanship, innovative floor plans, and an exceptional lifestyle in one of Middle Tennessee's fastest-growing areas.
- Houzeo last checked: 9 minutes ago
- Listing updated: September 9, 2026 at 3:45 pm
- Listing Provided by: Amber Franklin (615) 813-1011 DRE #378453 | Parkside Realty, LLC (615) 771-0925
- Source: Nashville (RealTracs Mid) MLS-TN as distributed by MLS GRID | MLS#: 3544948

Property Details
Status
Active
Type
Townhouse
No. of Stories
2
County
City
Neighborhood
--
Year Built
2026
HOA Fees
$240/mo
Finished Area
1,547 sqft
Lot Size
-- sqft lot
Basement Area
- sqft
MLS Name
Nashville (RealTracs Mid) MLS
MLS Number
3544948
MLS Status
Active
Days on Market
55

Continue Your Journey in App
Find your dream home, receive real-time updates, and many more!
Continue Your Journey in App
Find your dream home, receive real-time updates, and many more!
Location
HOA Management
N/A
HOA Fees
$240/ Monthly
N/A
HOA Fees
$350/ One Time
Amenities
 Amenities and services may be covered by one or multiple associations and service providers.
 Maintenance
 Bike Trails
 Walk path
Underground Utilities
Disclaimer: Amenities are based on third-party information and may vary; buyers must independently verify all amenities, as information is deemed reliable but not guaranteed.
Facts & Features
Rooms
Bedrooms & bathrooms
Bedrooms: 3
Bathrooms: 3
Interior
Flooring
Carpet, Laminate, Tile
Interior Features
Ceiling Fan(s), Walk In Closet(s)
Sewer
Public Sewer
Appliances
Dishwasher, Disposal, Microwave, Electric Oven, Electric Range
Cooling
Electric
Heating
Central
Construction
Year Built
Year Built: 2026
Home type
Townhouse
Foundation Details
Slab
Construction Materials
Hardboard Siding, Brick
Utilities & Energy
Security Features
Smoke Detector(s)
Association Amenities
Sidewalks, Underground Utilities, Trail(s)
Utilities
Electricity Available, Water Available
Basement
None
Water Source
Public
Parking Features
Garage Faces Front, Driveway
Other Features
Subdivision Name
The Woods
Patio And Porch Features
Patio
Price History
| Date | Event | Price |
|---|---|---|
09/09/2026 Source: | Listed for Sale | $329,900 $213/sqft |
07/16/2026 Source: | Off Market | $329,900 $213/sqft |

Nearby Homes
Find Homes by Property Features in Gallatin, TN
Nearby New Homes For Sale

Based on information from Realtracs® through Nov 04, 2026, 07:31PM. Data courtesy of Realtracs® MLS as distributed by MLS GRID. Some IDX listings have been excluded from this website. All data is obtained from various sources and may not have been verified by the broker or MLS GRID. Supplied Open House Information is subject to change without notice. All information should be independently reviewed and verified for accuracy. Properties may or may not be listed by the office/agent presenting the information. IDX information is provided exclusively for consumers’ personal, noncommercial use. It may not be used for any purpose other than to identify prospective properties consumers may be interested in purchasing. The data is deemed reliable but is not guaranteed by MLS GRID. The use of the MLS GRID Data may be subject to an end-user license agreement prescribed by Realtracs® MLS. © 2026 RealTracs Solutions. All Rights Reserved. Angela Fowler Real Estate, LLC | 423.320.4620 | afowler@catt.com Mailing Address: 452 Kailors Cove Cir, Ringgold, GA 30736
 Advertising Broker: Angela Fowler | Angela Fowler Real Estate, LLC.
