Realty Solution
Powered by 
- 0
- 13
- Overview
- Description
- Property Details
- Location
- Facts & Features
- Getting Around
- Nearby Homes
 No HOA

Street View
Listed by: Michelle Gongora-Cothran (805) 888-1114 DRE #02151334 | PB & Associates (805) 310-5430
$1,199,000
Monthly Est:$5,968
 5 Beds
 3 Baths
3 full baths
 2,876sqft
517 Clubhouse, Santa Maria, CA 93455
$1,199,000
$5,968/moEst:
Get Pre-Approved
Single Family Residence
Built in 1981
$-- HOA
13,068 sqft lot
$417/sq.ft
Description
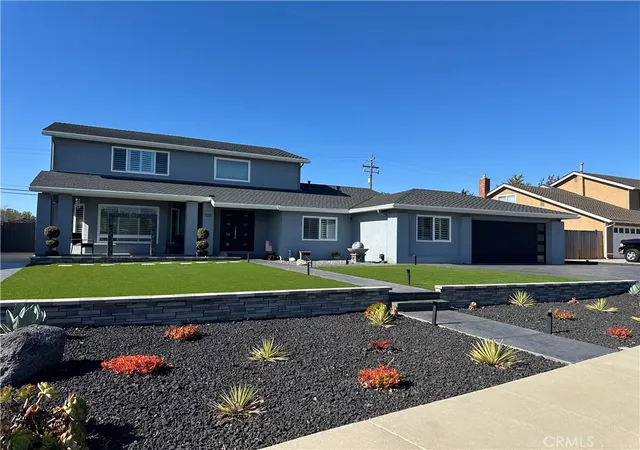
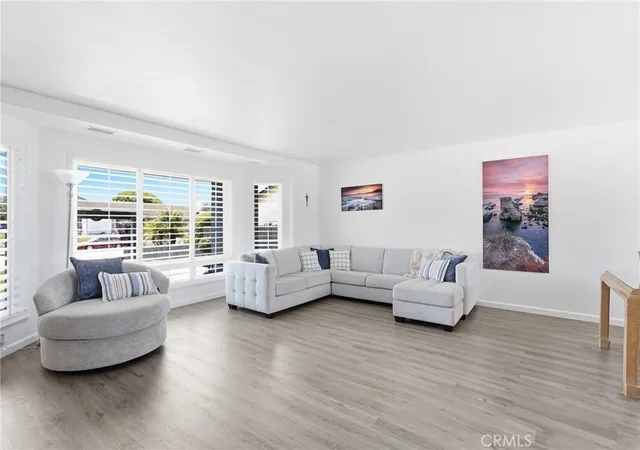
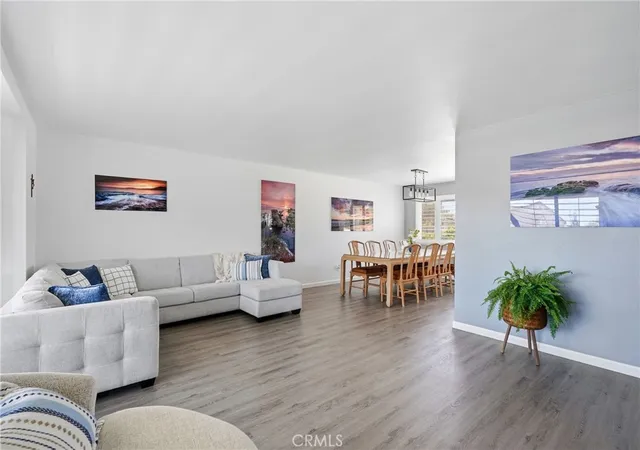
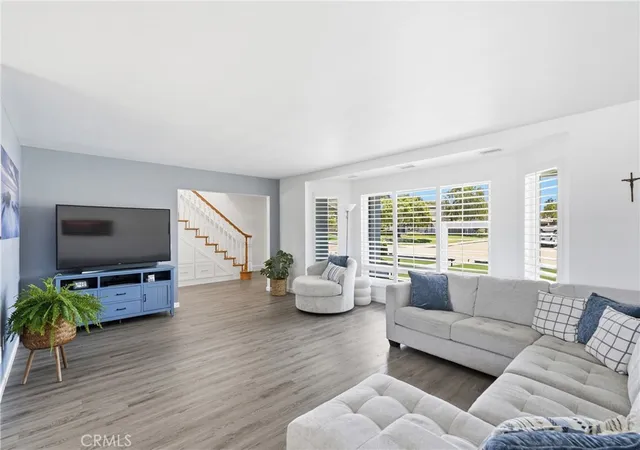
Welcome to this beautiful home in the highly sought-after Foxenwood neighborhood of Orcutt. This updated 5-bedroom, 3-bathroom home offers just under 3,000± square feet of thoughtfully designed living space on an expansive 0.30-acre lot. Nearly every aspect of this exceptional property has been upgraded, creating a move-in-ready home that blends timeless craftsmanship with modern comfort. Plantation shutters and quality window coverings enhance both style and functionality throughout.
This home has stunning custom kitchen features such as custom cabinetry, elegant quartz countertops, a farmhouse sink, floating shelves, a built-in mixer cabinet, JennAir built-in refrigerator and freezer columns, Bosch dishwasher, Bosch microwave, Bosch wall oven, and a Samsung range. Just off the kitchen, a handcrafted beverage bar with quartz countertops and a Zephyr beverage refrigerator creates the perfect space for entertaining.
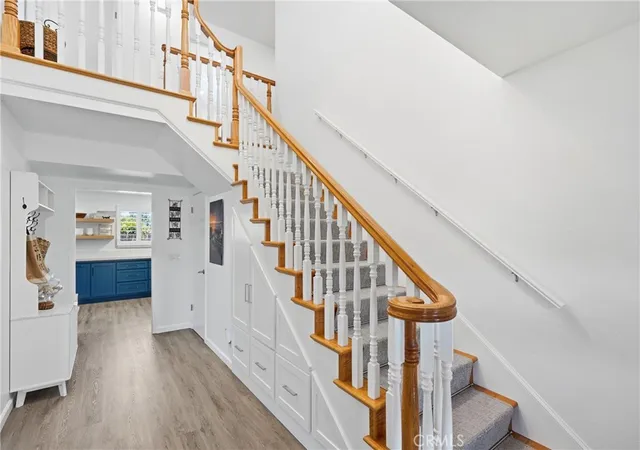
Exceptional custom cabinetry extends into the family room, while built-in storage beneath the staircase and a professionally designed hall closet maximize organization. Every bedroom closet has been customized by Spacemakers for optimal storage. The spacious laundry room includes a utility sink, custom cabinetry, built-in drying rack, folding counter, and GE large-capacity washer and dryer.
Luxury vinyl plank flooring flows throughout, complemented by fresh interior paint, new baseboards, updated lighting, and ceiling fans. All three bathrooms have been beautifully remodeled with new vanities, custom showers, updated flooring, and stylish lighting.
Major upgrades include a newer roof, stucco, air conditioning, furnace, water heater, and Generac generator. Outside, enjoy professionally designed landscaping with artificial turf, a new front door, garage door, rear French door with built-in blinds, retractable screen door, gutters, shutters, mailbox, and side gate. Two custom concrete driveways provide ample parking and gated drive-through backyard access—ideal for RVs, trailers, boats, or extra vehicles. No HOA.
- Houzeo last checked: 6 hours ago
- Listing updated: September 26, 2026 at 9:15 pm
- Source: California Regional MLS-CA | MLS#: PI26162926

Property Details
Status
Active
Type
Single Family Residence
No. of Stories
2
County
City
Neighborhood
--
Year Built
1981
HOA Fees
-
Finished Area
2,876 sqft
Lot Size
13,068 sqft lot
Basement Area
- sqft
MLS Name
California Regional MLS
MLS Number
PI26162926
MLS Status
Active
Days on Market
86
Cumulative Days on Market
61

Continue Your Journey in App
Find your dream home, receive real-time updates, and many more!
Download App
Continue Your Journey in App
Find your dream home, receive real-time updates, and many more!
Location
Facts & Features
Rooms
Bedrooms & bathrooms
Bedrooms: 5
Bathrooms: 3
Interior
Window Features
Shutters
Sewer
Public Sewer
Cooling
Central Air
Heating
Forced Air
Interior Features
Built In Features, Ceiling Fans, Bar
Utilities & Energy
Parking Features
Driveway, Garage
Fireplace Features
None
Laundry Features
Inside, Laundry Room
Water Source
Public
Pool Features
None
Other Features
Community Features
Curbs, Street Lights
Patio And Porch Features
Concrete
Price History
| Date | Event | Price |
|---|---|---|
09/11/2026 Source: | Price Decreased | $1,199,000 -4.08% $417/sqft |
08/21/2026 Source: | Contingent (Active Under Contract) | $1,250,000 $435/sqft |
08/21/2026 Source: | Listed for Sale | $1,250,000 -2.04% $435/sqft |
08/12/2026 Source: | Price Decreased | $1,275,999 -1.85% $444/sqft |
07/27/2026 Source: | Listed for Sale | $1,299,999 $452/sqft |

Nearby Homes


Find Homes by Property Features in Santa Maria, CA
Nearby New Homes For Sale


Based on information from California Regional Multiple Listing Service, Inc. as of Oct 22, 2026, 03:46PM and /or other sources. All data, including all measurements and calculations of area, is obtained from various sources and has not been, and will not be, verified by broker or MLS. All information should be independently reviewed and verified for accuracy. Properties may or may not be listed by the office/agent presenting the information. Information being provided is for consumers’ personal, non-commercial use and may not be used for any purpose other than to identify prospective properties consumers may be interested in purchasing. This website may not include listings or property addresses of sellers who have directed their listing brokers to withhold their listing or their property address from display on the Internet. © 2026 California Regional Multiple Listing Service. All Rights Reserved.
 Advertising Broker: William Johnson DRE #01463271 | William Johnson Brokerage
