- Overview
- Description
- Property Details
- Location
- Facts & Features
- Getting Around
- Nearby Homes
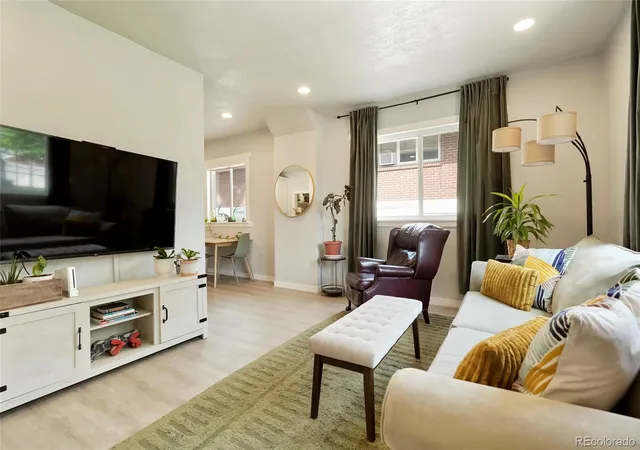

Street View
$725,000
Monthly Est:$3,609
 5 Beds
 3 Baths
2 full baths
 3,126sqft
517 Locust St, Windsor, CO 80550
$725,000
$3,609/moEst:
Get Pre-Approved
Single Family Residence
Built in 1904
$-- HOA
8,750 sqft lot
$232/sq.ft
Description
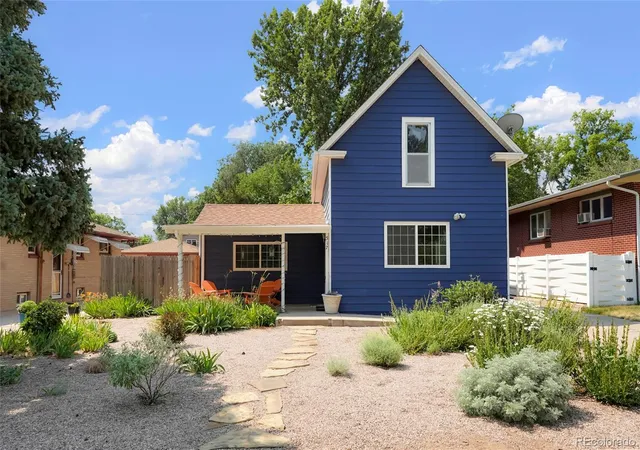
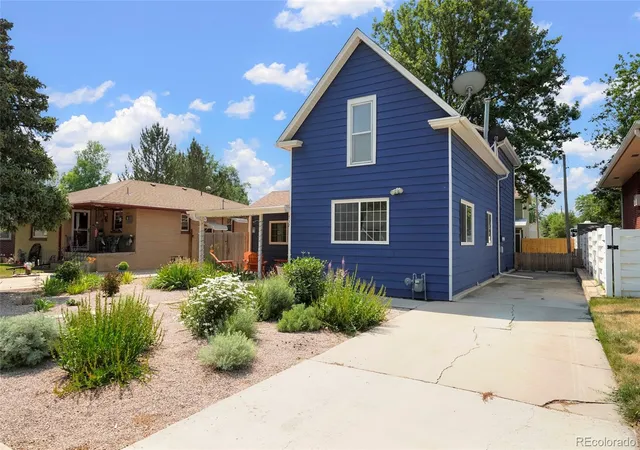
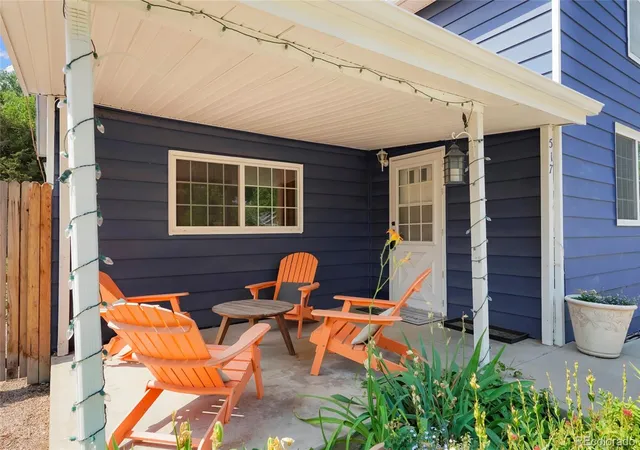
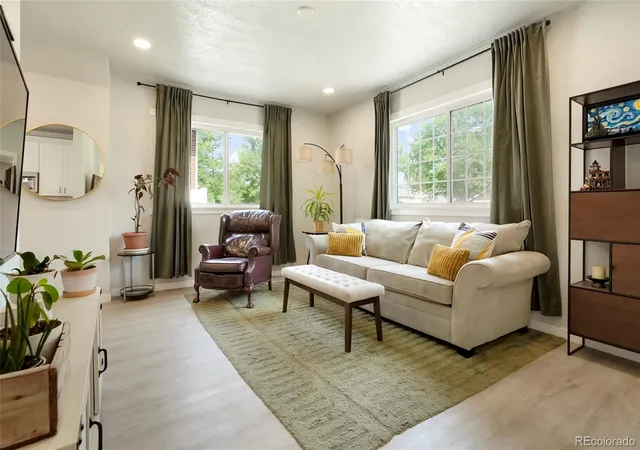
Total SF does include ADU/APT Finished SF as well $1,700 Rental income. Renovated 1904 Farmhouse w/ Income-Producing ADU/Apartment in the Heart of Windsor! Blending timeless historic charm with modern updates, this beautifully renovated farmhouse offers the perfect combination of character, comfort, and versatility. Situated on a spacious lot with no HOA. Home feat. a detached 2-car garage topped by a private 1-bedroom, 1-bath apartment, built in 2023 and is permitted for long-term or short-term rental and can be a secondary stream of income for the owner; multigenerational living, or a guest retreat. The inviting covered front porch welcomes you into a light-filled interior featuring expansive picture windows, and stylish wide-plank LVP flooring throughout the main living areas. The remodeled chef's kitchen is designed to impress w/ quartz countertops, GE slate stainless steel appliances, a gas range, custom tile backsplash, soft-close cabinetry, a center island with seating, and a walk-in pantry. The main level offers 2 sizable bdrms and an updated full bath. Upstairs, the spacious primary suite showcases charming dormer ceilings, a walk-in closet w/ a barn door, a sitting or dressing area, and an updated ensuite bath. A large secondary bedroom features a Juliet balcony overlooking the park-like backyard. The rare full-height basement provides endless possibilities for future expansion, including a home office, theater, game room, playroom, or non-conforming fifth bedroom. Enjoy the outdoor patio and expansive backyard. In addition to the detached garage, the driveway can easily park an additional 2-3 cars, plus off street parking, so TONS of parking available! Located just 1.5 blocks from Main Park and only three blocks from downtown Windsor's shops, restaurants, and community events, this one-of-a-kind property offers historic appeal, modern living, and exceptional income potential. This property is in a very desirable location in the heart of downtown Windsor.
- Houzeo last checked: 10 hours ago
- Listing updated: September 25, 2026 at 9:01 pm
- Listing Provided by: Corrine Lopez (720) 668-6633 | Colorado Flat Fee Realty Inc (303) 300-9660
- Source: DENVER (RE COLORADO) MLS-CO | MLS#: 6550382

Property Details
Status
Active
Type
Single Family Residence
No. of Stories
-
County
City
Neighborhood
--
Year Built
1904
HOA Fees
-
Finished Area
3,126 sqft
Lot Size
8,750 sqft lot
Basement Area
- sqft
MLS Name
DENVER (RE COLORADO) MLS
MLS Number
6550382
MLS Status
Active
Days on Market
96

Continue Your Journey in App
Find your dream home, receive real-time updates, and many more!
Download App
Continue Your Journey in App
Find your dream home, receive real-time updates, and many more!
Location
Facts & Features
Rooms
Bedrooms & bathrooms
Bedrooms: 5
Bathrooms: 3
Bedroom
Level: Main
Bathroom Full
Level: Main
Bedroom
Level: Main
Kitchen
Level: Main
Living Room
Level: Main
Bedroom
Level: Upper
Bathroom Three Quarter
Level: Upper
Bedroom
Level: Upper
Dining Room
Level: Main
Laundry
Level: Basement
Bedroom
Level: Upper
Bathroom Full
Level: Upper
Interior
Appliances
Dishwasher, Dryer, Humidifier, Microwave, Oven, Range, Refrigerator, Sump Pump, Washer
Exterior Features
Balcony, Private Yard
Interior Features
Breakfast Bar, Ceiling Fan(s), Eat In Kitchen, High Ceilings, High Speed Internet, Kitchen Island, Pantry, Quartz Counters, Radon Mitigation System, Vaulted Ceiling(s), Walk In Closet(s)
Sewer
Public Sewer
Window Features
Double Pane Windows, Window Coverings
Cooling
Central Air
Flooring
Carpet, Tile, Vinyl
Heating
Forced Air, Natural Gas
Construction
Year Built
Year Built: 1904
Home type
Single Family Residence
Roof
Composition
Architectural Style
Contemporary
Construction Materials
Frame, Other
Utilities & Energy
Basement
Interior Entry, Partial, Sump Pump, Unfinished
Utilities
Cable Available, Electricity Available, Electricity Connected, Natural Gas Available, Natural Gas Connected, Phone Available
Parking Features
Concrete, Gravel, Dry Walled, Exterior Access Door, Finished Garage, Insulated Garage, Lighted, Oversized, Storage
Water Source
Public, Well
Security Features
Carbon Monoxide Detector(s), Radon Detector, Smoke Detector(s)
Other Features
Subdivision Name
Kerns Sub
Patio And Porch Features
Covered, Front Porch, Patio
Lot Features
Irrigated, Landscaped, Level, Near Public Transit
Price History
| Date | Event | Price |
|---|---|---|
09/10/2026 Source: #REC6550382 | Price Decreased | $725,000 -3.27% $294/sqft |
08/21/2026 Source: | Price Increased | $749,500 +3.38% $304/sqft |
08/19/2026 Source: | Listed for Sale | $725,000 -6.45% $294/sqft |
08/08/2026 Source: | Contingent (Active Under Contract) | $775,000 -2.58% $314/sqft |
07/04/2026 Source: | Listed for Sale | $795,500 +44.64% $322/sqft |

Show more
Getting Around 517 Locust St
Bike Score®

Somewhat Bikeable
46/100
Walk Score®

Somewhat Walkable
63/100
Data provided by Redfin
Nearby Homes
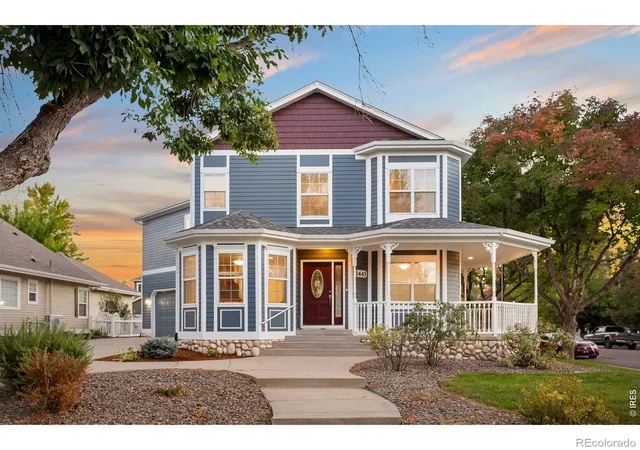
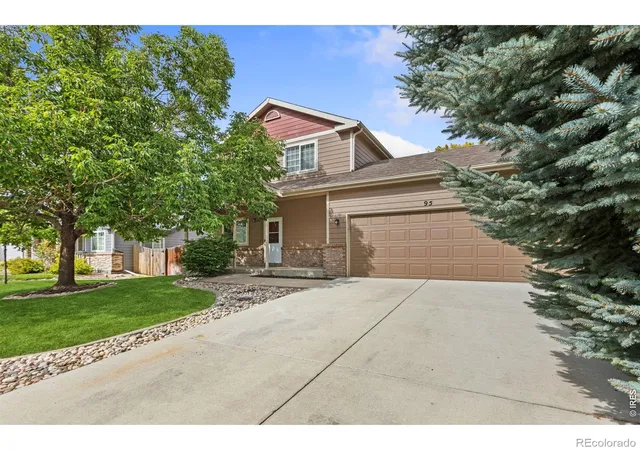
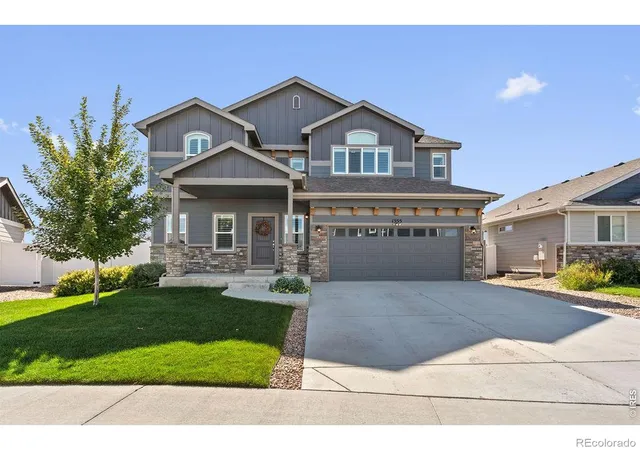
Find Homes by Property Features in Windsor, CO

Based on information from REcolorado®, Inc.through Oct 09, 2026, 02:30PM. Not all properties were listed and/or closed by Company. This representation is based in whole or in part on content supplied by REcolorado®, Inc. REcolorado®, Inc. does not guarantee nor is it in any way responsible for its accuracy. Content maintained by REcolorado®, Inc. may not reflect all real estate activity in the market. Some IDX listings have been excluded from this website. Any use search of data on the website, other than by a consumer looking to purchase real estate, is prohibited. If Houzeo suspect “scraping” of the data has occurred, the suspicion and any evidence will be reported to the MLS. IDX information is provided exclusively for consumers' personal non-commercial use. It may not be used for any purpose other than to identify prospective properties consumers may be interested in purchasing. The data is deemed reliable but is not guaranteed by REcolorado®. The use of the IDX Data may be subject to an end user license agreement prescribed by REcolorado® as amended from time to time.
Based on information submitted to the MLS GRID as of Oct 09, 2026, 02:30PM. All data is obtained from various sources and may not have been verified by broker or MLS GRID. Supplied Open House information is subject to change without notice. All information should be independently reviewed and verified for accuracy. Properties may or may not be listed by the office/agent presenting the information. ©2026 REcolorado®, Inc. All Rights Reserved.
 Advertising Broker: Albert Gollas | Gollas and Company, Inc.