- Overview
- Description
- Property Details
- Location
- HOA Management
- Facts & Features
- Getting Around
- Nearby Homes

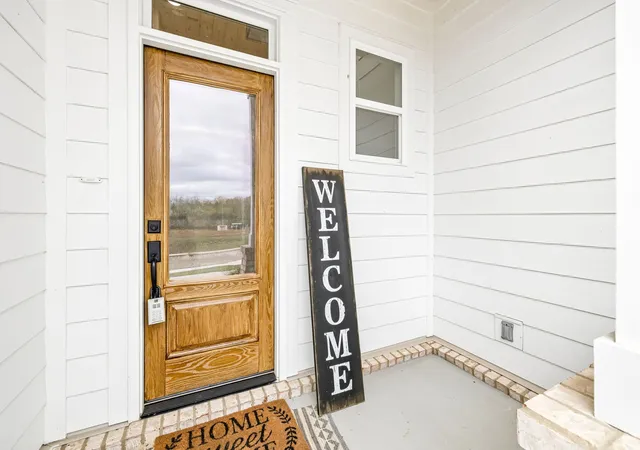
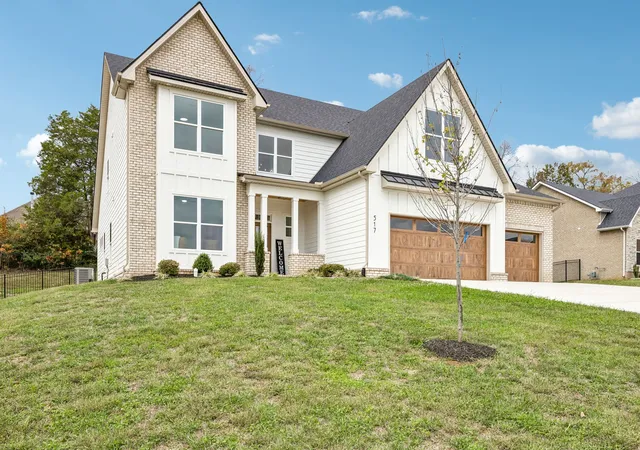
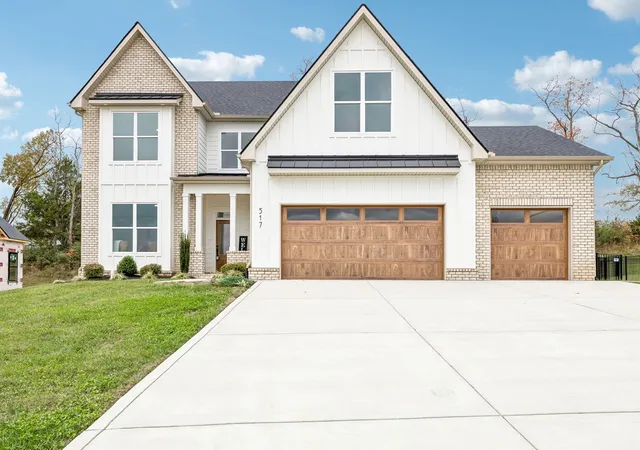
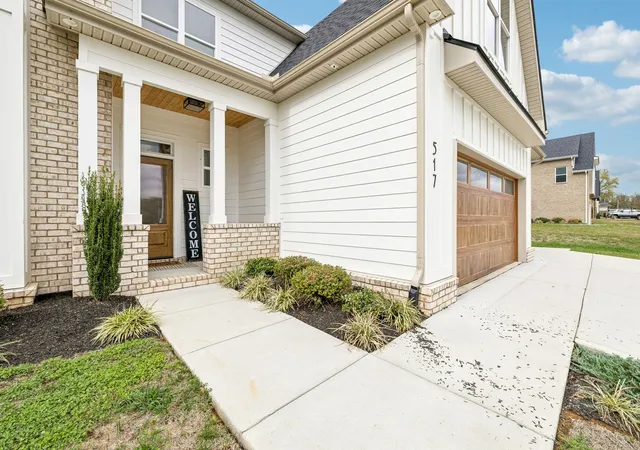
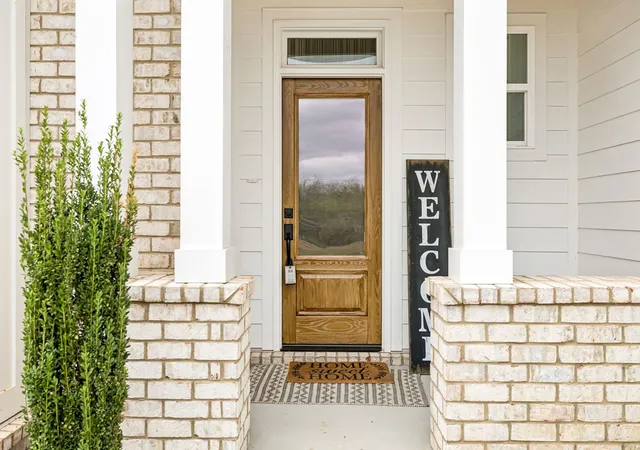

Street View
$747,900
Monthly Est:$3,723
 4 Beds
 3 Baths
3 full baths
 2,716sqft
517 Matthew Miller Dr, Smyrna, TN 37167
$747,900
$3,723/moEst:
Get Pre-Approved
Single Family Residence
Built in 2025
$125/mo HOA
0.35 acre lot
$275/sq.ft
Description
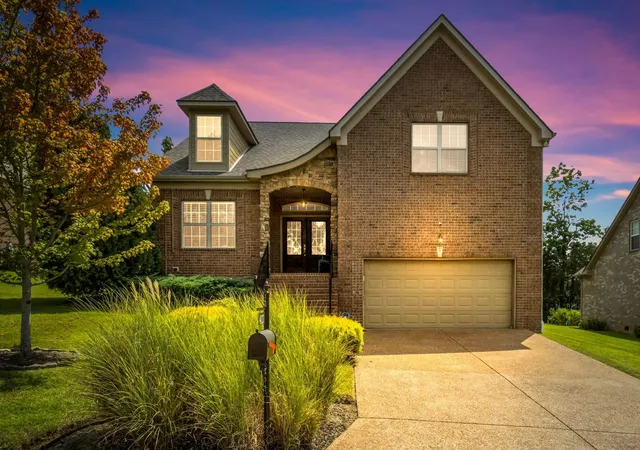
WHY BUILD WHEN YOU CAN BUY THIS FORMER MODEL HOME FOR LESS? Recreating this home today would cost approximately $789,000, but this beautifully upgraded, move-in-ready home is offered at just $747,900! That's over $41,000 below the estimated cost to build, with more than $35,000 in upgrades already included!
Just 5 minutes from I-840, this stunning 4-bedroom, 3-bath home offers over 2,700 sq ft, a 3-car garage, and two bedrooms on the main level, including the primary suite.
You'll appreciate the 10-foot ceilings, open-concept living area, vaulted dining space, and impressive fireplace featuring a raised hearth and floor-to-ceiling surround.
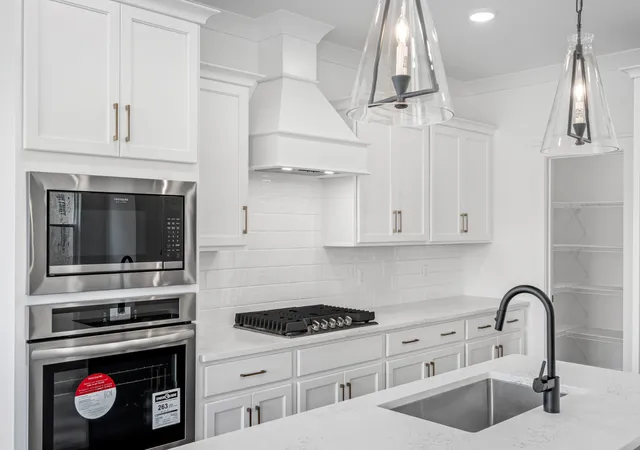
THE KITCHEN IS A SHOWSTOPPER! Featuring a premium THOR 36-inch, 6-burner gas cooktop, pot filler, additional island cabinetry, and an incredible 60 sqft walk-in pantry with built-in cabinets and countertops.
The main-level primary suite offers a spa-inspired bathroom with a luxurious wet zone. Upstairs, an open catwalk and custom mood lighting add character, while additional bedrooms and a spacious bonus area provide flexibility for everyday living.
Step outside to a fully fenced backyard featuring beautiful landscaping and an outdoor firepit, creating the perfect setting for entertaining or unwinding after a long day.
Additional highlights include a tankless water heater, generous walk-in attic storage, and thoughtful upgrades throughout.
The builder is ready for this former model home to become someone's forever home. Why wait months to build and spend more when you can have the upgrades, space, and lifestyle you've been looking for right now?
Additional highlights include an open railing design, a fenced backyard ready for outdoor enjoyment, and a fully floored walk-in attic providing exceptional storage space rarely found in homes of this size. Fiber Internet (1 gig) is included with HOA dues.
- Houzeo last checked: 1 minute ago
- Listing updated: November 10, 2026 at 3:26 pm
- Listing Provided by: MITCHELL BOWMAN (615) 890-7053 DRE #251694 | simpliHOM - The Results Team (615) 270-3111
- Source: Nashville (RealTracs Mid) MLS-TN as distributed by MLS GRID | MLS#: 3634671

Property Details
Status
Active
Type
Single Family Residence
No. of Stories
2
County
City
Neighborhood
--
Year Built
2025
HOA Fees
$125/mo
Finished Area
2,716 sqft
Lot Size
0.35 acre lot
Basement Area
- sqft
MLS Name
Nashville (RealTracs Mid) MLS
MLS Number
3634671
MLS Status
Active

Continue Your Journey in App
Find your dream home, receive real-time updates, and many more!
Continue Your Journey in App
Find your dream home, receive real-time updates, and many more!
Location
HOA Management
N/A
HOA Fees
$375/ Quarterly
N/A
HOA Fees
$250/ One Time
Amenities
 Amenities and services may be covered by one or multiple associations and service providers.
 Internet
 Insurance
Disclaimer: Amenities are based on third-party information and may vary; buyers must independently verify all amenities, as information is deemed reliable but not guaranteed.
Facts & Features
Rooms
Bedrooms & bathrooms
Bedrooms: 4
Bathrooms: 3
Interior
Cooling
Central Air
Interior Features
High Speed Internet
Sewer
Public Sewer
Appliances
Built In Electric Oven, Cooktop
Flooring
Carpet, Wood, Tile
Heating
Heat Pump
Construction
Year Built
Year Built: 2025
Home type
Single Family Residence
Construction Materials
Fiber Cement
Foundation Details
Slab
Utilities & Energy
Basement
Partial
Water Source
Public
Utilities
Water Available
Parking Features
Garage Faces Front
Other Features
Subdivision Name
Shorts Crossing
Price History
| Date | Event | Price |
|---|---|---|
11/10/2026 Source: | Price Decreased | $747,900 -0.13% $275/sqft |
01/01/2026 Source: | Listed for Sale | $748,900 -0.13% $276/sqft |
11/01/2025 Source: | Off Market | $749,900 $276/sqft |
10/03/2025 Source: | Price Decreased | $749,900 -1.32% $276/sqft |
07/12/2025 Source: | Listed for Sale | $759,900 $280/sqft |

Show more
Nearby Homes
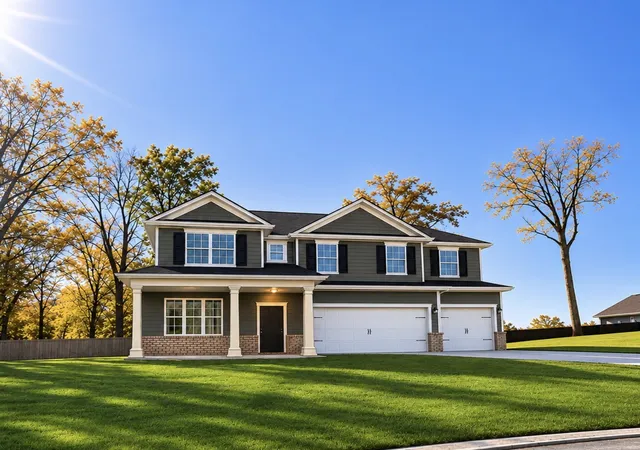
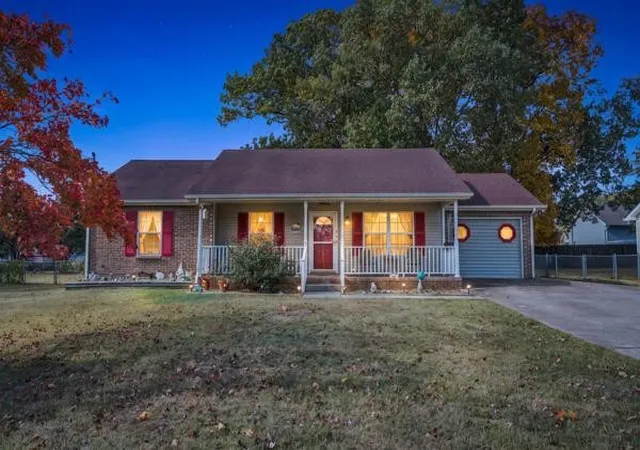
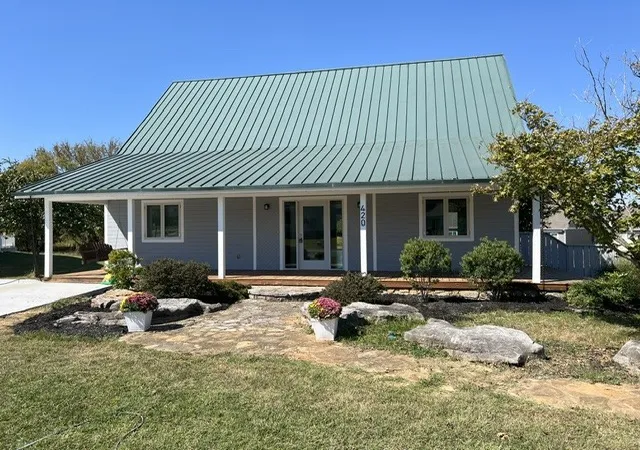
Find Homes by Property Features in Smyrna, TN
Nearby New Homes For Sale

Based on information from Realtracs® through Nov 10, 2026, 04:16PM. Data courtesy of Realtracs® MLS as distributed by MLS GRID. Some IDX listings have been excluded from this website. All data is obtained from various sources and may not have been verified by the broker or MLS GRID. Supplied Open House Information is subject to change without notice. All information should be independently reviewed and verified for accuracy. Properties may or may not be listed by the office/agent presenting the information. IDX information is provided exclusively for consumers’ personal, noncommercial use. It may not be used for any purpose other than to identify prospective properties consumers may be interested in purchasing. The data is deemed reliable but is not guaranteed by MLS GRID. The use of the MLS GRID Data may be subject to an end-user license agreement prescribed by Realtracs® MLS. © 2026 RealTracs Solutions. All Rights Reserved. Angela Fowler Real Estate, LLC | 423.320.4620 | afowler@catt.com Mailing Address: 452 Kailors Cove Cir, Ringgold, GA 30736
 Advertising Broker: Angela Fowler | Angela Fowler Real Estate, LLC.
