Realty Solution
Powered by 
- 4
- Overview
- Description
- Property Details
- Location
- Facts & Features
- Getting Around

 No HOA
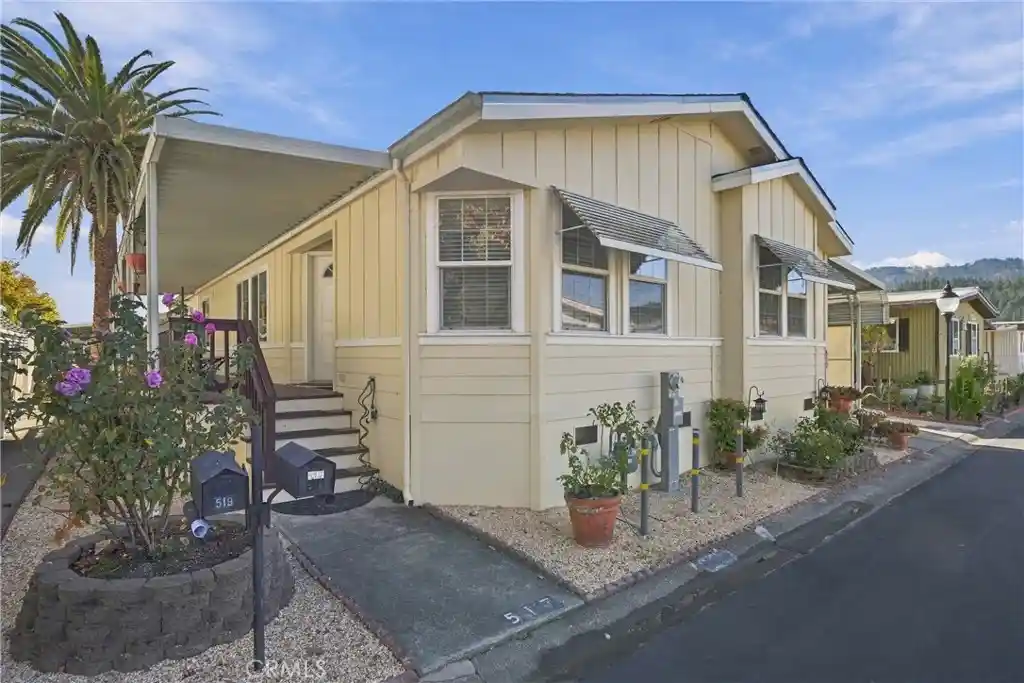


Street View
Listed by: Kathey Crothers (707) 355-0393 DRE #02126717 | Navigate Real Estate (707) 580-3499
$385,000
Monthly Est:$1,916
 3 Beds
 2 Baths
2 full baths
 1,728sqft
517 Sherry S #306, Calistoga, CA 94515
$385,000
$1,916/moEst:
Get Pre-Approved
Manufactured In Park
Built in 2004
$-- HOA
-- sqft lot
$223/sq.ft
Description
Exceptional Calistoga Living – Spacious, Upgraded & Designed for Comfort! Discover a truly special offering in one of Calistoga’s desirable senior communities. This beautifully appointed double-wide manufactured home offers approximately 1,728 square feet of inviting living space, with an impressive 27-foot width that provides an added sense of openness and spaciousness rarely found in manufactured homes.
Thoughtfully upgraded, this distinctive residence combines comfort, style, and functionality. Soaring cathedral ceilings create an airy ambiance, while the well-designed floor plan offers three bedrooms, two bathrooms, a gracious formal dining room, and a charming breakfast area in the kitchen. The well-appointed kitchen features a premium Jenn-Air cooktop and oven, perfect for those who appreciate quality and the pleasure of cooking. Ceramic tile and carpeting complement the interior, adding warmth and elegance throughout.
One of the home’s standout features is the additional insulation in the floors, walls, and ceiling, providing enhanced comfort and helping maintain more consistent indoor temperatures throughout the seasons. An added bonus is the impressive 20’ x 9’ finished shed, offering exceptional flexibility for a private hobby room, creative studio, workshop, home office, or additional storage. This finished space adds another dimension of functionality and value to an already special property. The beautifully maintained community offers a wonderful lifestyle with resort-inspired amenities, including a sparkling swimming pool, relaxing hot tub, welcoming clubhouse, and bocce ball court. Just moments from downtown Calistoga, enjoy the charm of Napa Valley living with its acclaimed restaurants, boutique shopping, wine tasting, and delightful small-town atmosphere.
A rare combination of generous living space, thoughtful upgrades, additional finished space, and an exceptional location. Come experience the comfort and lifestyle that make this Calistoga home something truly special!
- Houzeo last checked: 3 hours ago
- Listing updated: October 30, 2026 at 9:23 pm
- Source: California Regional MLS-CA | MLS#: LC26233621

Property Details
Status
Active
Type
Manufactured Mobile Home
No. of Stories
1
County
City
Neighborhood
--
Year Built
2004
HOA Fees
-
Finished Area
1,728 sqft
Lot Size
-- sqft lot
Basement Area
- sqft
MLS Name
California Regional MLS
MLS Number
LC26233621
MLS Status
Active
Days on Market
6

Continue Your Journey in App
Find your dream home, receive real-time updates, and many more!
Continue Your Journey in App
Find your dream home, receive real-time updates, and many more!
Location
Facts & Features
Rooms
Bedrooms & bathrooms
Bedrooms: 3
Bathrooms: 2
Interior
Exterior Features
Awnings
Interior Features
Cathedral Ceilings, Coffered Ceilings, Pantry, Recessed Lighting, Storage, Tile Counters, All Bedrooms Down, Bedroom On Main Level, Main Level Primary, Primary Suite, Utility Room, Walk In Closets, Workshop
Sewer
Public Sewer
Cooling
Central Air, Heat Pump
Heating
Central, Heat Pump, Natural Gas
Flooring
Carpet, Tile
Appliances
Gas Cooktop, Gas Water Heater, Ice Maker, Microwave, Dryer, Washer
Construction
Year Built
Year Built: 2004
Home type
Manufactured In Park
Construction Materials
Clapboard, Drywall
Roof
Composition
Utilities & Energy
Electric
Volts220in Garage, Volts220in Laundry
Water Source
Public
Laundry Features
Laundry Room
Pool Features
Community, In Ground
Utilities
Cable Connected, Electricity Connected, Natural Gas Connected, Phone Connected, Sewer Connected
Other Features
Community Features
Biking, Foothills, Golf, Mountainous, Pool
Lot Features
Zero To One Unit Acre
Patio And Porch Features
Deck
Price History
| Date | Event | Price |
|---|---|---|
10/30/2026 Source: | Listed for Sale | $385,000 $223/sqft |

Find Homes by Property Features in Calistoga, CA


Based on information from California Regional Multiple Listing Service, Inc. as of Nov 06, 2026, 09:30AM and /or other sources. All data, including all measurements and calculations of area, is obtained from various sources and has not been, and will not be, verified by broker or MLS. All information should be independently reviewed and verified for accuracy. Properties may or may not be listed by the office/agent presenting the information. Information being provided is for consumers’ personal, non-commercial use and may not be used for any purpose other than to identify prospective properties consumers may be interested in purchasing. This website may not include listings or property addresses of sellers who have directed their listing brokers to withhold their listing or their property address from display on the Internet. © 2026 California Regional Multiple Listing Service. All Rights Reserved.
 Advertising Broker: William Johnson DRE #01463271 | William Johnson Brokerage
