- Overview
- Description
- Property Details
- Location
- HOA Management
- Facts & Features
- Getting Around
- Nearby Homes

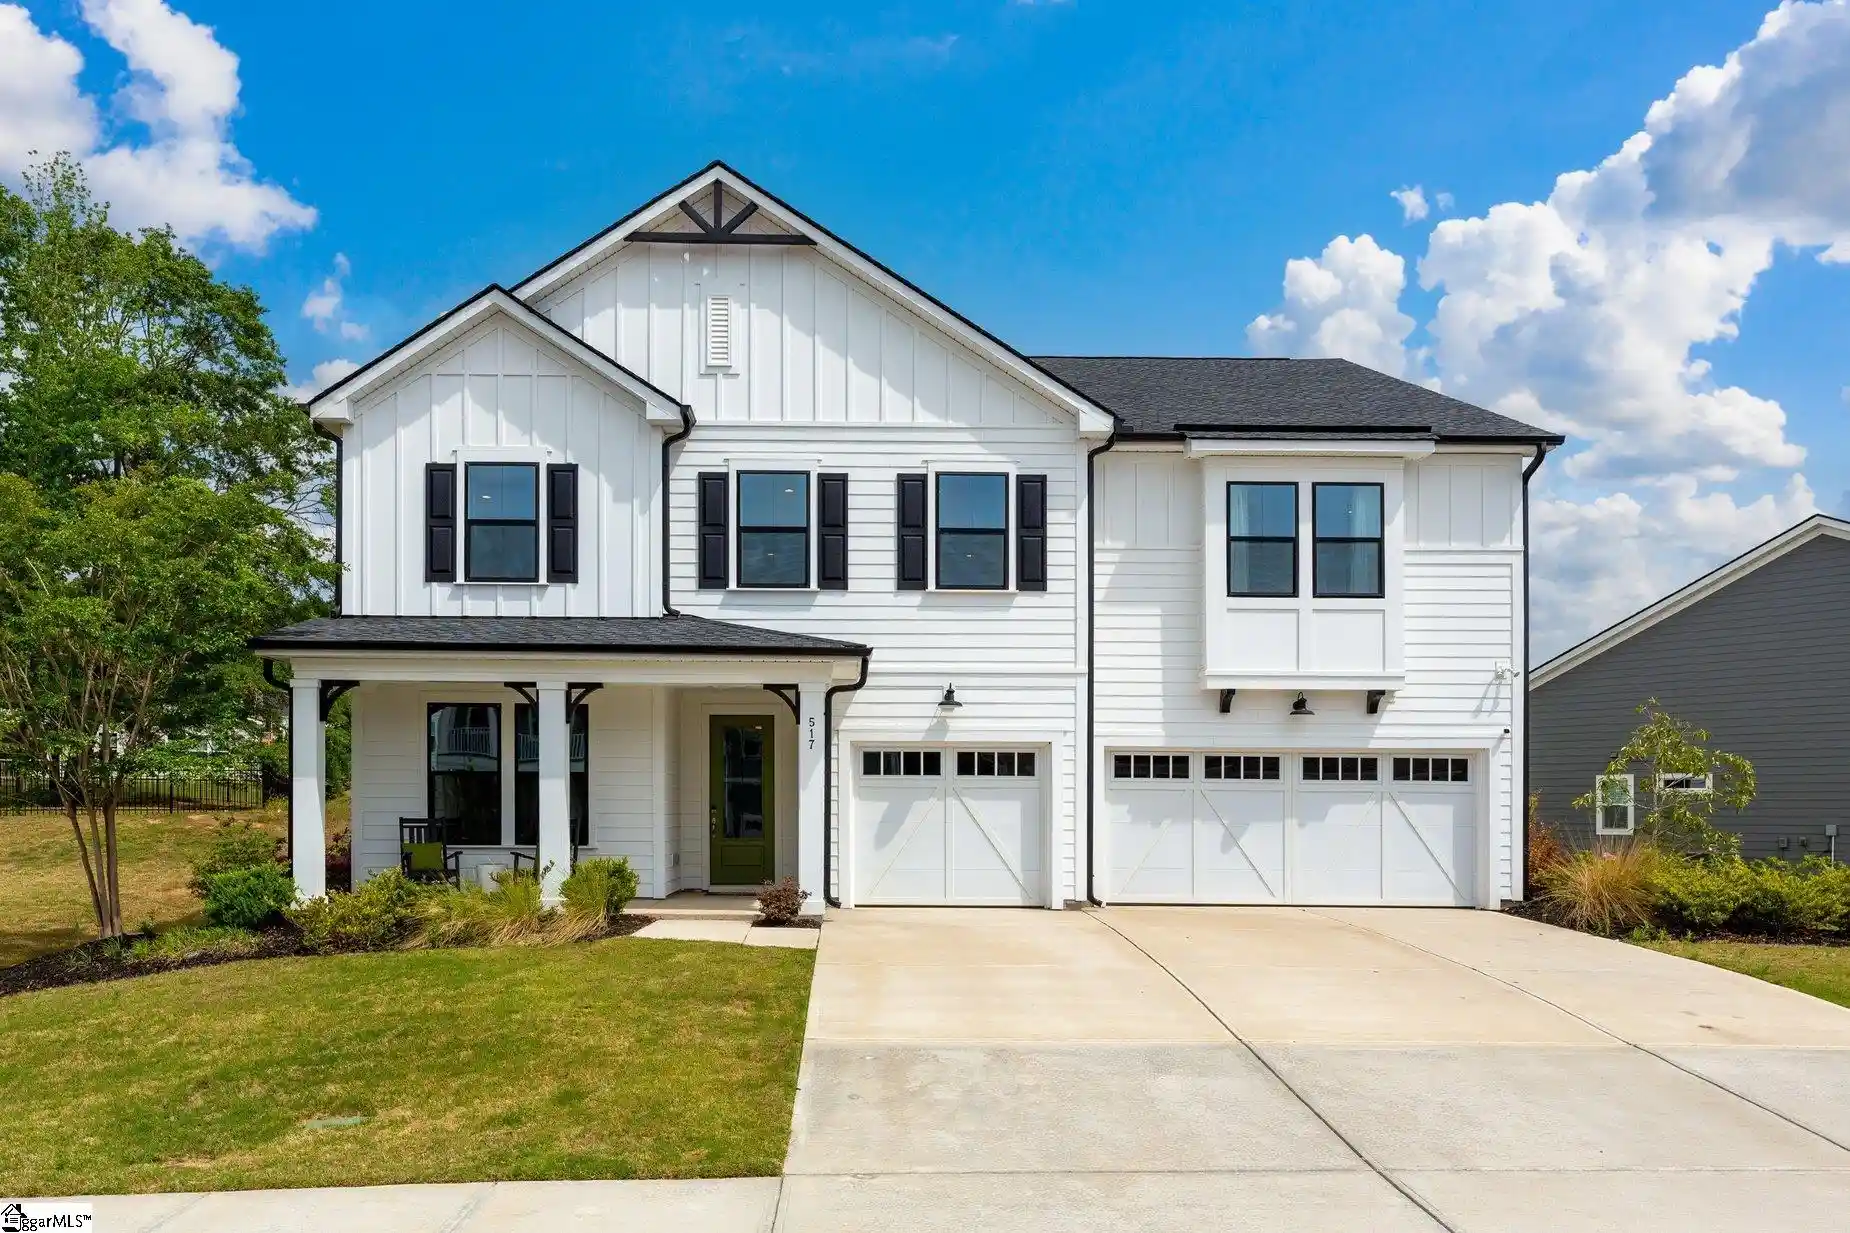


$775,000
Monthly Est:$3,857
 5 Beds
 5 Baths
4 full baths + 1 half bath
 --sqft
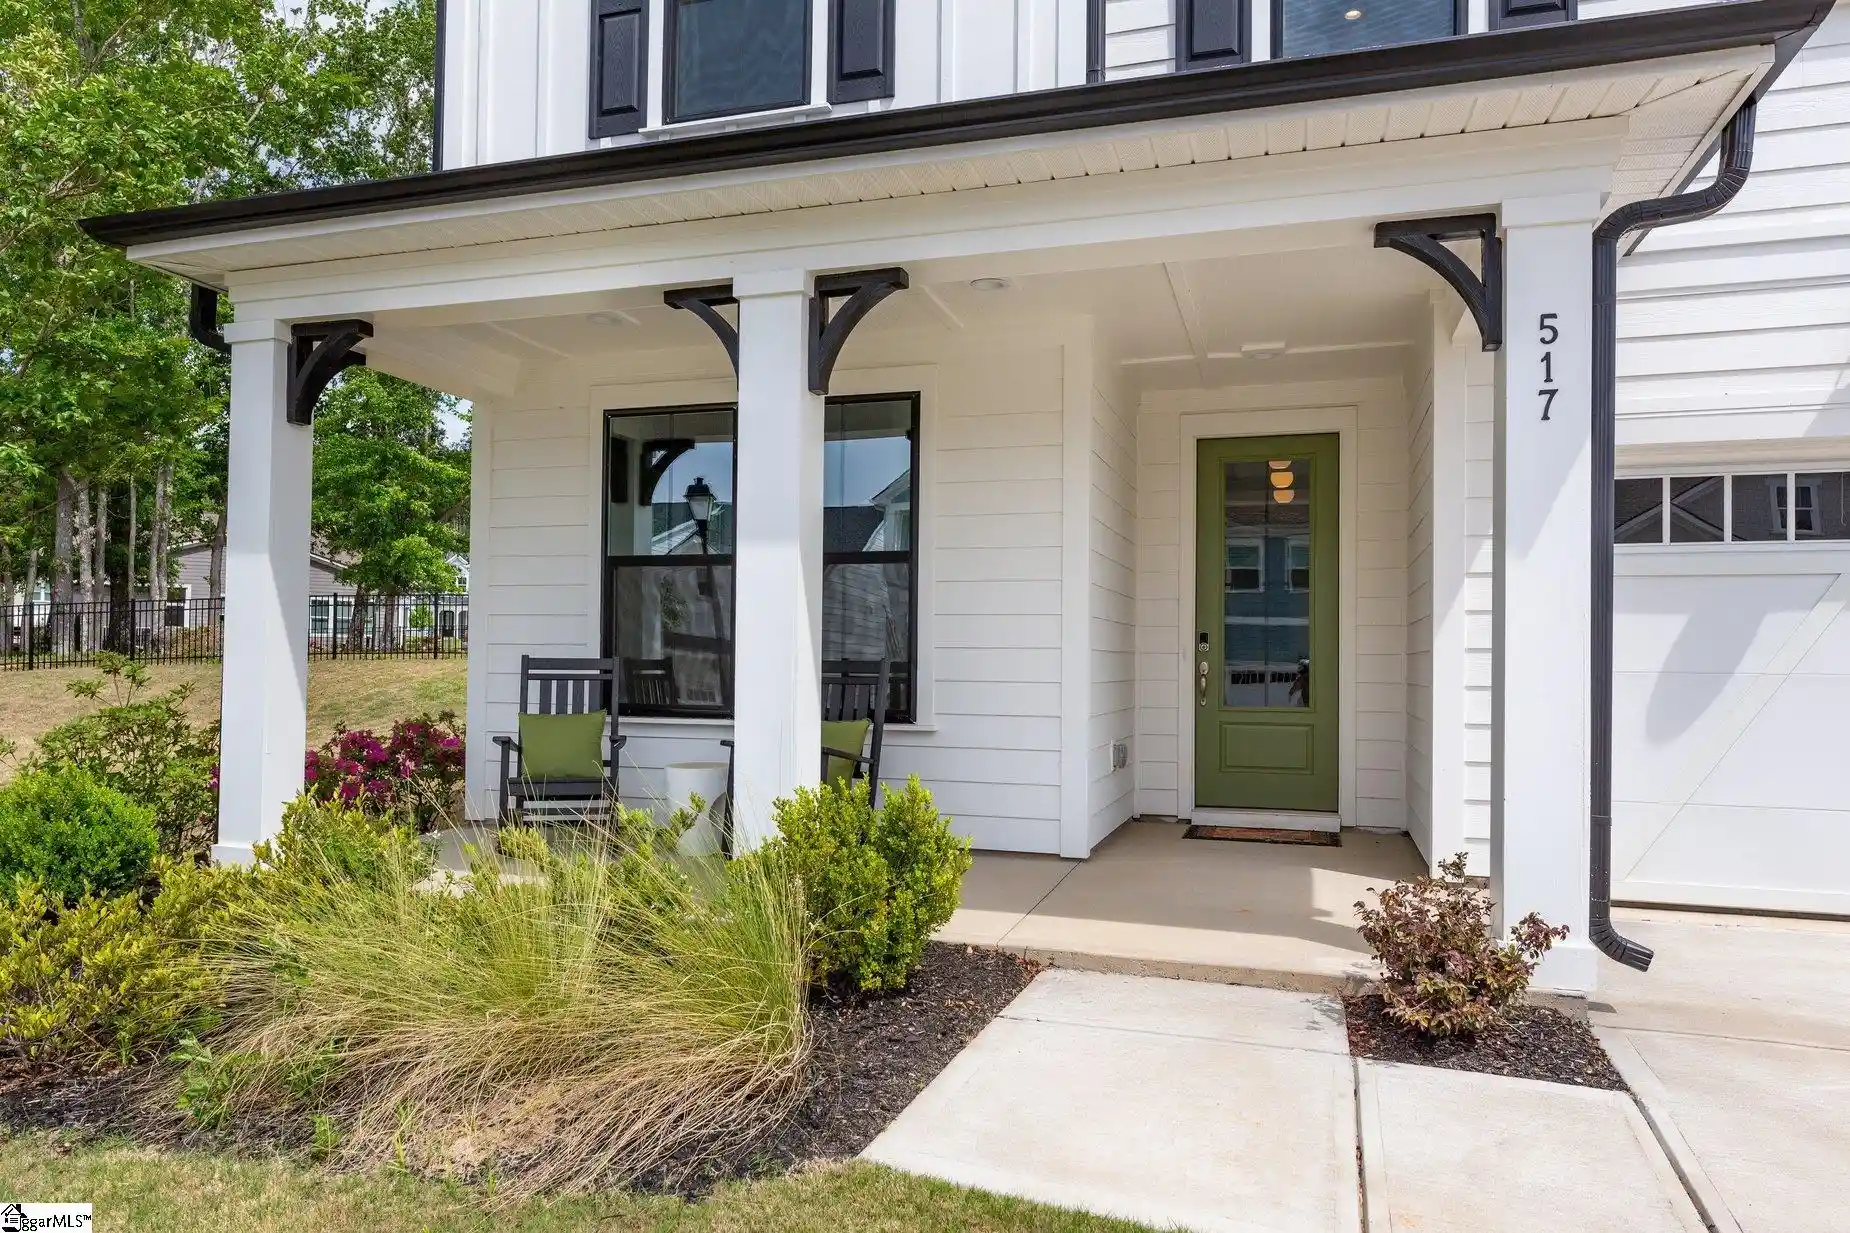
517 Tallman Dr, Fountain Inn, SC 29644
$775,000
$3,857/moEst:
Get Pre-Approved
Single Family Residence
Built in 2023
$39.17/mo HOA
7,840.8 sqft lot
--/sqft
Description
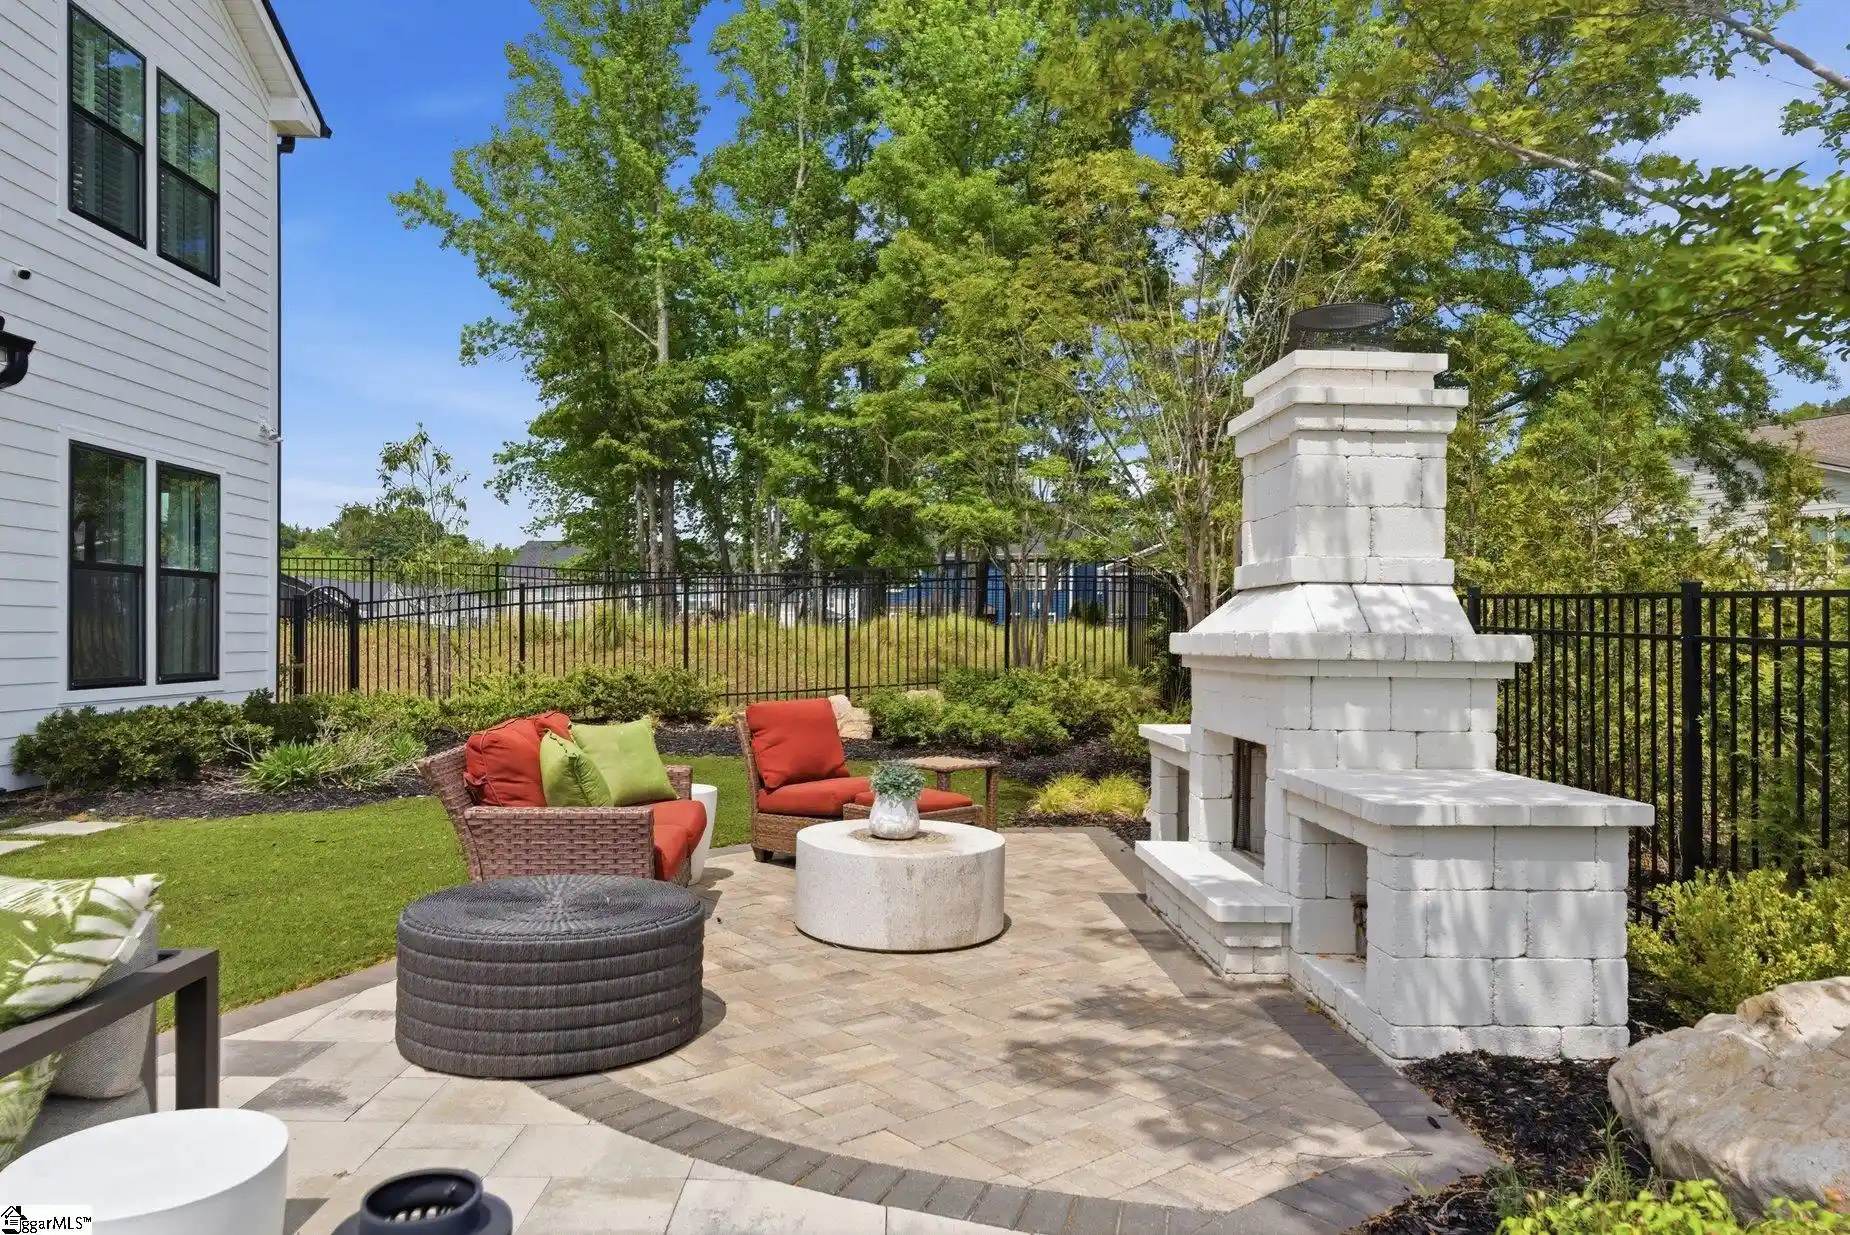
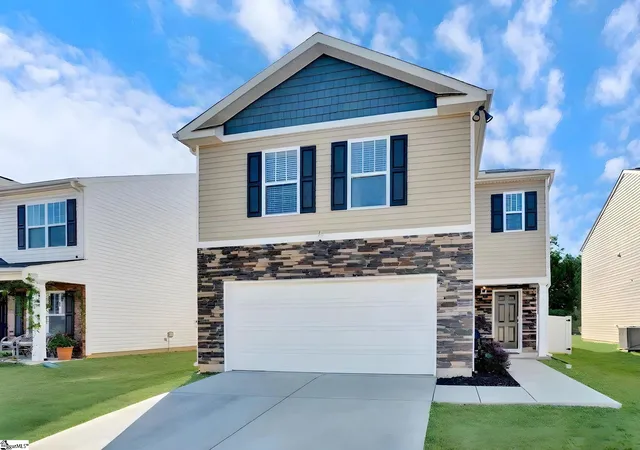
Sellers are ready to help you tackle today's interest rates! Buyers using the preferred lender are eligible to receive a lender credit at no cost to the buyer, ask for details! Looking for a 5 Bedroom 4.5 Bath home with a 3 Car Garage? This home is where thoughtful craftsmanship meets everyday comfort! Every space here was upgraded with intention and it shows the moment you walk through the door. Architectural details set the tone throughout. Think custom wainscoting, shiplap, craftsman paneling, wooden beams and crown molding, finished with decorative wallpaper and upgraded lighting and fixtures from room to room. The kitchen is built for the way you actually live. A butler's pantry and oversized food pantry keep everything in its place, while the farmhouse sink and KitchenAid appliances make the space as functional as it is beautiful. A mudroom with a built in customized hall tree gives you the perfect landing spot for busy days. Retreat to a private owner's suite featuring separate his and her oversized closets plus an additional sitting area made for slowing down at the end of the day. Now step outside to your resort style backyard! The outdoor kitchen features a Blaze built in grill, fridge, drawers and trash compartment. A custom wood burning fireplace anchors the space and the custom paver patio invites you to gather. Low maintenance pristine turf, an underground sprinkler system and professional landscaping keep it all looking flawless year round. A black iron fence frames the yard and the covered patio with ceiling fans and a daybed porch swing is the spot you will never want to leave. Music follows you everywhere with indoor and outdoor speakers controlled right from an app on your phone. Designer window treatments complete the home with customized plantation shutters and drapery throughout. This one delivers the upgrades, the lifestyle and the quality you have been searching for.
- Houzeo last checked: 5 minutes ago
- Listing updated: October 30, 2026 at 4:48 pm
- Listing Provided by: Erin Joseph (864) 313-2561 | Keller Williams Realty (800) 861-9633
- Source: Greater Greenville MLS-SC | MLS#: 1589499

Property Details
Status
Active
Type
Single Family Residence
No. of Stories
2
County
City
Neighborhood
--
Year Built
2023
HOA Fees
$39.17/mo
Finished Area
- sqft
Lot Size
7,840.8 sqft lot
Basement Area
- sqft
MLS Name
Greater Greenville MLS
MLS Number
1589499
MLS Status
Active
Days on Market
191

Continue Your Journey in App
Find your dream home, receive real-time updates, and many more!
Continue Your Journey in App
Find your dream home, receive real-time updates, and many more!
Location
HOA Management
N/A
HOA Fees
$470/ Annually
Amenities
 Amenities and services may be covered by one or multiple associations and service providers.
 Restrictive Covenants
By-Laws
Disclaimer: Amenities are based on third-party information and may vary; buyers must independently verify all amenities, as information is deemed reliable but not guaranteed.
Facts & Features
Rooms
Bedrooms & bathrooms
Bedrooms: 5
Bathrooms: 5
Interior
Cooling
Central Air, Electric, Damper Controlled
Appliances
Dishwasher, Disposal, Self Cleaning Oven, Oven, Refrigerator, Electric Oven, Microwave, Range Hood, Gas Water Heater, Tankless Water Heater
Heating
Forced Air, Damper Controlled, Heat Pump
Exterior Features
Outdoor Fireplace, Outdoor Kitchen, Outdoor Grill
Flooring
Carpet, Ceramic Tile, Wood
Sewer
Public Sewer
Interior Features
High Ceilings, Ceiling Fan(s), Ceiling Smooth, Tray Ceiling(s), Open Floorplan, Soaking Tub, Walk In Closet(s), Countertops – Quartz, Pantry
Window Features
Tilt Out Windows, Insulated Windows
Construction
Year Built
Year Built: 2023
Home type
Single Family Residence
Roof
Architectural
Foundation Details
Slab
Property Condition
1 5
Construction Materials
Hardboard Siding
Architectural Style
Craftsman
Utilities & Energy
Fireplace Features
Gas Log
Water Source
Public
Utilities
Underground Utilities
Parking Features
Attached, Paved, Garage Door Opener
Basement
None
Laundry Features
Sink, 2nd Floor, Walk In, Electric Dryer Hookup, Laundry Room
Security Features
Smoke Detector(s)
Other Features
Patio And Porch Features
Patio, Front Porch, Rear Porch
Subdivision Name
Parklynn Hills
Lot Features
1/2 Acre Or Less, Sidewalk, Few Trees, Sprklr In Grnd Full Yard
Community Features
Common Areas, Sidewalks, Walking Trails
Disclosures
Seller Disclosure
Price History
| Date | Event | Price |
|---|---|---|
10/30/2026 Source: | Price Decreased | $775,000 -8.27% $0/sqft |
07/01/2026 Source: | Price Decreased | $844,900 -0.59% $0/sqft |
06/12/2026 Source: | Price Decreased | $849,900 -4.51% $0/sqft |
05/14/2026 Source: | Listed for Sale | $890,000 +2.19% $0/sqft |
07/28/2025 Source: | Sold | $870,900 $0/sqft |

Nearby Homes
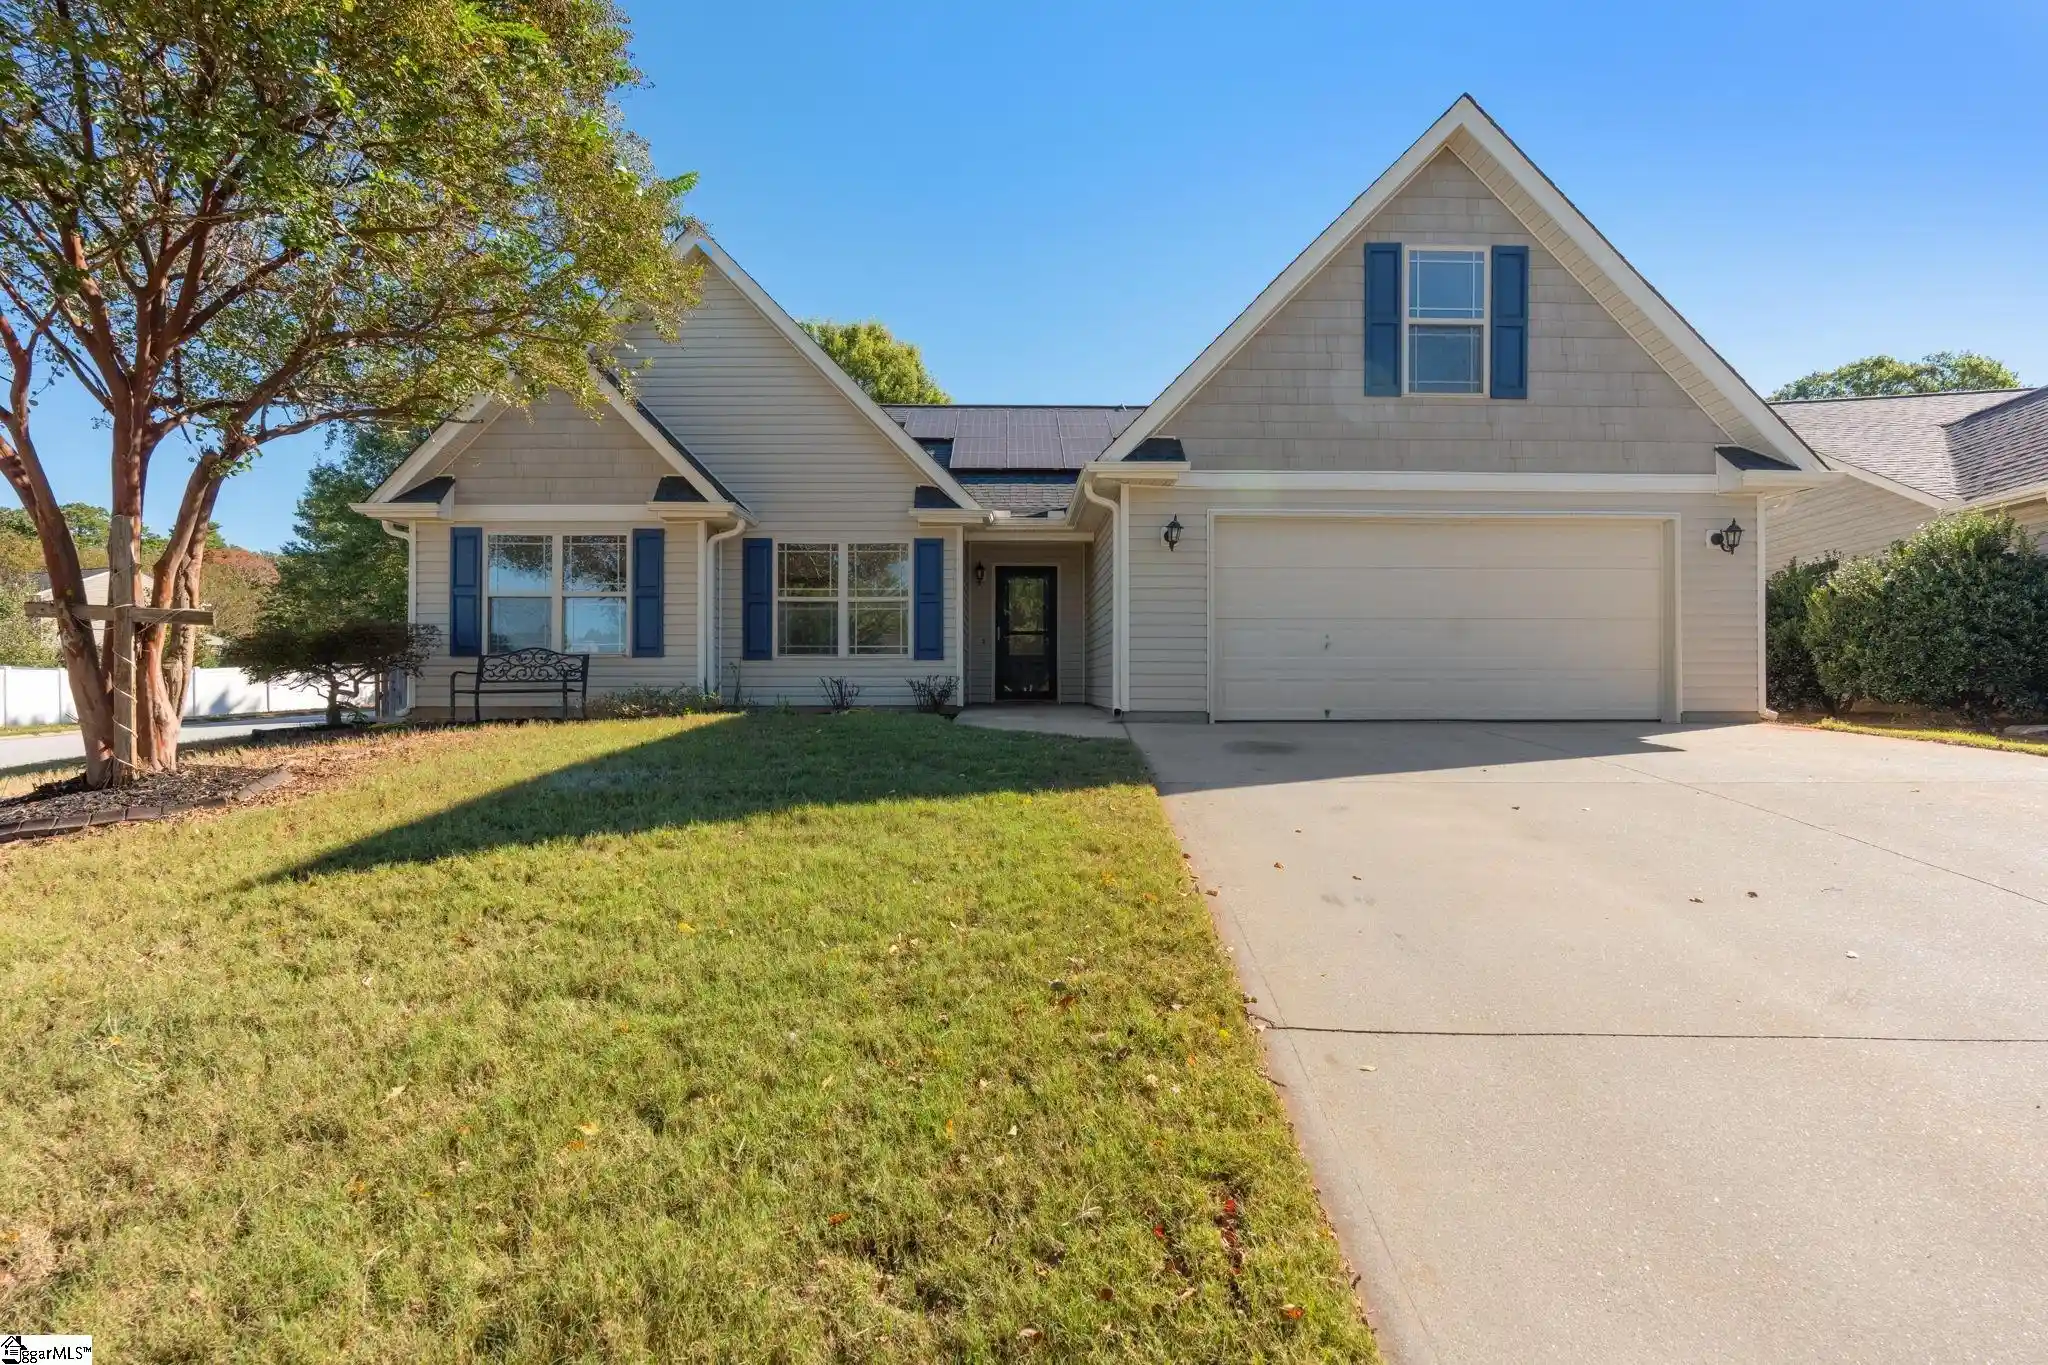

Find Homes by Property Features in Fountain Inn, SC
Nearby New Homes For Sale

Based on information from the Multiple Listing Service of Greenville, South Carolina, Inc. through Nov 02, 2026, 05:30AM. IDX information is provided exclusively for consumers’ personal, non-commercial use, it may not be used for any purpose other than to identify prospective properties consumers may be interested in purchasing, and that the data is deemed reliable but is not guaranteed accurate by the MLS. The listing broker’s offer of compensation is made only to participants of the MLS where the listing is filed.
 Advertising Broker: Nicholas Huscroft | Chosen Realty
