- Overview
- Description
- Property Details
- Location
- HOA Management
- Facts & Features
- Getting Around
- Nearby Homes



$286,000
Monthly Est:$1,424
 3 Beds
 3 Baths
2 full baths + 1 half bath
 1,550sqft
5170 Quakers Pl, Saint Cloud, FL 34769
$286,000
$1,424/moEst:
Get Pre-Approved
Townhouse
Built in 2024
$237/mo HOA
1,742 sqft lot
$185/sq.ft
Description
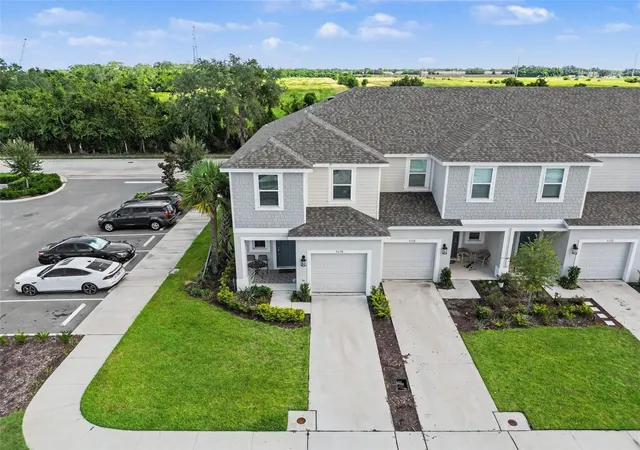
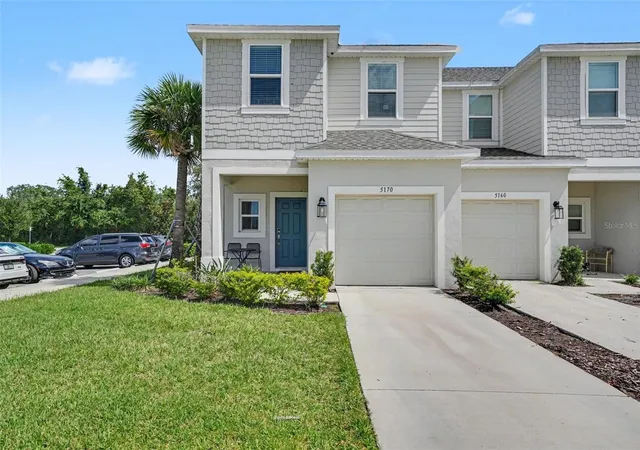
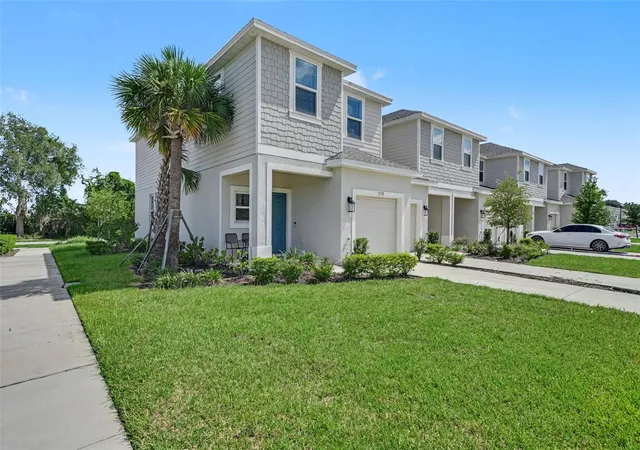
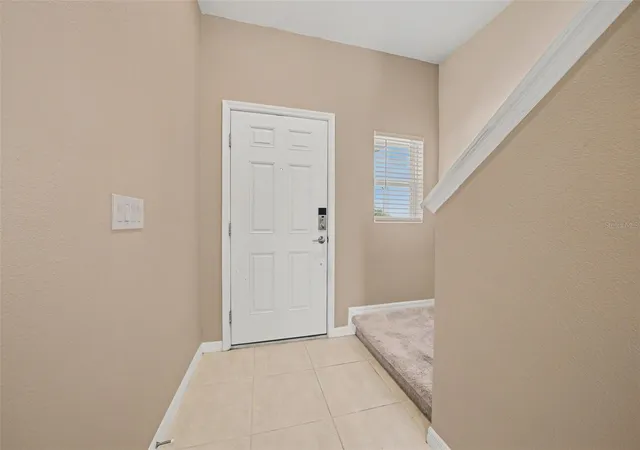
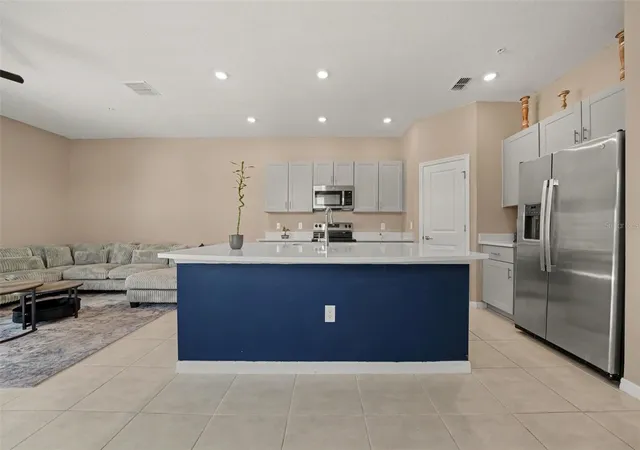
Under contract-accepting backup offers. Short Sale. Just TWO YEARS OLD and designed for easy living, this beautifully maintained END-UNIT TOWNHOME offers the space, natural light, and features that make it feel more like a single-family home. EXTRA WINDOWS along the side of the home fill the living spaces with natural light, creating a bright and welcoming atmosphere from the moment you walk through the door. The main level features an OPEN-CONCEPT LAYOUT with NO CARPET DOWNSTAIRS, making everyday living and entertaining simple. One of the home's most versatile features is the generous STORAGE AREA BENEATH THE STAIRS—ideal for additional storage, a cozy reading nook, a play space, or a dedicated spot for your pet. Upstairs, a LARGE LANDING provides valuable FLEXIBLE SPACE with enough room for a comfortable chair, small desk, or reading area. The thoughtful layout keeps the BEDROOMS AND LAUNDRY ROOM TOGETHER for added convenience. The PRIMARY SUITE offers a PRIVATE EN-SUITE BATHROOM, creating a comfortable retreat at the end of the day. Step outside and discover a COMMUNITY FILLED WITH AMENITIES, including a RESORT-STYLE POOL, PLAYGROUND, BASKETBALL COURT, TENNIS COURTS, GAZEBOS, PICNIC AREAS, WALKING PATH, and COMMUNITY DOCK. The location adds even more convenience, with the NEIGHBORHOOD ELEMENTARY SCHOOL VERY CLOSE and US 192 JUST MINUTES AWAY, putting shopping, dining, entertainment, and everyday essentials close to home. With its NEARLY NEW CONSTRUCTION, END-UNIT LOCATION, ABUNDANT NATURAL LIGHT, FLEXIBLE STORAGE, CONVENIENT UPSTAIRS LAUNDRY, and AMENITY-RICH COMMUNITY, this townhome offers a fantastic opportunity to enjoy a LOW-MAINTENANCE FLORIDA LIFESTYLE without giving up the feeling of space and comfort.
- Houzeo last checked: 14 minutes ago
- Listing updated: October 1, 2026 at 12:27 pm
- Listing Provided by: Traci Prantner (321) 247-0856 | ROCK WELL REAL ESTATE (703) 628-5537
- Source: Stellar MLS-FL | MLS#: S5155562

Property Details
Status
Active Under Contract
Type
Townhouse
No. of Stories
2
County
City
Neighborhood
--
Year Built
2024
HOA Fees
$237/mo
Finished Area
1,550 sqft
Lot Size
1,742 sqft lot
Basement Area
- sqft
MLS Name
Stellar MLS
MLS Number
S5155562
MLS Status
Pending
Days on Market
55
Cumulative Days on Market
6

Continue Your Journey in App
Find your dream home, receive real-time updates, and many more!
Download App
Continue Your Journey in App
Find your dream home, receive real-time updates, and many more!
Location
HOA Management
Triad Association Management
HOA Fees
$237/ Monthly
Amenities
 Amenities and services may be covered by one or multiple associations and service providers.
 Park Playground
 Gym
Gym
 Club House
 Maintenance
 Tennis
 Basket Ball
 Pool
Pool
Disclaimer: Amenities are based on third-party information and may vary; buyers must independently verify all amenities, as information is deemed reliable but not guaranteed.
Facts & Features
Rooms
Bedrooms & bathrooms
Bedrooms: 3
Bathrooms: 3
Foyer
Level: First
Area: 60.00 Square Feet
Dimensions: 4x15
Kitchen
Level: First
Area: 210.00 Square Feet
Dimensions: 15x14
Living Room
Level: First
Area: 247.00 Square Feet
Dimensions: 19x13
Bathroom 3
Level: First
Area: 21.00 Square Feet
Dimensions: 3x7
Primary Bedroom
Level: Second
Area: 195.00 Square Feet
Dimensions: 13x15
Loft
Level: Second
Area: 81.00 Square Feet
Dimensions: 9x9
Laundry
Level: Second
Primary Bathroom
Level: Second
Area: 78.00 Square Feet
Dimensions: 6x13
Bathroom 2
Level: Second
Area: 45.00 Square Feet
Dimensions: 9x5
Bedroom 2
Level: Second
Area: 117.00 Square Feet
Dimensions: 9x13
Bedroom 3
Level: Second
Area: 126.00 Square Feet
Dimensions: 9x14
Interior
Interior Features
Eat In Kitchen, High Ceilings, Kitchen/family Room Combo, Living Room/dining Room Combo, Open Floorplan, Primary Bedroom Upstairs, Solid Surface Counters, Split Bedroom, Walk In Closet(s)
Flooring
Carpet, Tile
Exterior Features
Sidewalk
Appliances
Dishwasher, Microwave, Range, Refrigerator
Cooling
Central Air
Sewer
Public Sewer
Heating
Central, Electric
Construction
Year Built
Year Built: 2024
Home type
Townhouse
Architectural Style
Traditional
Roof
Shingle
Foundation Details
Slab
Construction Materials
Hardi Plank Type
Utilities & Energy
Water Source
Public
Association Amenities
Basketball Court, Clubhouse, Fitness Center, Playground, Pool, Tennis Court(s)
Parking Features
Guest
Laundry Features
Laundry Closet, Upper Level
Utilities
Bb/hs Internet Available, Cable Available, Electricity Connected, Sewer Connected, Water Connected
Other Features
Subdivision Name
Anthem Park Tr G Rep
Community Features
Clubhouse, Fitness Center, Playground, Pool, Tennis Court(s)
Lot Features
City Limits, Level, Sidewalk
Price History
| Date | Event | Price |
|---|---|---|
10/01/2026 Source: | Price Increased | $286,000 +2.14% $185/sqft |
08/19/2026 Source: | Contingent (Active Under Contract) | $280,000 $181/sqft |
08/13/2026 Source: | Listed for Sale | $280,000 -19.54% $181/sqft |
02/09/2025 Source: | Sold | $348,000 $225/sqft |

Nearby Homes


Find Homes by Property Features in Saint Cloud, FL

Based on information from Stellar MLS® through Oct 08, 2026, 10:30AM as submitted to and distributed by MLS GRID. All data is obtained from various sources and may not have been verified by the broker or MLS GRID. Supplied Open House Information is subject to change without notice. All information should be independently reviewed and verified for accuracy. Properties may or may not be listed by the office/agent presenting the information. IDX information is provided exclusively for consumers’ personal non-commercial use. It may not be used for any purpose other than to identify prospective properties consumers may be interested in purchasing. The data is deemed reliable but is not guaranteed by MLS GRID. The use of the MLS GRID Data may be subject to an end-user license agreement prescribed by the Member Participant’s applicable MLS, if any, and as amended from time to time. © 2026 Stellar MLS. All Rights Reserved.
 Advertising Broker: Fred McGill | Simple Showing, Inc