Andover RE
Powered by 
- 20
- Overview
- Description
- Property Details
- Location
- HOA Management
- Facts & Features
- Getting Around
- Nearby Homes

Street View
$499,900
Monthly Est:$2,488
 3 Beds
 3 Baths
2 full baths + 1 half bath
 2,076sqft
5171 Lorin Dr, Shelby Township, MI 48316
$499,900
$2,488/moEst:
Get Pre-Approved
Single Family Residence
Built in 1962
$27.08/mo HOA
15,246 sqft lot
$241/sq.ft
Description
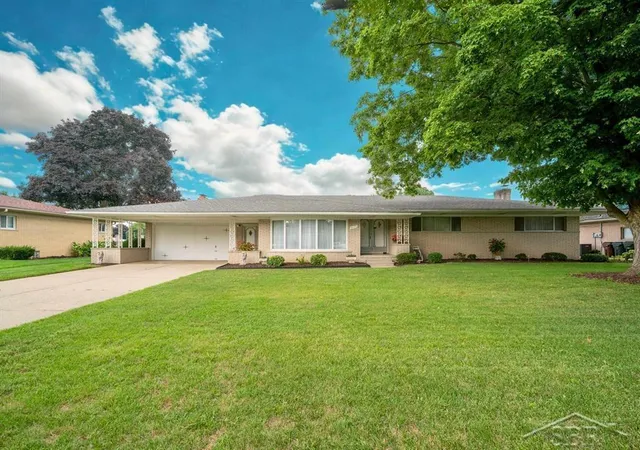
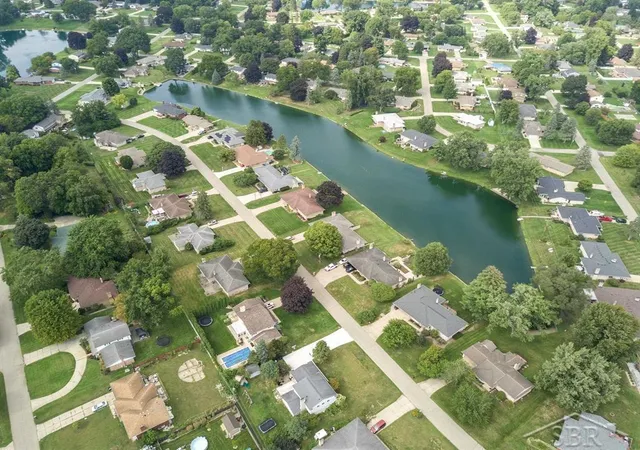
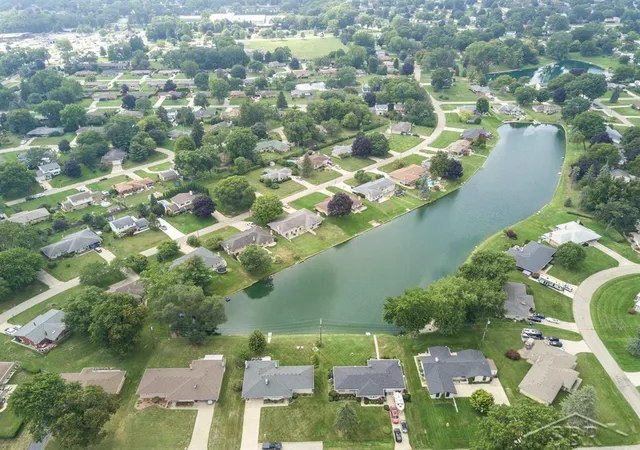
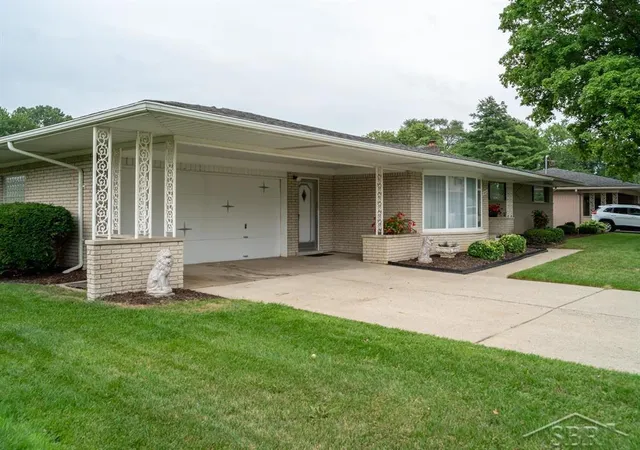
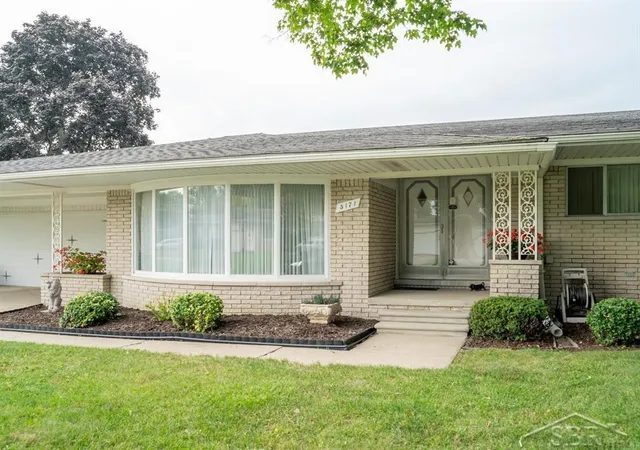
Some homes reference the mid century era, and others have simply never left it. Designed and built by Weinberger in 1962, the D'Agostini House is an exceptional example of Detroit-area mid-century design, set along the quiet waters of a private, non-motorized lake in Shelby Township. Built in 1962 for its original owners, the home remained with the same family for more than six decades. The original building contract called for construction to begin around May 1, 1962, with the home scheduled to be finished by September 1, 1962, at a contract price of $29,400. Located in Starlite Meadows, developed by Morstan Development Co., the home reflects the optimism and architectural experimentation that defined suburban Detroit in the postwar era. Its low horizontal profile, broad sheltering overhangs, strong connection between indoors and out, and emphasis on comfortable, informal living echo the ideas that shaped American residential architecture in the years following Frank Lloyd Wright. More than six decades later, the original vision remains remarkably intact. A step-down living room, anchored by a fireplace and featuring original velvet wallpaper, creates a space that feels wonderfully removed from anything being built today. Original cabinetry, built-ins, lighting, hardware and fireplaces remain throughout, joined by beautifully preserved tile bathrooms and playful starburst motifs appearing in unexpected places- from closet hardware to details incorporated into the garage. Original blueprints further document the home and its design. Rather than functioning as a museum piece, however, the house is remarkably comfortable. Generously proportioned rooms flow easily from one to the next, with multiple living spaces designed for gathering and everyday life. The family room turns toward the lake, while the finished walkout lower level extends the home with additional space and a direct connection outdoors. Multiple patios create different places to entertain, dine or simply settle in beside the water. Outside, the
- Houzeo last checked: 12 hours ago
- Listing updated: October 28, 2026 at 12:13 pm
- Listing Provided by: Travis Fader | Modern Realty (989) 486-9770
- Source: Realcomp MLS-MI | MLS#: 61050221419

- Originating MLS: Saginaw Board of REALTORS
Property Details
Status
Active
Type
Single Family Residence
No. of Stories
-
County
City
Neighborhood
--
Year Built
1962
HOA Fees
$27.08/mo
Finished Area
2,076 sqft
Lot Size
15,246 sqft lot
Basement Area
- sqft
MLS Name
Realcomp MLS
MLS Number
61050221419
MLS Status
Active
Days on Market
53
Cumulative Days on Market
48

Continue Your Journey in App
Find your dream home, receive real-time updates, and many more!
Continue Your Journey in App
Find your dream home, receive real-time updates, and many more!
Location
HOA Management
N/A
HOA Fees
$325/ Annually
Disclaimer: Amenities are based on third-party information and may vary; buyers must independently verify all amenities, as information is deemed reliable but not guaranteed.
Facts & Features
Rooms
Bedrooms & bathrooms
Bedrooms: 3
Bathrooms: 3
Interior
Appliances
Dishwasher, Dryer, Oven, Refrigerator, Range, Washer
Cooling
Central Air
Window Features
Bay Windows, Window Treatments
Interior Features
Entrance Foyer
Sewer
Septic Tank
Flooring
Ceramic Tile, Hardwood
Heating
Baseboard, Natural Gas
Construction
Year Built
Year Built: 1962
Home type
Single Family Residence
Construction Materials
Brick
Foundation Details
Basement, Block
Architectural Style
Contemporary
Utilities & Energy
Basement
Block, Sump Pump, Walk Out Access
Pool Features
None
Parking Features
Twoand Half Car Garage, Attached, Garage
Water Source
Public
Other Features
Lot Features
Sprinklers
Patio And Porch Features
Patio
Subdivision Name
Starlite Meadows Subdivision
Disclosures
Taxes Homestead Exempt
Price History
| Date | Event | Price |
|---|---|---|
10/28/2026 Source: | Price Decreased | $499,900 -1.79% $241/sqft |
10/06/2026 Source: | Price Decreased | $509,000 -3.05% $245/sqft |
09/10/2026 Source: | Listed for Sale | $525,000 $253/sqft |

Nearby Homes

Find Homes by Property Features in Shelby Township, MI
Nearby New Homes For Sale


Based on information from the Board/Association of REALTORS® (alternatively, from the Realcomp II Ltd. MLS) through Nov 02, 2026, 02:15PM. All information provided is deemed reliable, but is not guaranteed to be accurate and should be independently verified. IDX provided courtesy of Realcomp II Ltd. via Andover Real Estate & Houzeo, Copyright 2026 Realcomp II Ltd. Shareholders Any use of search facilities of data on the site, other than by a consumer looking to purchase real estate, is prohibited. IDX information is provided exclusively for consumers' personal, noncommercial use and may not be used for any purpose other than to identify prospective properties consumers may be interested in purchasing. The accuracy of all information, regardless of source, is not guaranteed or warranted. All information should be independently verified. Listing Information presented by local MLS brokerage: Andover Real Estate, local REALTOR®- Scott Rubin - (248)206-3666 . Any use of search facilities of data on the site, other than by a consumer looking to purchase real estate, is prohibited. © 2024 Realcomp II Ltd. MLS. All Rights Reserved.
 Advertising Broker: Andover Real Estate | Andover Real Estate
