- Overview
- Description
- Property Details
- Location
- Facts & Features
- Getting Around
- Nearby Homes


$139,900
Monthly Est:$696
 2 Beds
 3 Baths
2 full baths + 1 half bath
 1,195sqft
51710 Maple St, Hubbell, MI 49934
$139,900
$696/moEst:
Get Pre-Approved
Single Family Residence
Built in -
$-- HOA
5,227.2 sqft lot
$117/sq.ft
Description
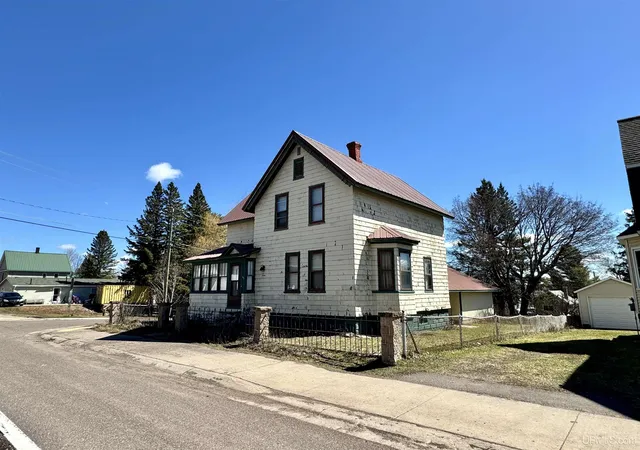
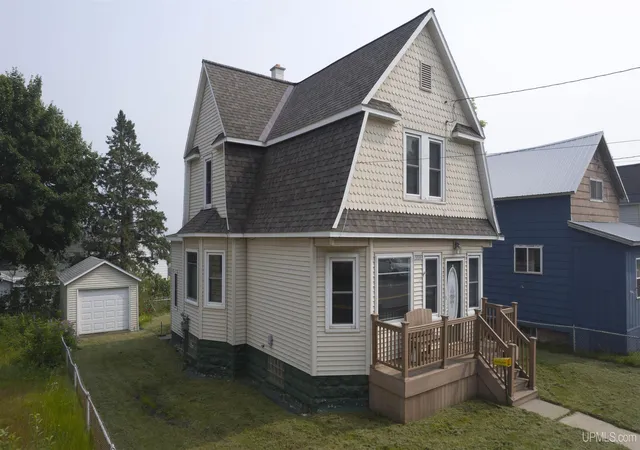
Looking for a charming home in a convenient Keweenaw location? This 2 bed / 2 bath Hubbell home is just a short drive to Houghton, Hancock, Michigan Tech, and all the Keweenaw has to offer! This 1,177 square foot home sits on a 50x100 lot with a detached, drive-through, one car garage, parking out front, and a storage shed in the back yard, giving you plenty of room for your vehicles and outdoor gear. Stepping in from the enclosed front entry, which has knotty pine paneling and hardwood floors, you will find the living room that flows right into the dining area & kitchen. Windows bring in loads of natural light and the staircase to the second floor is located here, giving the main level a nice open feel. The large kitchen offers plenty of cabinet and counter space, a double sink, a gas range, and wood look flooring. Just off of the kitchen is the laundry room and a handy storage closet. An entry area gives access to the back yard and the updated first floor bathroom, which has a stand up shower. Upstairs you will find two spacious bedrooms, both with wood paneled walls and extra storage tucked into the eaves. The updated full bathroom features a freestanding soaking tub and a nice vanity, a great place to unwind at the end of the day. Baseboard heat keeps the home comfortable throughout. A usable basement offers flexible room for a workspace, projects, or extra storage. Outside, the back yard has a concrete pad, a storage shed, and plenty of space for a garden, fire ring, or room to play. Whether you are looking for a first home, a rental, or a place close to the water, this home has a lot to offer! Check out the 3D virtual tour!
- Houzeo last checked: 12 hours ago
- Listing updated: October 13, 2026 at 2:05 am
- Listing Provided by: MARK HEINONEN (906) 299-2350 DRE #6501428222 | COLDWELL BANKER SCHMIDT REALTORS (906) 225-5992
- Source: MiRealSource MLS-MI | MLS#: 50224690

Property Details
Status
Active
Type
Single Family Residence
No. of Stories
1
County
City
Neighborhood
--
Year Built
-
HOA Fees
-
Finished Area
1,195 sqft
Lot Size
5,227.2 sqft lot
Basement Area
- sqft
MLS Name
MiRealSource MLS
MLS Number
50224690
MLS Status
Active
Cumulative Days on Market
1

Continue Your Journey in App
Find your dream home, receive real-time updates, and many more!
Download App
Continue Your Journey in App
Find your dream home, receive real-time updates, and many more!
Location
Facts & Features
Rooms
Bedrooms & bathrooms
Bedrooms: 2
Bathrooms: 3
Interior
Appliances
Dishwasher, Dryer, Range/oven, Refrigerator, Washer, Electric Water Heater
Heating
Natural Gas, Baseboard, Hot Water
Sewer
Public Sanitary
Cooling
None
Window Features
Window Treatments
Interior Features
Sump Pump, Walk In Closet(s)
Construction
Year Built
-
Home type
Single Family Residence
Foundation Details
Basement
Architectural Style
Traditional
Construction Materials
Stone
Utilities & Energy
Basement
Exterior Entry, Interior Entry
Utilities
Electricity Connected, Natural Gas Connected, Sewer Connected, Water Connected
Laundry Features
Main Level
Parking Features
Garage
Water Source
Public
Other Features
Lot Features
Platted
Disclosures
Signed Disclosure
Patio And Porch Features
Porch
Subdivision Name
Tamarack City
Price History
| Date | Event | Price |
|---|---|---|
10/12/2026 Source: | Listed for Sale | $139,900 +250.63% $117/sqft |
03/25/2022 Source: | Listing Removed | $39,900 $33/sqft |

Getting Around 51710 Maple St
Bike Score®

Somewhat Bikeable
29/100
Walk Score®

Car-Dependent
23/100
Data provided by Redfin
Nearby Homes
Find Homes by Property Features in Hubbell, MI


Based on information from MiRealSource through Oct 12, 2026, 10:30AM . All information is provided exclusively for personal, non-commercial use, and may not be used for any purpose other than to identify prospective properties consumers may be interested in purchasing. The accuracy of all information, regardless of source, is not guaranteed or warranted. All information should be independently verified. Provided through IDX via MiRealSource, Inc. Courtesy of MiRealSource Shareholder. © 2026 MiRealSource. All Rights Reserved.
 Advertising Broker: Andover Real Estate | Andover Real Estate