Andover RE
Powered by 
- 0
- 6
- Overview
- Description
- Property Details
- Location
- HOA Management
- Facts & Features
- Getting Around
- Nearby Homes
 New Construction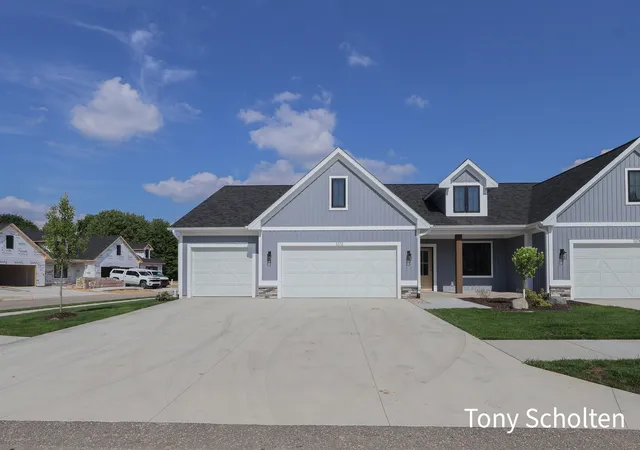


Street View
$563,500
Monthly Est:$2,805
 4 Beds
 3 Baths
3 full baths
 2,608sqft
5172 Blendon Meadow Cir #45, Blendon Township Ottawa, MI 49426
$563,500
$2,805/moEst:
Get Pre-Approved
Condominium
Built in 2026
$250/mo HOA
-- sqft lot
$216/sq.ft
Description
This unit in Blendon Meadows features a 3 stall garage, extensive green space view in the back yard, zero step entry, 42'' width in the hallways and 36'' door openings. Just getting completed and will be cleaned the week of March 9, 2026. More pictures will be forthcoming!Koetje Builders features custom made cabinets throughout along with high quality windows, mechanicals, and insulation package. Spacious open concept boasting kitchen pantry, island, family rm fireplace & bedroom suite with walk in closet, tile shower, and double sink. Other upgrades: range hood, custom painted wood closet organizers, extensive LVP run through main floor, and quartz counter tops throughout main level. Includes fully finished daylight level as well! Come visit us to see how Blendon Meadows can provide you with the perfect place to call home! Call for a private tour.
- Houzeo last checked: 12 minutes ago
- Listing updated: October 5, 2026 at 5:24 pm
- Listing Provided by: Tony Scholten (616) 862-0342 | RE/MAX of Grand Rapids (Stndl) (616) 791-0110
- Source: Realcomp MLS-MI | MLS#: 65026008283

- Originating MLS: Greater Regional Alliance of REALTORS
Part of

Property Details
Status
Active
Type
Condominium
No. of Stories
1
County
City
Neighborhood
--
Year Built
2026
HOA Fees
$250/mo
Finished Area
2,608 sqft
Lot Size
-- sqft lot
Basement Area
- sqft
MLS Name
Realcomp MLS
MLS Number
65026008283
MLS Status
Active
Days on Market
218
Cumulative Days on Market
214

Continue Your Journey in App
Find your dream home, receive real-time updates, and many more!
Download App
Continue Your Journey in App
Find your dream home, receive real-time updates, and many more!
Location
HOA Management
N/A
HOA Fees
$250/ Monthly
Amenities
 Amenities and services may be covered by one or multiple associations and service providers.
 Water
Water
 Trash Pickup
 Maintenance
 Sewer
Sewer
 Snow Removal
 Other
Other
Disclaimer: Amenities are based on third-party information and may vary; buyers must independently verify all amenities, as information is deemed reliable but not guaranteed.
Facts & Features
Rooms
Bedrooms & bathrooms
Bedrooms: 4
Bathrooms: 3
Interior
Window Features
Low Emissivity Windows, Screens
Cooling
Central Air
Appliances
Dishwasher, Disposal, Microwave, Oven, Refrigerator, Range
Flooring
Carpet, Vinyl
Heating
Forced Air, Natural Gas
Exterior Features
Private Entrance
Interior Features
Pantry, Vaulted Ceilings
Sewer
Public Sewer
Construction
Year Built
Year Built: 2026
Home type
Condominium
Architectural Style
End Unit, Ranch
Construction Materials
Stone, Vinyl Siding
Property Condition
New Construction
Roof
Shingle
Utilities & Energy
Utilities
Natural Gas Connected, Phone Available
Water Source
Public
Parking Features
Attached, Concrete, Garage Door Opener
Fireplace Features
Family Room, Gas Log
Laundry Features
Gas Dryer Hookup, Main Level, Sink
Basement
Daylight, Finished
Other Features
Patio And Porch Features
Deck
Subdivision Name
Blendon Meadows
Community Features
Sidewalks
Lot Features
Cul De Sac, Level, Sprinklers
Price History
| Date | Event | Price |
|---|---|---|
07/23/2026 Source: | Listed for Sale | $563,500 $216/sqft |
07/16/2026 Source: | Pending | $563,500 $216/sqft |

Nearby Homes




Find Homes by Property Features in Blendon Township Ottawa, MI
Nearby New Homes For Sale


Based on information from the Board/Association of REALTORS® (alternatively, from the Realcomp II Ltd. MLS) through Oct 10, 2026, 01:45PM. All information provided is deemed reliable, but is not guaranteed to be accurate and should be independently verified. IDX provided courtesy of Realcomp II Ltd. via Andover Real Estate & Houzeo, Copyright 2026 Realcomp II Ltd. Shareholders Any use of search facilities of data on the site, other than by a consumer looking to purchase real estate, is prohibited. IDX information is provided exclusively for consumers' personal, noncommercial use and may not be used for any purpose other than to identify prospective properties consumers may be interested in purchasing. The accuracy of all information, regardless of source, is not guaranteed or warranted. All information should be independently verified. Listing Information presented by local MLS brokerage: Andover Real Estate, local REALTOR®- Scott Rubin - (248)206-3666 . Any use of search facilities of data on the site, other than by a consumer looking to purchase real estate, is prohibited. © 2024 Realcomp II Ltd. MLS. All Rights Reserved.
 Advertising Broker: Andover Real Estate | Andover Real Estate