Realty Solution
Powered by 
- 6
- Overview
- Description
- Property Details
- Location
- Facts & Features
- Getting Around
- Nearby Homes
 No HOA
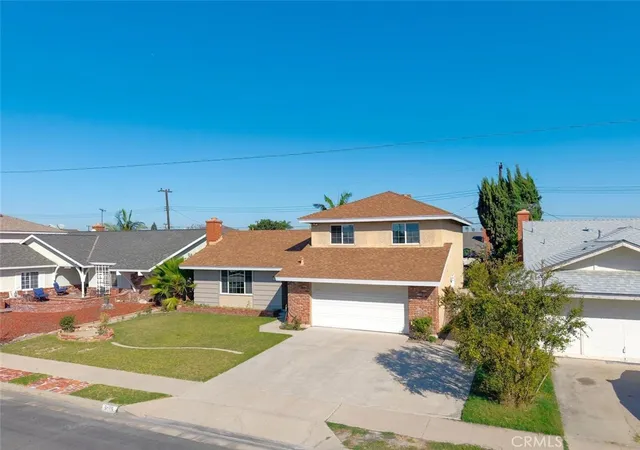

Street View
Listed by: Julianne Sanchez (714) 615-9157 DRE #01407750 | First Team Real Estate (562) 596-9911
$1,099,000
Monthly Est:$5,470
 4 Beds
 3 Baths
1 full bath + 1 half bath
 1,658sqft
5175 Brunswick Dr, Cypress, CA 90630
$1,099,000
$5,470/moEst:
Get Pre-Approved
Single Family Residence
Built in 1964
$-- HOA
6,000 sqft lot
$663/sq.ft
Description
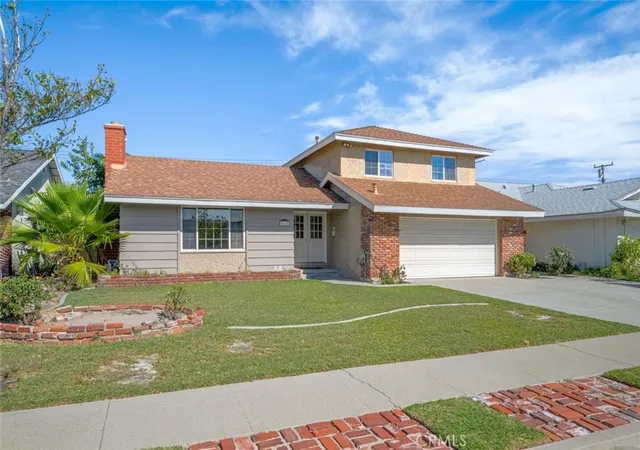
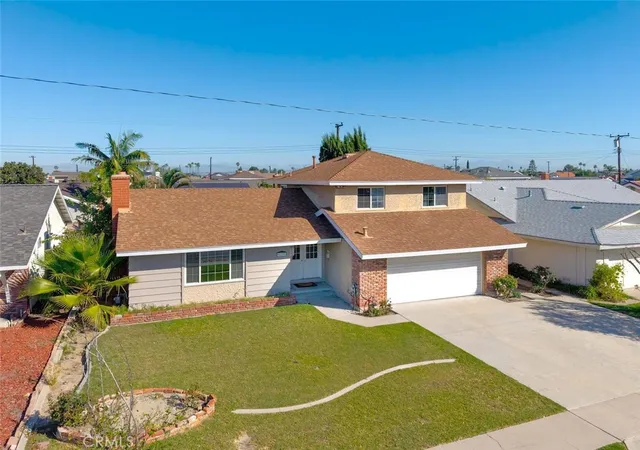
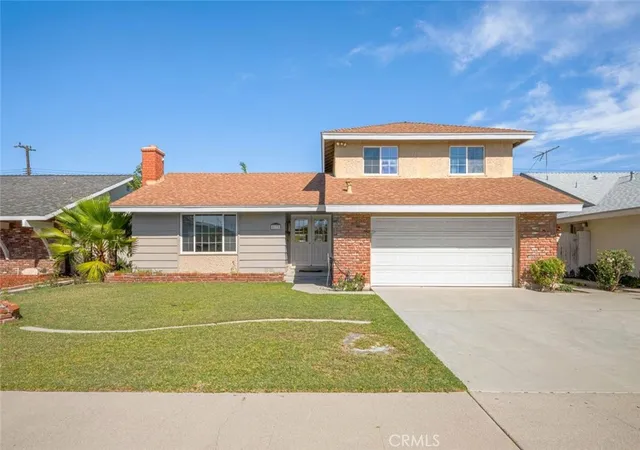
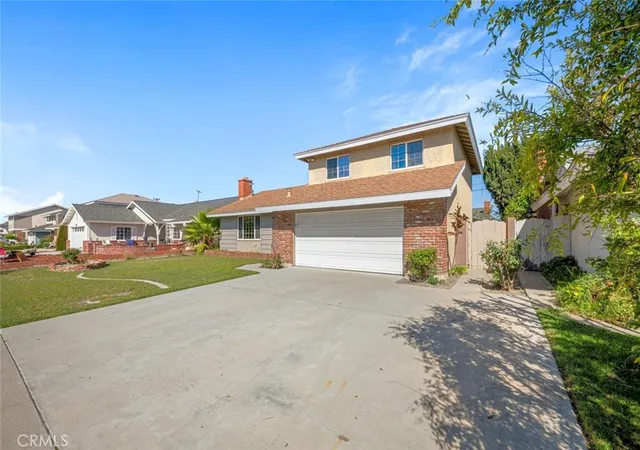
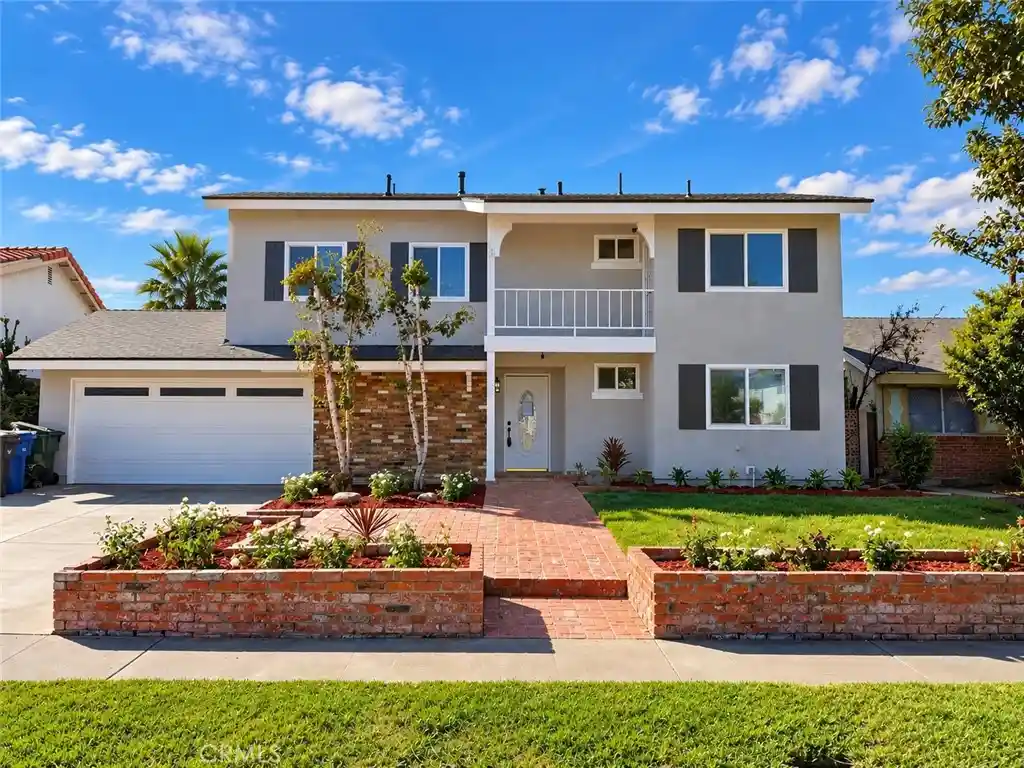
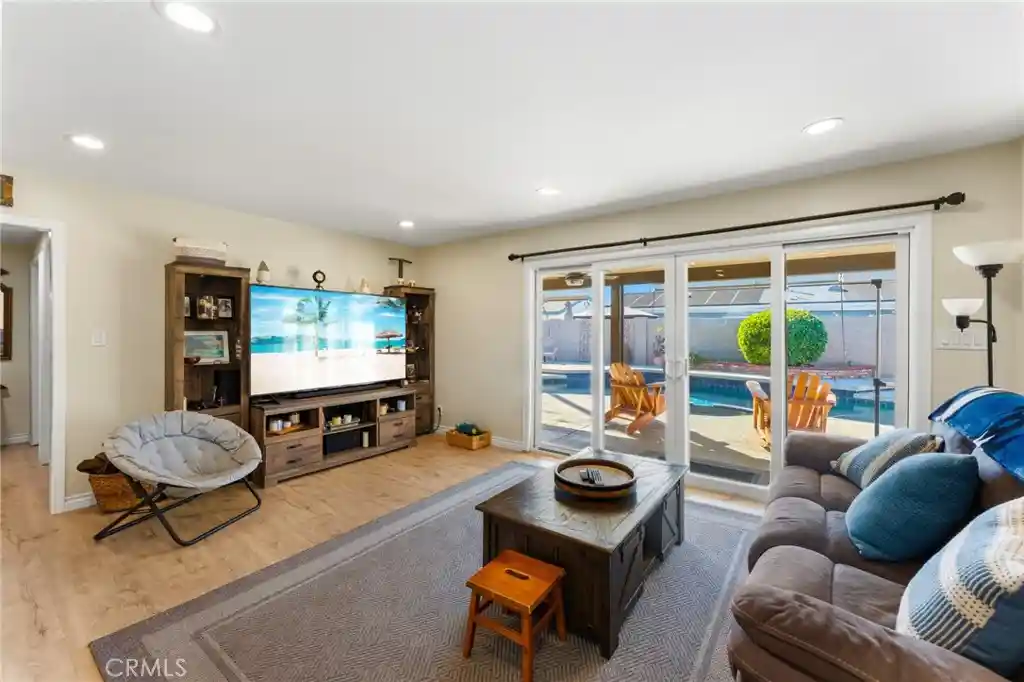
SITUATED PERFECTLY IN A LOVELY INTERIOR LOCATION IN ONE OF CYPRESS’ MOST DESIRABLE FAIRWAY PARK NEIGHBORHOODS! THIS HIGHLY SOUGHT-AFTER FLOOR PLAN HAS 4 BEDROOMS, 3 BATHS, 1,658 SQFT, A SPACIOUS 6,000 SQFT LOT, AND FEATURES A MAIN-LEVEL PRIMARY SUITE. It is centrally located just a few blocks from the nationally ranked Oxford Academy. This fabulous opportunity begins with an appealing front yard and covered front porch with a double-door entry. Step inside to discover a bright and open interior with a generously sized living room immersed in natural lighting, a brick fireplace, recessed lighting, and wide baseboards. The spacious dining room offers a delightful backyard view and abundant sunshine with convenient access to the kitchen. Substantial cabinetry, immaculate white tile countertops, recessed lighting, and a breakfast bar complete the kitchen. This space offers a blank canvas for updates or is ready to be reimagined with your own personal style. Off the kitchen are the dedicated laundry room and powder room. This floor plan highlights a main-level primary suite with lush backyard views, double closets, and a tastefully upgraded ensuite bath. Upstairs, three guest bedrooms feature mirrored closets and a large, remodeled guest bath with a double vanity, plus a bathtub and shower with custom tile work. Additional amenities: Dual-pane windows, new interior paint throughout, smooth ceilings, panel interior doors with upgraded hardware, upgraded lighting, Lennox furnace, ample linen cabinetry, and direct access to a two-car garage with built-in storage. With a 6,000 sqft lot, the backyard is immense, featuring lush landscaping, grapefruit & lemon trees, and plenty of patio space for all your outdoor entertaining. It offers a wonderful setting for relaxing with friends & family, and enjoying Southern California’s year-round climate. This inviting home presents an incredible opportunity and is awaiting new ownership after almost 50 years. It is centrally located just a few blocks from the nationally ranked Oxford Academy. Excellent schools include Juliet Morris Elementary, Lexington Junior High, and Cypress High School. Enjoy proximity to shopping, dining, multiple local parks, Cypress Library, Cypress College, Oak Knoll Park & Recreation Center, Costco, Trader Joe's, Mitsuwa Marketplace, Disneyland, Knott's Berry Farm, easy access to multiple freeways, and the world-famous beaches of Orange County less than 10 miles away. Welcome Home!
- Houzeo last checked: 12 hours ago
- Listing updated: November 2, 2026 at 11:41 pm
- Source: California Regional MLS-CA | MLS#: PW26213209

Property Details
Status
Pending
Type
Single Family Residence
No. of Stories
2
County
City
Neighborhood
--
Year Built
1964
HOA Fees
-
Finished Area
1,658 sqft
Lot Size
6,000 sqft lot
Basement Area
- sqft
MLS Name
California Regional MLS
MLS Number
PW26213209
MLS Status
Pending
Days on Market
13
Cumulative Days on Market
9

Continue Your Journey in App
Find your dream home, receive real-time updates, and many more!
Continue Your Journey in App
Find your dream home, receive real-time updates, and many more!
Location
Facts & Features
Rooms
Bedrooms & bathrooms
Bedrooms: 4
Bathrooms: 3
Interior
Window Features
Double Pane Windows
Appliances
Built In Range, Dishwasher, Electric Cooktop, Disposal, Water Heater
Exterior Features
Lighting
Flooring
Carpet, Tile
Sewer
Public Sewer
Cooling
None
Interior Features
Built In Features, Separate Formal Dining Room, Main Level Primary, Primary Suite
Heating
Central, Fireplaces
Construction
Year Built
Year Built: 1964
Home type
Single Family Residence
Roof
Composition
Architectural Style
Contemporary
Construction Materials
Drywall, Wood Siding
Utilities & Energy
Parking Features
Door Single, Garage, Garage Door Opener, Storage
Utilities
Electricity Connected, Natural Gas Connected, Sewer Connected, Water Connected
Water Source
Public
Pool Features
None
Fireplace Features
Gas, Gas Starter, Living Room
Laundry Features
Inside, Laundry Room
Other Features
Subdivision Name
Fairway Park
Community Features
Curbs, Street Lights, Sidewalks
Disclosures
Death On Property3yrs, Seller Will Pay Sec1termite
Lot Features
Back Yard, Front Yard
Patio And Porch Features
Front Porch
Price History
| Date | Event | Price |
|---|---|---|
11/02/2026 Source: | Pending | $1,099,000 $663/sqft |
10/21/2026 Source: | Listed for Sale | $1,099,000 $663/sqft |
09/30/2026 Source: | Coming Soon | $1,099,000 $663/sqft |

Nearby Homes
Find Homes by Property Features in Cypress, CA


Based on information from California Regional Multiple Listing Service, Inc. as of Nov 02, 2026, 02:15PM and /or other sources. All data, including all measurements and calculations of area, is obtained from various sources and has not been, and will not be, verified by broker or MLS. All information should be independently reviewed and verified for accuracy. Properties may or may not be listed by the office/agent presenting the information. Information being provided is for consumers’ personal, non-commercial use and may not be used for any purpose other than to identify prospective properties consumers may be interested in purchasing. This website may not include listings or property addresses of sellers who have directed their listing brokers to withhold their listing or their property address from display on the Internet. © 2026 California Regional Multiple Listing Service. All Rights Reserved.
 Advertising Broker: William Johnson DRE #01463271 | William Johnson Brokerage
