- Overview
- Description
- Property Details
- Location
- HOA Management
- Facts & Features
- Getting Around
- Nearby Homes

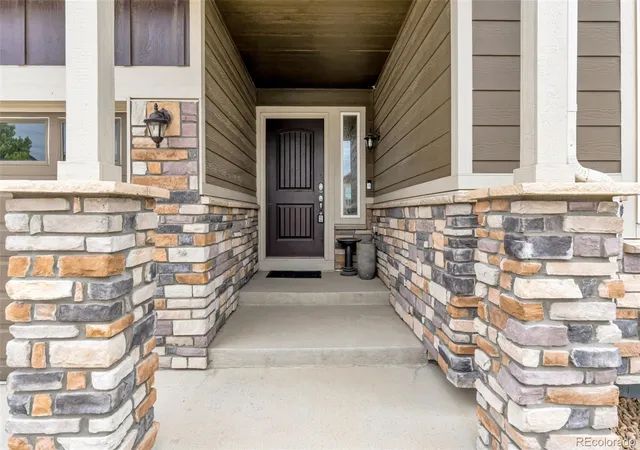


$570,000
Monthly Est:$2,837
 5 Beds
 3 Baths
3 full baths
 3,176sqft
5175 Clarence Dr, Windsor, CO 80550
$570,000
$2,837/moEst:
Get Pre-Approved
Single Family Residence
Built in 2018
$12.5/mo HOA
6,051 sqft lot
$179/sq.ft
Description
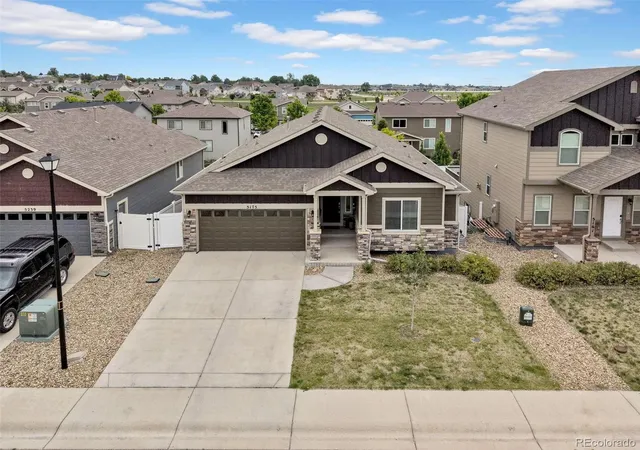
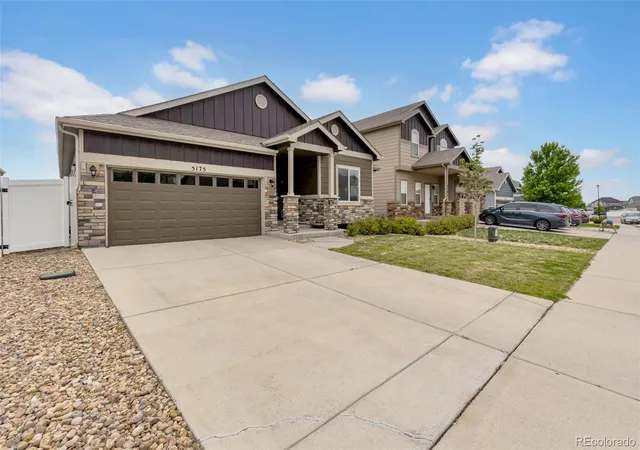
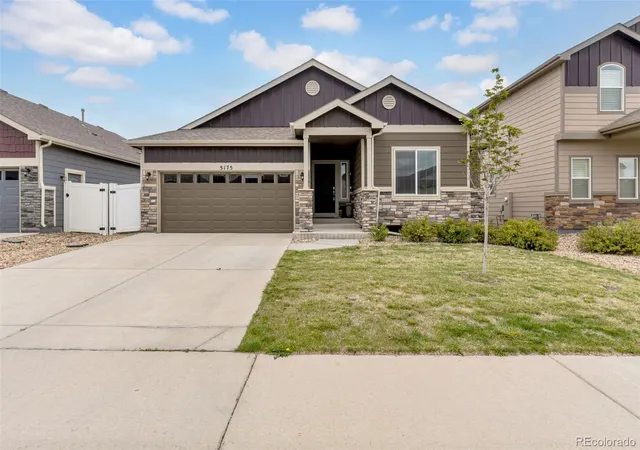
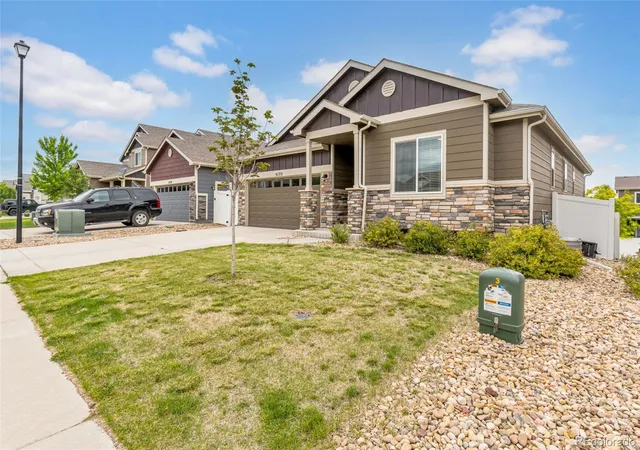
If your wish list keeps growing, this may be the home that finally keeps up. 5175 Clarence Drive offers an incredible amount of finished living space, a beautifully maintained interior, a walkout basement, and a backyard ready for everything from quiet evenings to lively gatherings.
The bright main level makes everyday life feel open and connected. Large windows fill the living spaces with natural light, while the kitchen flows easily into the dining and living areas. Whether you are preparing dinner, entertaining friends, or settling in for a relaxed evening, the layout keeps everyone comfortably connected.
The spacious primary suite provides a peaceful retreat, and the additional bedrooms offer flexibility for guests, offices, hobbies, or whatever life requires next. But the possibilities do not stop on the main levels.
The fully finished walkout basement creates an entire second layer of living. Imagine a media room, game space, home gym, guest retreat, second living area, or a combination of several. With direct backyard access, it feels like a true extension of the home rather than simply extra square footage.
Outside, the well-cared-for backyard offers room to grill, gather, play, garden, or relax beneath the Colorado sky. It is a welcoming outdoor space that complements the home’s impressive interior.
Exceptionally clean, carefully maintained, and truly move-in ready, this Windsor home gives you the space to spread out without taking on a list of immediate projects. If other homes have left you wondering where everything will fit, take another look at 5175 Clarence Drive. Here, there is room for life now and whatever comes next.
- Houzeo last checked: 1 minute ago
- Listing updated: October 7, 2026 at 10:38 pm
- Listing Provided by: Holly Vejrostek (720) 556-0080 | LPT Realty (877) 366-2213
- Source: DENVER (RE COLORADO) MLS-CO | MLS#: 5134827

Property Details
Status
Active
Type
Single Family Residence
No. of Stories
-
County
City
Neighborhood
--
Year Built
2018
HOA Fees
$12.5/mo
Finished Area
3,176 sqft
Lot Size
6,051 sqft lot
Basement Area
- sqft
MLS Name
DENVER (RE COLORADO) MLS
MLS Number
5134827
MLS Status
Active
Days on Market
128

Continue Your Journey in App
Find your dream home, receive real-time updates, and many more!
Download App
Continue Your Journey in App
Find your dream home, receive real-time updates, and many more!
Location
HOA Management
Ridge At Harmony Rd Metro
HOA Fees
$150/ Annually
Disclaimer: Amenities are based on third-party information and may vary; buyers must independently verify all amenities, as information is deemed reliable but not guaranteed.
Facts & Features
Rooms
Bedrooms & bathrooms
Bedrooms: 5
Bathrooms: 3
Bedroom
Level: Main
Area: Square Feet
Dimensions: 208.32
Kitchen
Level: Main
Area: Square Feet
Dimensions: 290.79
Laundry
Level: Main
Area: Square Feet
Dimensions: 25.60
Bathroom Full
Level: Main
Area: Square Feet
Dimensions: 181.29
Bathroom Full
Level: Main
Area: Square Feet
Dimensions: 64.00
Bathroom Full
Level: Basement
Area: Square Feet
Dimensions: 56.56
Bedroom
Level: Main
Area: Square Feet
Dimensions: 101.61
Bedroom
Level: Main
Area: Square Feet
Dimensions: 111.41
Living Room
Level: Main
Area: Square Feet
Dimensions: 229.60
Dining Room
Level: Main
Area: Square Feet
Dimensions: 51.31
Bedroom
Level: Basement
Area: Square Feet
Dimensions: 146.17
Bedroom
Level: Basement
Area: Square Feet
Dimensions: 133.12
Family Room
Level: Basement
Area: Square Feet
Dimensions: 783.90
Utility Room
Level: Basement
Area: Square Feet
Dimensions: 135.04
Interior
Sewer
Public Sewer
Window Features
Double Pane Windows
Cooling
Central Air
Interior Features
Ceiling Fan(s), Entrance Foyer, Open Floorplan, Walk In Closet(s)
Heating
Forced Air
Appliances
Dishwasher, Microwave, Oven, Range, Refrigerator
Flooring
Carpet, Laminate, Tile
Construction
Year Built
Year Built: 2018
Home type
Single Family Residence
Roof
Composition
Construction Materials
Frame
Utilities & Energy
Security Features
Video Doorbell
Water Source
Public
Utilities
Electricity Available, Natural Gas Available
Basement
Full
Laundry Features
In Unit
Other Features
Subdivision Name
The Ridge At Harmony Road
Price History
| Date | Event | Price |
|---|---|---|
09/26/2026 Source: | Price Decreased | $595,000 -4.03% $200/sqft |
06/05/2026 Source: | Listed for Sale | $620,000 +8.77% $208/sqft |
06/05/2026 Source: | Price Decreased | $570,000 -8.06% $191/sqft |
06/03/2026 Source: | Coming Soon | $620,000 +17.67% $208/sqft |
10/08/2021 Source: | Sold | $526,900 $177/sqft |

Nearby Homes
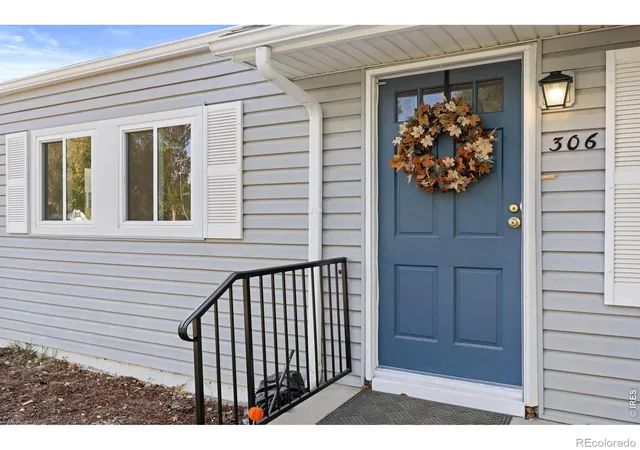
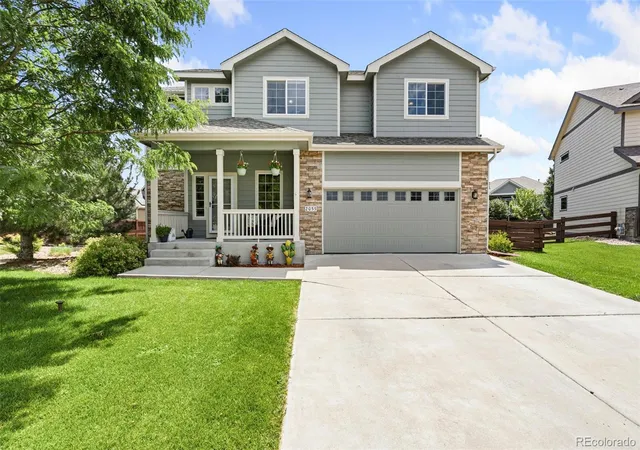
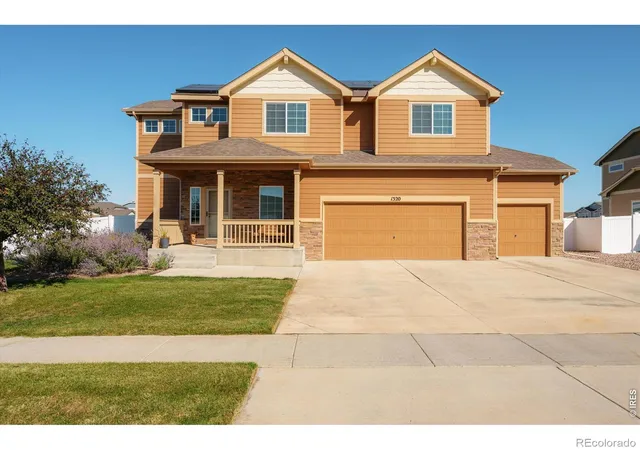
Find Homes by Property Features in Windsor, CO

Based on information from REcolorado®, Inc.through Oct 10, 2026, 01:00PM. Not all properties were listed and/or closed by Company. This representation is based in whole or in part on content supplied by REcolorado®, Inc. REcolorado®, Inc. does not guarantee nor is it in any way responsible for its accuracy. Content maintained by REcolorado®, Inc. may not reflect all real estate activity in the market. Some IDX listings have been excluded from this website. Any use search of data on the website, other than by a consumer looking to purchase real estate, is prohibited. If Houzeo suspect “scraping” of the data has occurred, the suspicion and any evidence will be reported to the MLS. IDX information is provided exclusively for consumers' personal non-commercial use. It may not be used for any purpose other than to identify prospective properties consumers may be interested in purchasing. The data is deemed reliable but is not guaranteed by REcolorado®. The use of the IDX Data may be subject to an end user license agreement prescribed by REcolorado® as amended from time to time.
Based on information submitted to the MLS GRID as of Oct 10, 2026, 01:00PM. All data is obtained from various sources and may not have been verified by broker or MLS GRID. Supplied Open House information is subject to change without notice. All information should be independently reviewed and verified for accuracy. Properties may or may not be listed by the office/agent presenting the information. ©2026 REcolorado®, Inc. All Rights Reserved.
 Advertising Broker: Albert Gollas | Gollas and Company, Inc.