Andover RE
Powered by 
- 0
- 11
- Overview
- Description
- Property Details
- Location
- Facts & Features
- Getting Around
- Nearby Homes

Street View
$675,000
Monthly Est:$3,360
 3 Beds
 3 Baths
3 full baths
 2,376sqft
51770 North Ave, Macomb Township Macomb, MI 48042
$675,000
$3,360/moEst:
Get Pre-Approved
Single Family Residence
Built in 2006
$-- HOA
0.69 acre lot
$284/sq.ft
Description
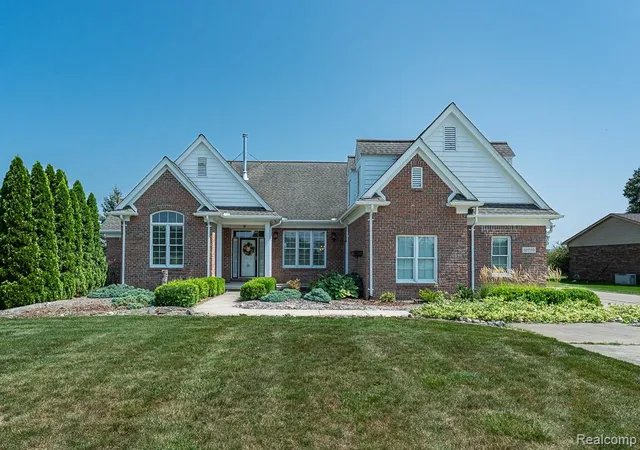
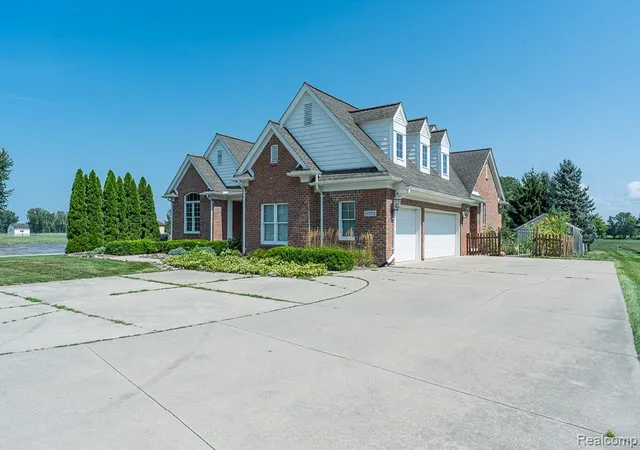
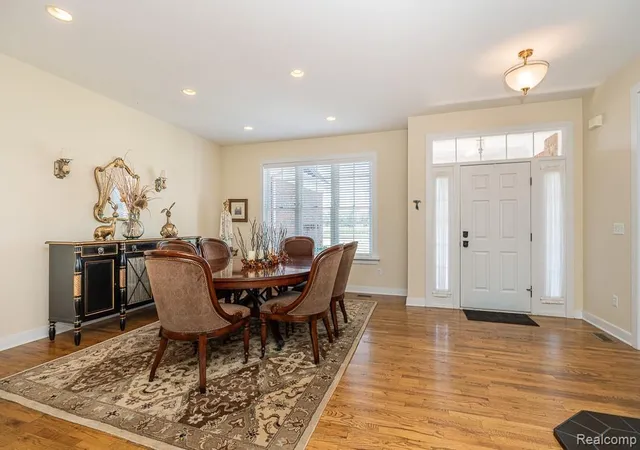
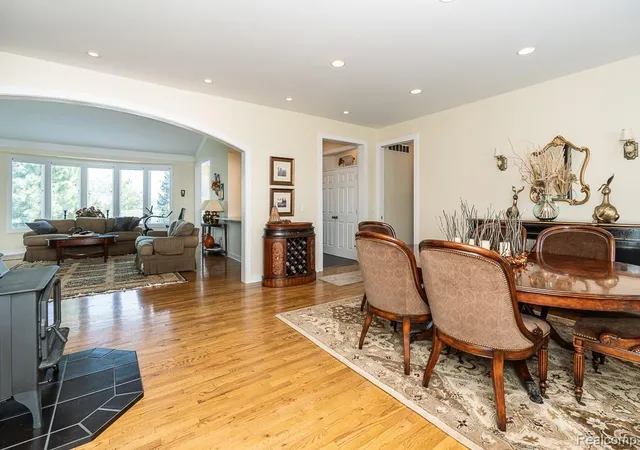
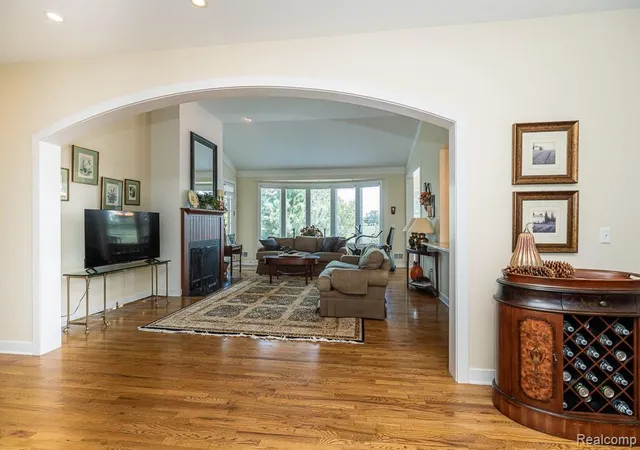
This is a rare and remarkable opportunity in Macomb Township — an architect-designed Ranch by Lawrence Hornbeck of Hornbeck Architects of Bloomfield Hills, that delivers an extraordinary level of craftsmanship, materials, and thoughtful design at every turn. Step inside and prepare to be impressed. The stunning Designer Kitchen — conceived by DeJulio Kitchen Designers of Birmingham — is the heart of the home, featuring CUSTOM RUT Cabinets, granite countertops, double sink, through-body porcelain tile flooring, and a suite of premium appliances including a commercial stove, oven, hood vent, and Bosch refrigerator. The warm and inviting Living Area showcases rich Red Oak HARDWOOD FLOORS that carry throughout the home, tray ceilings, and a natural fireplace with granite surround/hearth and cherry mantle. Anderson windows and 8-foot Anderson doors speak to the quality of construction at every detail. The Dining Room features a wood burning stove — cozy, characterful, and perfect for Michigan winters. The Primary Suite is a true retreat, complete with a private En Suite featuring double sinks, walk-in shower, and a generous walk-in closet. The two additional bedrooms each include their own ensuite bath plus there is potential for a fourth Bedroom in the bonus space above the garage — connected by its own staircase and ready for your finishing touch. First-floor Laundry adds everyday convenience, and the large unfinished Basement offers tremendous potential for additional living space down the road. You will love sitting outside on one of THREE covered porches and the attached 3-car Garage is a dream for car enthusiasts/hobbyists, and a shed on the property provides additional storage. This home is prepped for a whole-home generator and features a double sump pump for added peace of mind. Homes of this caliber — with this level of design pedigree and finish quality — simply don't come along often. Welcome home!
- Houzeo last checked: 8 minutes ago
- Listing updated: October 11, 2026 at 2:07 pm
- Listing Provided by: Anthony Messina (586) 899-7281 | Real Estate One-Sterling Heights (586) 276-9800
- Source: Realcomp MLS-MI | MLS#: 20261062069

- Originating MLS: Realcomp II Ltd
Property Details
Status
Active
Type
Single Family Residence
No. of Stories
-
County
City
Neighborhood
--
Year Built
2006
HOA Fees
-
Finished Area
2,376 sqft
Lot Size
0.69 acre lot
Basement Area
- sqft
MLS Name
Realcomp MLS
MLS Number
20261062069
MLS Status
Active
Days on Market
66
Cumulative Days on Market
50

Continue Your Journey in App
Find your dream home, receive real-time updates, and many more!
Download App
Continue Your Journey in App
Find your dream home, receive real-time updates, and many more!
Location
Facts & Features
Rooms
Bedrooms & bathrooms
Bedrooms: 3
Bathrooms: 3
Interior
Cooling
Central Air
Heating
Forced Air, Natural Gas
Appliances
Built In Gas Oven, Dishwasher, Dryer, Free Standing Gas Range, Free Standing Refrigerator, Washer
Sewer
Septic Tank
Construction
Year Built
Year Built: 2006
Home type
Single Family Residence
Foundation Details
Basement, Poured
Construction Materials
Brick
Architectural Style
Ranch
Utilities & Energy
Parking Features
Three Car Garage, Attached
Fireplace Features
Dining Room, Living Room, Wood Burning, Wood Burning Stove
Water Source
Public
Pool Features
None
Basement
Unfinished
Other Features
Disclosures
Taxes Homestead Exempt
Price History
| Date | Event | Price |
|---|---|---|
10/07/2026 Source: | Price Decreased | $675,000 -3.42% $284/sqft |
09/23/2026 Source: | Price Decreased | $698,900 -0.01% $294/sqft |
09/09/2026 Source: | Price Decreased | $699,000 -1.81% $294/sqft |
09/08/2026 Source: | Price Decreased | $711,900 -0.01% $300/sqft |
08/22/2026 Source: | Listed for Sale | $712,000 $300/sqft |

Nearby Homes
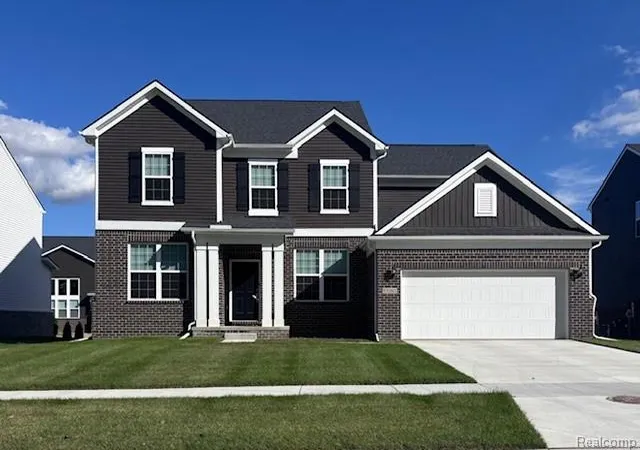
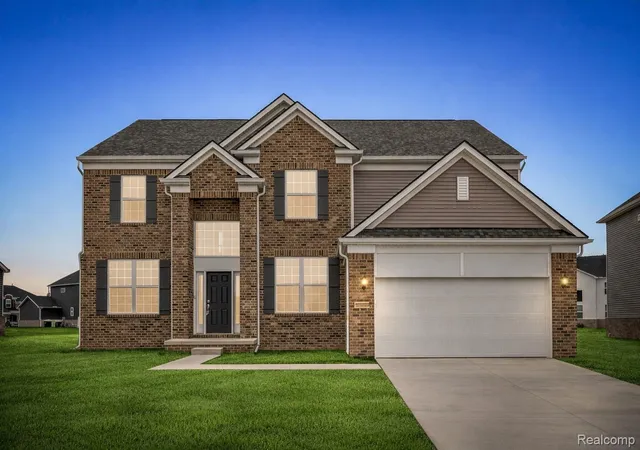
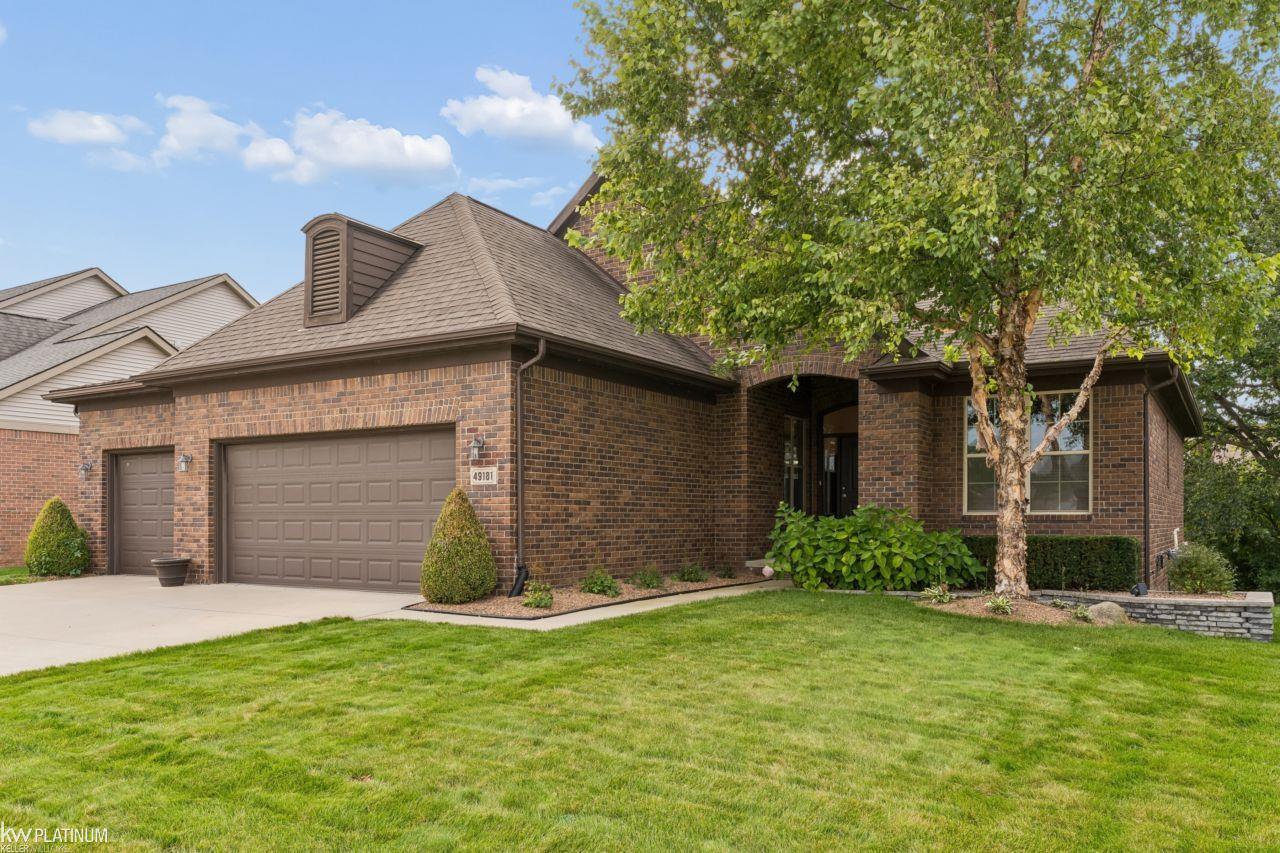
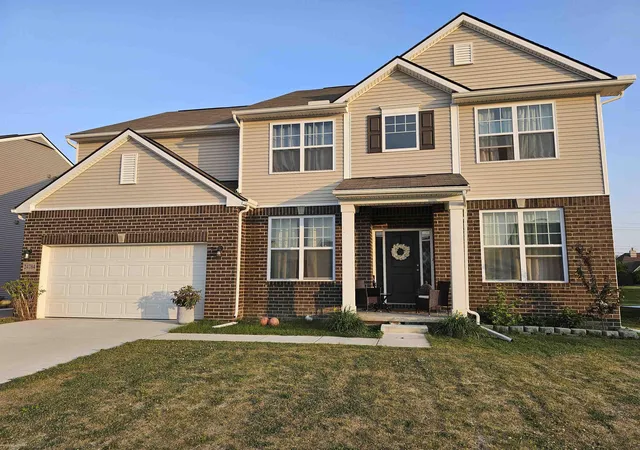
Find Homes by Property Features in Macomb Township Macomb, MI
Nearby New Homes For Sale


Based on information from the Board/Association of REALTORS® (alternatively, from the Realcomp II Ltd. MLS) through Oct 11, 2026, 11:30PM. All information provided is deemed reliable, but is not guaranteed to be accurate and should be independently verified. IDX provided courtesy of Realcomp II Ltd. via Andover Real Estate & Houzeo, Copyright 2026 Realcomp II Ltd. Shareholders Any use of search facilities of data on the site, other than by a consumer looking to purchase real estate, is prohibited. IDX information is provided exclusively for consumers' personal, noncommercial use and may not be used for any purpose other than to identify prospective properties consumers may be interested in purchasing. The accuracy of all information, regardless of source, is not guaranteed or warranted. All information should be independently verified. Listing Information presented by local MLS brokerage: Andover Real Estate, local REALTOR®- Scott Rubin - (248)206-3666 . Any use of search facilities of data on the site, other than by a consumer looking to purchase real estate, is prohibited. © 2024 Realcomp II Ltd. MLS. All Rights Reserved.
 Advertising Broker: Andover Real Estate | Andover Real Estate