- Overview
- Description
- Property Details
- Location
- HOA Management
- Facts & Features
- Getting Around
- Nearby Homes
 New Construction
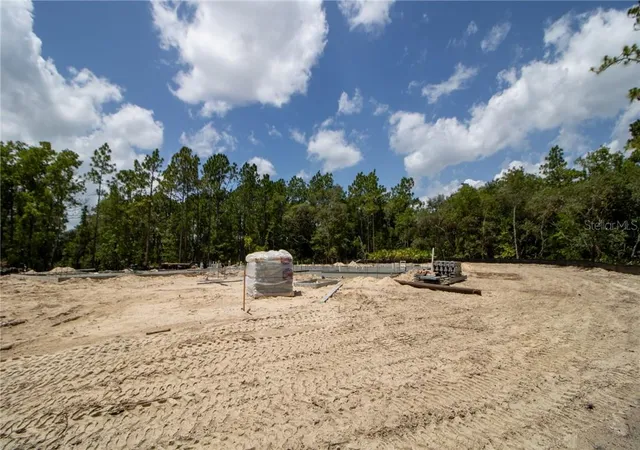
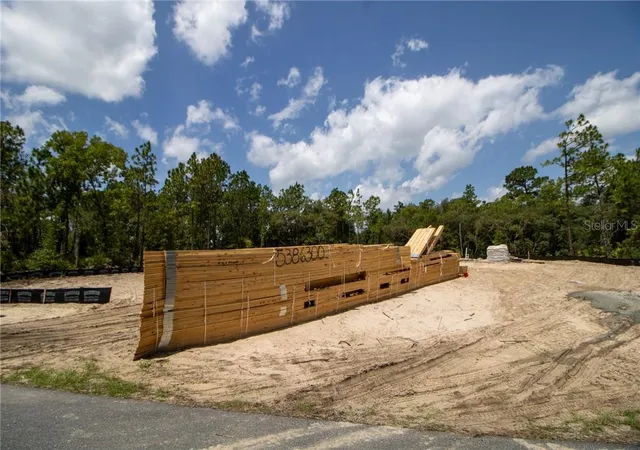

Street View
$625,080
Monthly Est:$3,111
 3 Beds
 3 Baths
3 full baths
 2,606sqft
5178 N Peppermint Dr, Beverly Hills, FL 34465
$625,080
$3,111/moEst:
Get Pre-Approved
Single Family Residence
Built in 2026
$13.33/mo HOA
1.08 acres lot
$240/sq.ft
Description
One or more photo(s) has been virtually staged. This luxurious new home, built by award-winning Spire Homes, a semi-custom builder, features the highest level of interior appointments. It is located in the premier Pine Ridge equestrian community on a fabulous 1+ acre homesite. The front exterior is architecturally stunning, featuring a large covered porch that creates a warm, welcoming home ambiance. The front-side-entry oversized garage complements the exterior design in both style and detail, and provides ample additional storage. You will be amazed at the amount of detail that this home encompasses.
At the entry foyer, you will notice not only a fabulous open, airy, and spacious floor plan but also a lovely sense of arrival. This home features a chef's delight kitchen with a massive island that opens to the great room, providing ease of entertaining. The high-end quartz countertops and soft-close cabinetry help make this a dream home. An unbelievable 13-foot-long butler's walk-through pantry, complete with shelving and cabinets, makes this plan unparalleled in both design and functionality. You will love the 8' doors throughout and designer 5.25" baseboards, along with wood decorator window sills. The owner's suite is truly impressive, featuring a gorgeous master en-suite bathroom and a spacious walk-in closet. One of the secondary bedrooms is a true en-suite with a dedicated full bath. The LVP flooring offers a lifetime warranty in the main areas. The 35-foot-long covered lanai is a masterpiece of outdoor living and tranquility. Pine Ridge Community is the largest equestrian community in Citrus County, and the Community Center offers tennis and pickleball courts, along with other activities for your enjoyment. The proximity to new shopping, dining, and healthcare, including the renowned Tampa General Hospital facilities, and access to the Suncoast Parkway are not only wonderful but also make the drive to Tampa seamless. The quaint towns of Crystal River and Homosassa are a short drive away, and both are fantastic for water and outdoor enthusiasts. You will enjoy fishing, kayaking, boating, manatee watching, and outdoor waterside dining at many venues. For biking enthusiasts, the Withlacoochee State Trail has 47 miles of paved rail-trails. Don't miss this prime opportunity to own this beautiful home on a one acre homesite with a full builder warranty, and a HOA fee of only $160 per year. Florida lifestyle living at its finest. VirtuallyStaged.
- Houzeo last checked: 13 minutes ago
- Listing updated: November 3, 2026 at 9:43 pm
- Listing Provided by: Debbie Wells (352) 424-3985 , Dan Holub | TROPIC SHORES REALTY (352) 503-4780
- Source: Stellar MLS-FL as distributed by MLS GRID | MLS#: CC852449

Property Details
Status
Pending
Type
Single Family Residence
No. of Stories
1
County
City
Neighborhood
--
Year Built
2026
HOA Fees
$13.33/mo
Finished Area
2,606 sqft
Lot Size
1.08 acres lot
Basement Area
- sqft
MLS Name
Stellar MLS
MLS Number
CC852449
MLS Status
Pending
Days on Market
258
Cumulative Days on Market
1

Continue Your Journey in App
Find your dream home, receive real-time updates, and many more!
Continue Your Journey in App
Find your dream home, receive real-time updates, and many more!
Location
HOA Management
Pine Ridge
HOA Fees
$160/ Annually
Amenities
 Amenities and services may be covered by one or multiple associations and service providers.
 Club House
 Tennis
 Park Playground
 Bike Trails
 Sports Court
Other
Recreational Facilities
Disclaimer: Amenities are based on third-party information and may vary; buyers must independently verify all amenities, as information is deemed reliable but not guaranteed.
Facts & Features
Rooms
Bedrooms & bathrooms
Bedrooms: 3
Bathrooms: 3
Interior
Heating
Electric, Heat Pump
Cooling
Humidity Control, Central Air
Sewer
Septic Tank
Appliances
Dishwasher, Disposal, Microwave, Range, Other
Window Features
Double Pane Windows
Interior Features
High Ceilings, Solid Surface Counters, Open Floorplan, Walk In Closet(s), Solid Wood Cabinets
Exterior Features
Smart Irrigation
Flooring
Carpet, Tile, Luxury Vinyl
Construction
Year Built
Year Built: 2026
Home type
Single Family Residence
Property Condition
Under Construction
Foundation Details
Slab
Architectural Style
Contemporary
Construction Materials
Block, Stucco
Roof
Shingle
Utilities & Energy
Security Features
Smoke Detector(s)
Parking Features
Driveway, Open, Garage Door Opener
Water Source
Public
Utilities
Bb/hs Internet Available
Laundry Features
Inside
Association Amenities
Tennis Court(s), Clubhouse, Trail(s), Park, Pickleball Court(s), Playground, Shuffleboard Court
Other Features
Lot Features
Other, Wooded
Community Features
Clubhouse, Dog Park, Park, Playground, Tennis Court(s)
Price History
| Date | Event | Price |
|---|---|---|
02/18/2026 Source: | Off Market | $625,080 $240/sqft |
02/18/2026 Source: | Pending | $625,080 $240/sqft |

Nearby Homes
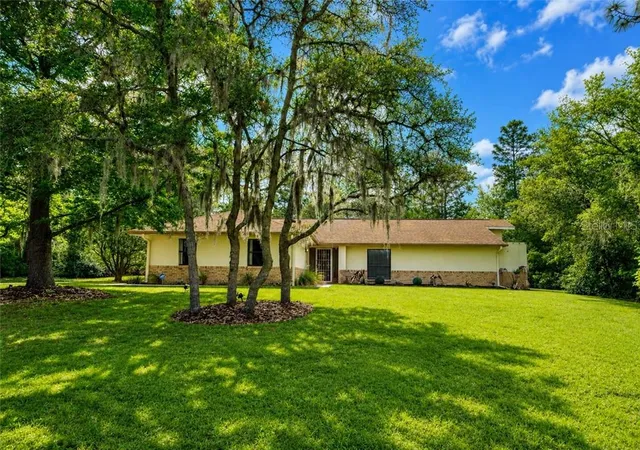
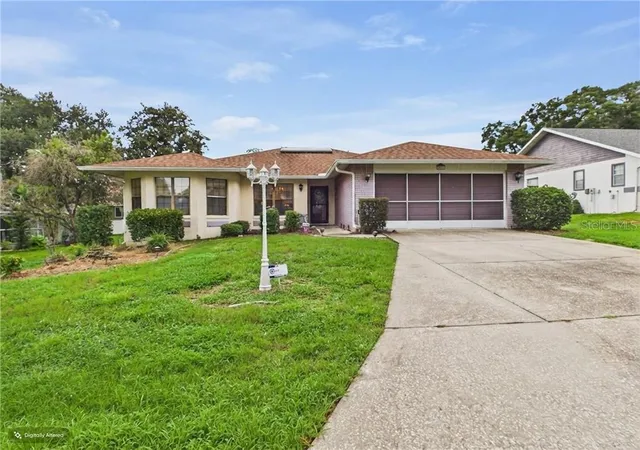
Find Homes by Property Features in Beverly Hills, FL
Nearby New Homes For Sale

Based on information from Stellar MLS® through Nov 04, 2026, 11:30PM as submitted to and distributed by MLS GRID. All data is obtained from various sources and may not have been verified by the broker or MLS GRID. Supplied Open House Information is subject to change without notice. All information should be independently reviewed and verified for accuracy. Properties may or may not be listed by the office/agent presenting the information. IDX information is provided exclusively for consumers’ personal non-commercial use. It may not be used for any purpose other than to identify prospective properties consumers may be interested in purchasing. The data is deemed reliable but is not guaranteed by MLS GRID. The use of the MLS GRID Data may be subject to an end-user license agreement prescribed by the Member Participant’s applicable MLS, if any, and as amended from time to time. © 2026 Stellar MLS. All Rights Reserved.
 Advertising Broker: Fred McGill | Simple Showing, Inc
