- Overview
- Description
- Property Details
- Location
- HOA Management
- Facts & Features
- Getting Around
- Nearby Homes
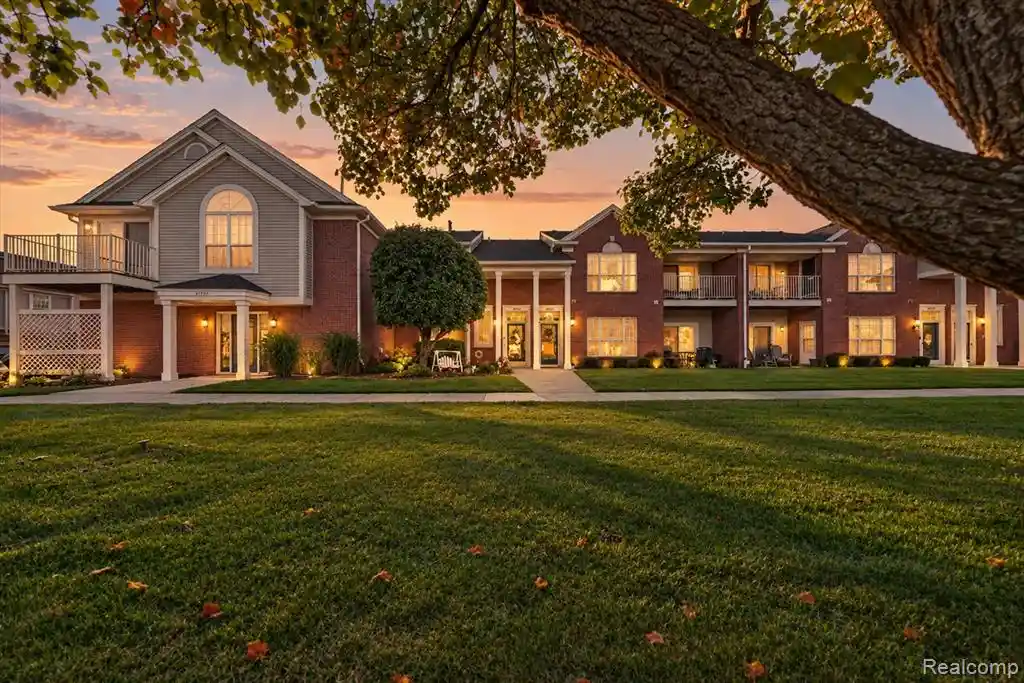

Street View
$220,000
Monthly Est:$1,095
 2 Beds
 2 Baths
2 full baths
 1,562sqft
51791 Adler Park Dr #41, Chesterfield, MI 48051 2342
$220,000
$1,095/moEst:
Get Pre-Approved
Condominium
Built in 2004
$225/mo HOA
-- sqft lot
$141/sq.ft
Description
You will love this beautifully updated ranch-style condo in the desirable Adler Park community! Completely remodeled and move-in ready, this spacious 2-bedroom, 2-full-bath condo offers modern finishes throughout! The stunning kitchen features fully remodeled cabinetry, beautiful quartz countertops, stainless steel appliances, and plenty of counter and cabinet space. Luxury vinyl flooring and fresh paint flow throughout the entire home, creating a bright and inviting atmosphere. The spacious great room features vaulted ceilings, a cozy gas fireplace, and access to a private terrace, perfect for relaxing or entertaining. Both generously sized bedrooms offer walk-in closets, while the beautifully updated bathrooms feature modern finishes, including a tiled shower and large vanity. Additional upgrades include a brand-new washer and dryer and an attached 1-car garage for added convenience. Enjoy all the amenities this community has to offer, including a swimming pool, clubhouse, pickleball courts, and tennis courts! Conveniently located near shopping, restaurants, and entertainment, with easy access to I-94 and just 5 minutes from beautiful Lake St. Clair! Experience low-maintenance condo living with the feel of a beautifully remodeled home. Nothing left to do but move in and enjoy! BATVAI
- Houzeo last checked: 2 hours ago
- Listing updated: October 28, 2026 at 1:51 pm
- Listing Provided by: Dante Vitale (586) 610-0345 DRE #6501457548 | Leone Realty Inc (586) 707-3831
- Source: MiRealSource MLS-MI | MLS#: 61039446

Property Details
Status
Active
Type
Condominium
No. of Stories
-
County
City
Neighborhood
--
Year Built
2004
HOA Fees
$225/mo
Finished Area
1,562 sqft
Lot Size
-- sqft lot
Basement Area
- sqft
MLS Name
MiRealSource MLS
MLS Number
61039446
MLS Status
Active
Days on Market
12
Cumulative Days on Market
13

Continue Your Journey in App
Find your dream home, receive real-time updates, and many more!
Continue Your Journey in App
Find your dream home, receive real-time updates, and many more!
Location
HOA Management
N/A
HOA Fees
$225/ Monthly
Amenities
 Amenities and services may be covered by one or multiple associations and service providers.
 Snow Removal
 Maintenance
 Trash Pickup
Disclaimer: Amenities are based on third-party information and may vary; buyers must independently verify all amenities, as information is deemed reliable but not guaranteed.
Facts & Features
Rooms
Bedrooms & bathrooms
Bedrooms: 2
Bathrooms: 2
Interior
Sewer
Public At Street
Appliances
Dishwasher, Disposal, Dryer, Microwave, Range/oven, Refrigerator, Washer, Gas Water Heater
Cooling
Ceiling Fan(s), Central Air
Heating
Natural Gas, Forced Air
Construction
Year Built
Year Built: 2004
Home type
Condominium
Foundation Details
Slab
Construction Materials
Brick, Vinyl Siding
Architectural Style
Ranch
Utilities & Energy
Laundry Features
Second, Common Area
Water Source
Public Water At Street
Fireplace Features
Great Room, Electric
Other Features
Patio And Porch Features
Deck
Subdivision Name
Northpointe Village Of Chesterfield Condo #817
Disclosures
Signed Disclosure
Price History
| Date | Event | Price |
|---|---|---|
10/28/2026 Source: | Listed for Sale | $220,000 $141/sqft |

Nearby Homes







Find Homes by Property Features in Chesterfield, MI
Nearby New Homes For Sale


Based on information from MiRealSource through Oct 28, 2026, 02:15PM . All information is provided exclusively for personal, non-commercial use, and may not be used for any purpose other than to identify prospective properties consumers may be interested in purchasing. The accuracy of all information, regardless of source, is not guaranteed or warranted. All information should be independently verified. Provided through IDX via MiRealSource, Inc. Courtesy of MiRealSource Shareholder. © 2026 MiRealSource. All Rights Reserved.
 Advertising Broker: Andover Real Estate | Andover Real Estate
