- Overview
- Description
- Property Details
- Location
- HOA Management
- Facts & Features
- Getting Around
- Nearby Homes
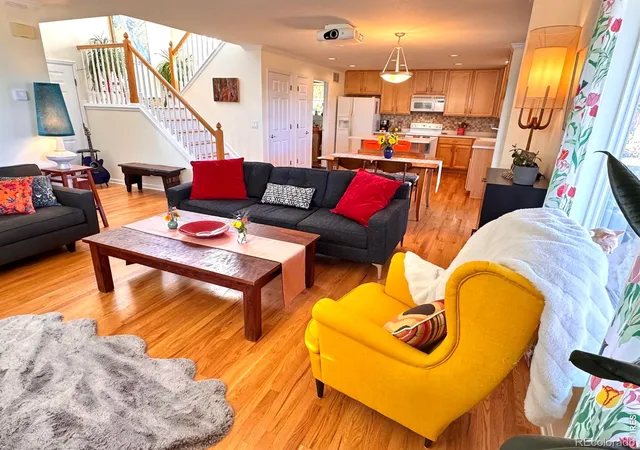

Street View
$845,000
Monthly Est:$4,206
 4 Beds
 4 Baths
3 full baths + 1 half bath
 2,324sqft
518 Arbor Dr, Lafayette, CO 80026
$845,000
$4,206/moEst:
Get Pre-Approved
Single Family Residence
Built in 1998
$75/mo HOA
6,262 sqft lot
$364/sq.ft
Description
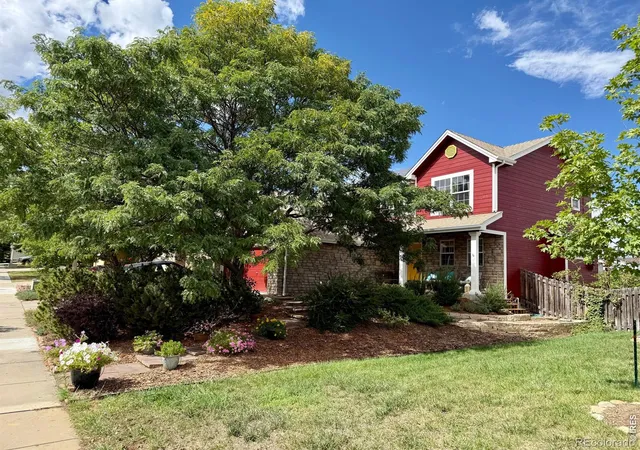
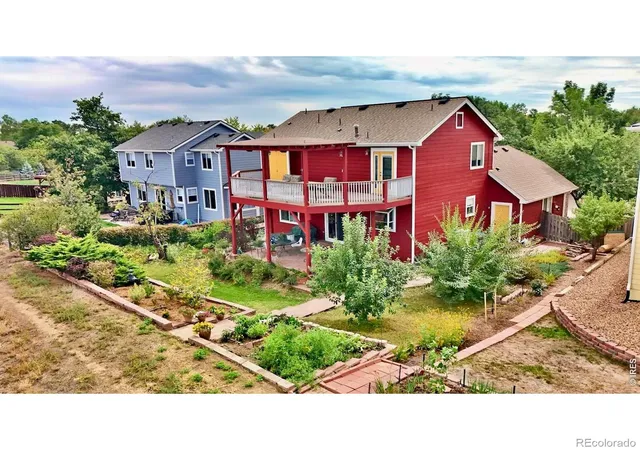
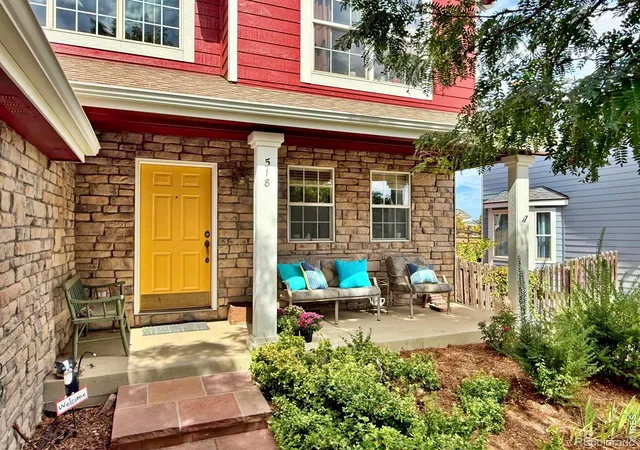
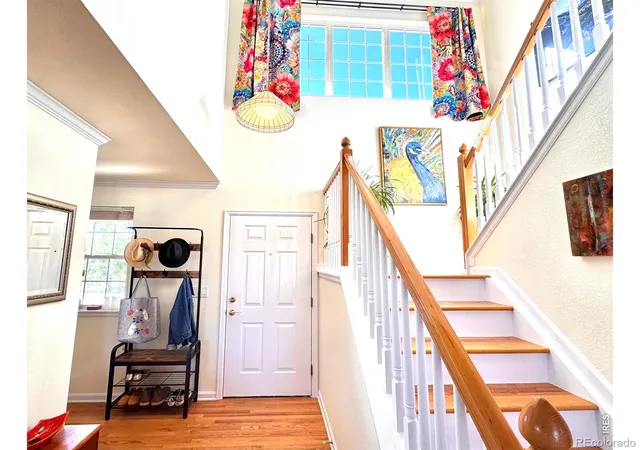
Welcome home to this beautifully updated, well-loved residence at 518 Arbor Dr, where thoughtful design meets exceptional energy efficiency. Large windows and fresh interior/exterior paint create a sunny and welcoming atmosphere from the moment you arrive at this turn-key property. The cozy porch surveys a xeriscaped frontyard oasis, including mature shade trees. The private backyard sanctuary features stunning custom flagstone paths, stone accent walls, a large and relaxing covered patio, and a raised garden overlooking quiet open space and views of Longs Peak. Upstairs, the expansive 400 sqft balcony deck is a grand space for enjoying your morning coffee or hosting an outdoor dinner party. Inside, the vaulted entryway immediately welcomes you into the wide-open living space, highlighted by a heartwarming fireplace, relaxing backyard views, and a natural-wood staircase. Seamless ambient music is possible via robust built-in speaker wiring throughout. The home features 4 bedrooms, 4 baths, and generous organized storage. High-performance, eco-friendly infrastructure protects you from fuel-cost uncertainty. The 4.5 kW rooftop solar array offsets nearly all home energy needs, paired with new, whisper-quiet whole-house heat pump for year-round comfort. Additional green features include a new heat-pump water heater and 240V Level-2 EV charging infrastructure in the garage. Perfectly situated for effortless access to Boulder, Longmont, Broomfield, and the I-25 corridor. A short walk easily leads to Lafayette's Public Library, open-space trails, the Lafayette Rec Center, VASA Fitness, and Old Town Lafayette local coffee shops, craft breweries, and dining. Enjoy vibrant community events like the Sunday Farmers Market, Art Night Out, and the Picnic on the Plaza live-music series. This is a super safe, walking neighborhood with no thru traffic. Come visit today and make this cozy, future-proof haven your own!
- Houzeo last checked: 2 hours ago
- Listing updated: October 8, 2026 at 1:06 am
- Listing Provided by: David Mans (720) 530-0097 | Compass - Boulder (303) 487-5472
- Source: DENVER (RE COLORADO) MLS-CO | MLS#: IR1069686

Property Details
Status
Active
Type
Single Family Residence
No. of Stories
-
County
City
Neighborhood
--
Year Built
1998
HOA Fees
$75/mo
Finished Area
2,324 sqft
Lot Size
6,262 sqft lot
Basement Area
- sqft
MLS Name
DENVER (RE COLORADO) MLS
MLS Number
IR1069686
MLS Status
Active
Days on Market
6

Continue Your Journey in App
Find your dream home, receive real-time updates, and many more!
Download App
Continue Your Journey in App
Find your dream home, receive real-time updates, and many more!
Location
HOA Management
Baseline Crossing Master HOA
HOA Fees
$675/ Annually
Baseline Crossing HOA
HOA Fees
$225/ Annually
Amenities
 Amenities and services may be covered by one or multiple associations and service providers.
 Reserves
Disclaimer: Amenities are based on third-party information and may vary; buyers must independently verify all amenities, as information is deemed reliable but not guaranteed.
Facts & Features
Rooms
Bedrooms & bathrooms
Bedrooms: 4
Bathrooms: 4
Bedroom
Level: Upper
Area: Square Feet
Dimensions: 192.00
Bedroom
Level: Upper
Area: Square Feet
Dimensions: 110.00
Bedroom
Level: Upper
Area: Square Feet
Dimensions: 90.00
Bedroom
Level: Basement
Area: Square Feet
Dimensions: 176.00
Dining Room
Level: Main
Area: Square Feet
Dimensions: 104.00
Kitchen
Level: Main
Area: Square Feet
Dimensions: 130.00
Laundry
Level: Main
Area: Square Feet
Dimensions: 63.00
Living Room
Level: Main
Area: Square Feet
Dimensions: 270.00
Game Room
Level: Basement
Area: Square Feet
Dimensions: 286.00
Bathroom Full
Level: Upper
Bathroom Full
Level: Basement
Bathroom Full
Level: Upper
Bathroom Half
Level: Main
Interior
Flooring
Vinyl
Sewer
Public Sewer
Appliances
Dishwasher, Oven, Refrigerator
Heating
Heat Pump
Construction
Year Built
Year Built: 1998
Home type
Single Family Residence
Construction Materials
Frame
Roof
Composition
Utilities & Energy
Water Source
Public
Basement
Full
Security Features
Smoke Detector(s)
Utilities
Electricity Available, Internet Access (wired), Natural Gas Available
Fireplace Features
Gas
Other Features
Subdivision Name
Baseline Crossing
Lot Features
Flood Zone
Price History
| Date | Event | Price |
|---|---|---|
10/03/2026 Source: | Listed for Sale | $845,000 $390/sqft |
09/30/2026 Source: | Coming Soon | $845,000 $390/sqft |

Nearby Homes
Find Homes by Property Features in Lafayette, CO

Based on information from REcolorado®, Inc.through Oct 09, 2026, 02:30PM. Not all properties were listed and/or closed by Company. This representation is based in whole or in part on content supplied by REcolorado®, Inc. REcolorado®, Inc. does not guarantee nor is it in any way responsible for its accuracy. Content maintained by REcolorado®, Inc. may not reflect all real estate activity in the market. Some IDX listings have been excluded from this website. Any use search of data on the website, other than by a consumer looking to purchase real estate, is prohibited. If Houzeo suspect “scraping” of the data has occurred, the suspicion and any evidence will be reported to the MLS. IDX information is provided exclusively for consumers' personal non-commercial use. It may not be used for any purpose other than to identify prospective properties consumers may be interested in purchasing. The data is deemed reliable but is not guaranteed by REcolorado®. The use of the IDX Data may be subject to an end user license agreement prescribed by REcolorado® as amended from time to time.
Based on information submitted to the MLS GRID as of Oct 09, 2026, 02:30PM. All data is obtained from various sources and may not have been verified by broker or MLS GRID. Supplied Open House information is subject to change without notice. All information should be independently reviewed and verified for accuracy. Properties may or may not be listed by the office/agent presenting the information. ©2026 REcolorado®, Inc. All Rights Reserved.
 Advertising Broker: Albert Gollas | Gollas and Company, Inc.