- Overview
- Description
- Property Details
- Location
- HOA Management
- Facts & Features
- Getting Around
- Nearby Homes
 Hot
Hot New Construction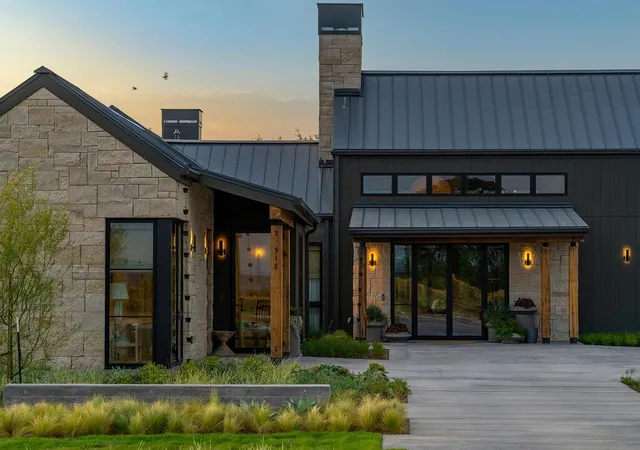
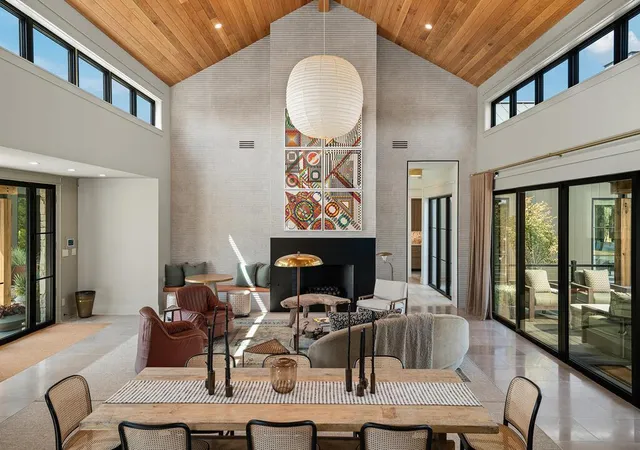

Street View
$2,995,000
Monthly Est:$14,907
 4 Beds
 4 Baths
3 full baths + 1 half bath
 4,072sqft
518 Interlaken St, Fredericksburg, TX 78624
$2,995,000
$14,907/moEst:
Get Pre-Approved
Single Family Residence
Built in 2026
$250/mo HOA
26,310.24 sqft lot
$736/sq.ft
Description
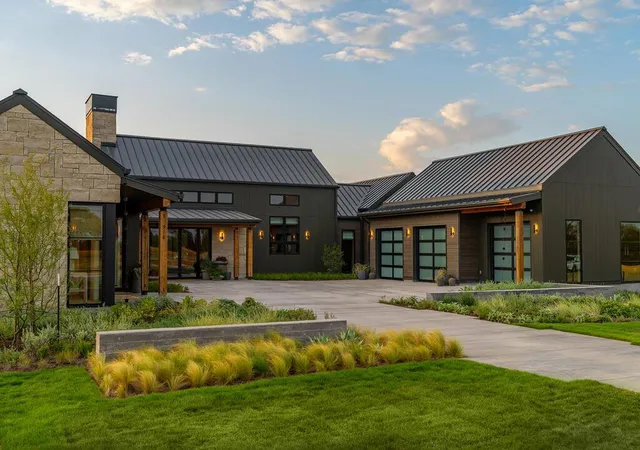
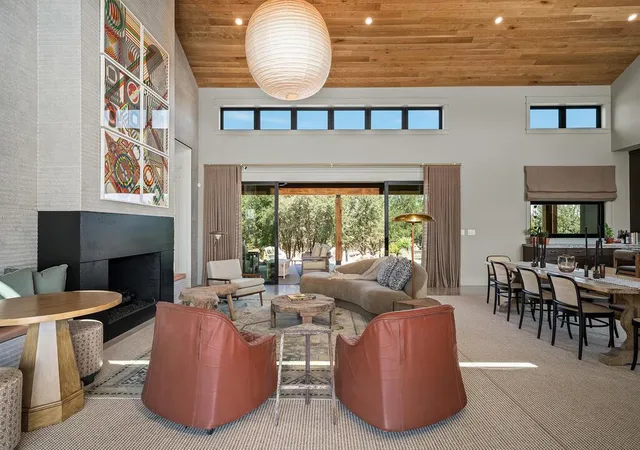
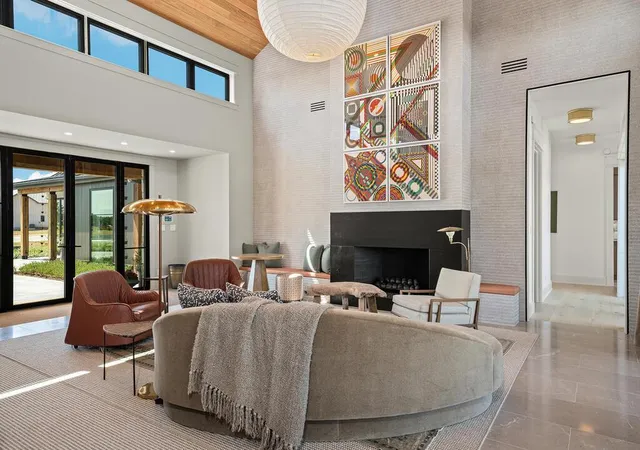
An exceptional opportunity to own the 2026 Southern Living Idea House, a nationally celebrated expression of Texas Hill Country architecture and inspired design. This distinctive residence built by Kurk Homes, balances architectural presence with the warmth of a graciously appointed home. The property offers 4,072sqft of combined living space, comprising a 3,457sqft main residence and 615sqft casita, with four bedrooms and three-and-a-half baths overall. Lueders limestone, a standing-seam metal roof, and expansive porches establish a timeless exterior. Inside, vaulted wood ceilings, Marvin windows, custom millwork, and a statement fireplace create inviting spaces for everyday living and entertaining. The kitchen pairs distinctive green quartzite with Monogram appliances, pizza oven, complemented by a butler’s pantry, wine bar, and pass-through window connecting to the outdoor living area. The thoughtfully arranged floor plan provides separation between gathering spaces and private retreats. The primary suite features dual closets and its own deck overlooking the property, walking trails, and gorgeous spring fed lake, while a dedicated study offers a quiet workspace. A separate guest wing includes two bedrooms, a shared bath, laundry area, and a welcoming cozy lounge. The casita offers a bedroom, full bath, living area, refreshment bar, and laundry, an inviting extension of the home’s accommodations. Approximately 1,789 square feet of porches and decking extend the living experience outdoors, with TimberTech decking creating a natural setting for open-air dining and unhurried evenings. A heated-and-cooled three car garage, EV charging, and a dedicated dog wash add everyday functionality. Friedën’s spring-fed lakes, scenic trails, and preserved green spaces complete the setting within Texas’ first Southern Living Inspired Community. A remarkable offering where nationally recognized design meets the enduring appeal of Hill Country living.
- Houzeo last checked: 2 minutes ago
- Listing updated: September 22, 2026 at 9:01 am
- Listing Provided by: Michele Smith (325) 347-4702 | Reata Ranch Realty, LLC (830) 992-3045
- Source: Unlock MLS-TX | MLS#: 9996582

Property Details
Status
Active
Type
Single Family Residence
No. of Stories
-
County
City
Neighborhood
--
Year Built
2026
HOA Fees
$250/mo
Finished Area
4,072 sqft
Lot Size
26,310.24 sqft lot
Basement Area
- sqft
MLS Name
Unlock MLS
MLS Number
9996582
MLS Status
Active
Days on Market
17

Continue Your Journey in App
Find your dream home, receive real-time updates, and many more!
Download App
Continue Your Journey in App
Find your dream home, receive real-time updates, and many more!
Location
HOA Management
Asscocia Hill Country
HOA Fees
$250/ Monthly
Amenities
 Amenities and services may be covered by one or multiple associations and service providers.
 See Remarks
Disclaimer: Amenities are based on third-party information and may vary; buyers must independently verify all amenities, as information is deemed reliable but not guaranteed.
Facts & Features
Rooms
Bedrooms & bathrooms
Bedrooms: 4
Bathrooms: 4
Interior
Window Features
See Remarks, Double Pane Windows
Exterior Features
See Remarks
Flooring
See Remarks
Appliances
See Remarks, Built In Gas Oven, Dishwasher, Disposal, Ice Maker, Microwave, Double Oven, Rnghd, Refrigerator, Trash Compactor, Wine Refrigerator
Sewer
Public Sewer
Interior Features
See Remarks, Bookcases, Built In Features, Ceiling Fan(s)
Heating
See Remarks
Cooling
See Remarks
Construction
Year Built
Year Built: 2026
Home type
Single Family Residence
Property Condition
New Construction
Construction Materials
See Remarks
Roof
Metal
Foundation Details
Slab
Utilities & Energy
Parking Features
Driveway, Garage, Garage Door Opener
Utilities
See Remarks, Electricity Connected, High Speed Internet, Natural Gas Connected, Sewer Connected, Underground Utilities, Water Connected
Security Features
See Remarks, Security System, Smoke Detector(s)
Water Source
Public
Fireplace Features
See Remarks
Pool Features
None
Other Features
Subdivision Name
Frieden
Patio And Porch Features
See Remarks, Covered, Deck, Front Porch, Patio, Rear Porch
Disclosures
Planned Unit Development, Water District
Community Features
See Remarks, Clubhouse, Cluster Mailbox, Gated, High Speed Internet, Lake, Pool, Sidewalks, Underground Utilities
Lot Features
See Remarks, Back Yard, Close To Clubhouse, Curbs, Few Trees, Gentle Sloping, Landscaped
Price History
| Date | Event | Price |
|---|---|---|
09/22/2026 Source: | Listed for Sale | $2,995,000 $736/sqft |

Nearby Homes


Find Homes by Property Features in Fredericksburg, TX
Nearby New Homes For Sale

Based on information submitted to the MLS GRID from Unlock MLS through Oct 09, 2026, 08:45AM. All information provided is deemed reliable but is not guaranteed and should be independently verified. Unlock MLS and its affiliates provide the MLS and all content therein “AS IS” and without any warranty, express or implied. All data is obtained from various sources and may not have been verified by broker or MLS GRID. Supplied Open House Information is subject to change without notice. All information should be independently reviewed and verified for accuracy. Properties may or may not be listed by the office/agent presenting the information. The information being provided is for consumers’ personal, non-commercial use. It may not be used for any purpose other than to identify prospective properties consumers may be interested in purchasing. © 2026 Unlock MLS. All Rights Reserved.
 Advertising Broker: Michelle Brecker | Pathway To Home Realty