- Overview
- Description
- Property Details
- Location
- HOA Management
- Facts & Features
- Getting Around
- Nearby Homes



Street View
$119,000
Monthly Est:$592
 2 Beds
 2 Baths
2 full baths
 1,032sqft
518 Palo Verde Dr, Leesburg, FL 34748
$119,000
$592/moEst:
Get Pre-Approved
Manufactured Mobile Home
Built in 1974
$397/mo HOA
5,203 sqft lot
$115/sq.ft
Description
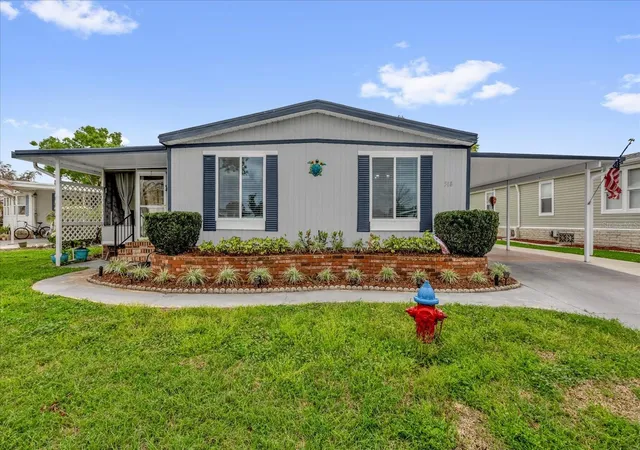
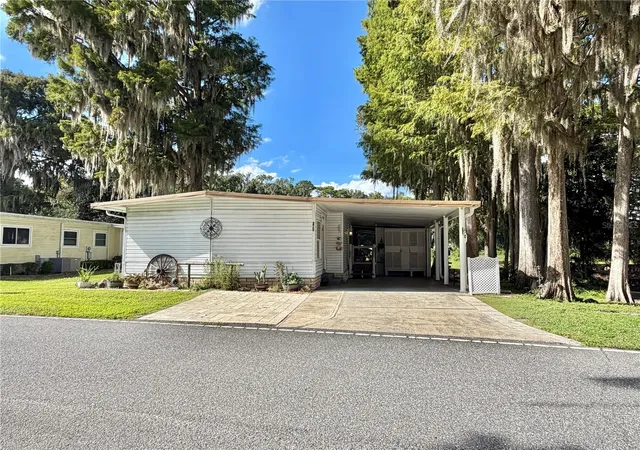
Best-priced fully remodeled home in the desirable resident-owned 55+ community of Hawthorne at Leesburg, featuring extensive upgrades and being offered turnkey and move-in ready.
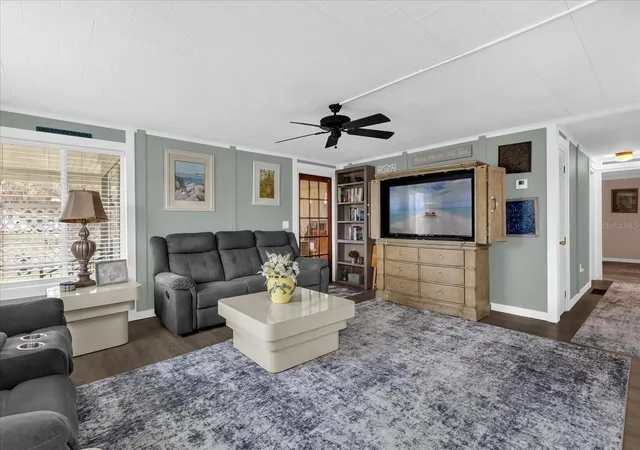
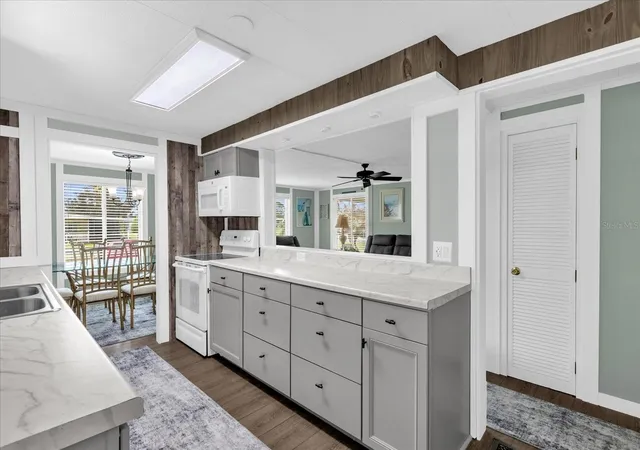
Recent improvements include all new windows, a brand-new AC (2025), a new front door, replaced subfloors, new drywall throughout, fresh trim and interior paint, and upgraded laminate flooring. The kitchen has been refreshed with new cabinets, countertops, a new microwave, and sink, while the bathrooms have been remodeled for a clean and modern look. The home also includes a washer and dryer, utility sink with added cabinet in the laundry area, new beds, new rugs, and a new TV. The exterior has been recently power washed, adding to the home’s clean and well-maintained appearance.
Inside, the thoughtful updates create a bright, modern, and comfortable living space, making this 2-bedroom, 2-bathroom home truly move-in ready.
Located inside a secure gated community with a 24-hour staffed gatehouse and monitored entrances with barcode access, residents enjoy peace of mind along with access to a vibrant and active lifestyle.
The monthly maintenance fee of $397 includes water, sewage, lawn mowing, private emergency services, and access to a wide variety of activities and clubs. Hawthorne at Leesburg is an active, resident-owned 55+ waterfront cooperative community known for its beautifully landscaped grounds, scenic lakes with illuminated fountains, and relaxing outdoor spaces.
Residents enjoy access to an impressive list of amenities including a large clubhouse with seating for 550, a full-time activities coordinator, hospitality lounge, card rooms, craft rooms, billiards room, fitness center, library, fine arts room, and more than 100 community activities. Outdoor amenities include excellent fishing, a geo-thermally heated pool, two therapeutic pools, and a private marina with over 120 boat slips offering access to the Harris Chain of Lakes.
Hawthorne at Leesburg allows a maximum of two occupants per home (primary resident must be at least 55 and the second occupant at least 50). No pets permitted; service animals are allowed. A one-time $1,000 capital contribution is paid by the buyer at closing.
Whether you are looking for a full-time residence or a seasonal Florida retreat, this beautifully updated home offers low-maintenance living in a secure and welcoming community.
- Houzeo last checked: 4 hours ago
- Listing updated: September 17, 2026 at 9:14 pm
- Listing Provided by: Daniela Patton (407) 219-1068 | EXP REALTY LLC (888) 883-8509
- Source: Stellar MLS-FL | MLS#: G5109413

Property Details
Status
Active
Type
Manufactured Mobile Home
No. of Stories
-
County
City
Neighborhood
--
Year Built
1974
HOA Fees
$397/mo
Finished Area
1,032 sqft
Lot Size
5,203 sqft lot
Basement Area
- sqft
MLS Name
Stellar MLS
MLS Number
G5109413
MLS Status
Active
Days on Market
220
Cumulative Days on Market
158

Continue Your Journey in App
Find your dream home, receive real-time updates, and many more!
Download App
Continue Your Journey in App
Find your dream home, receive real-time updates, and many more!
Location
HOA Management
Hawthorne Residents Cooperative Association
HOA Fees
$397/ Monthly
Amenities
 Amenities and services may be covered by one or multiple associations and service providers.
 Gym
 Pool
 Maintenance
 Security Guard
 Recreation Facilities
Disclaimer: Amenities are based on third-party information and may vary; buyers must independently verify all amenities, as information is deemed reliable but not guaranteed.
Facts & Features
Rooms
Bedrooms & bathrooms
Bedrooms: 2
Bathrooms: 2
Kitchen
Level: First
Area: 104.00 Square Feet
Dimensions: 8x13
Living Room
Level: First
Area: 252.00 Square Feet
Dimensions: 14x18
Primary Bedroom
Level: First
Area: 154.00 Square Feet
Dimensions: 11x14
Dining Room
Level: First
Area: 72.00 Square Feet
Dimensions: 8x9
Bedroom 2
Level: First
Area: 99.00 Square Feet
Dimensions: 9x11
Primary Bathroom
Level: First
Area: 40.00 Square Feet
Dimensions: 5x8
Bathroom 2
Level: First
Area: 42.00 Square Feet
Dimensions: 7x6
Foyer
Level: First
Area: 135.00 Square Feet
Dimensions: 9x15
Interior
Appliances
Dishwasher, Dryer, Microwave, Range, Refrigerator, Washer
Exterior Features
Private Mailbox, Rain Gutters, Storage
Cooling
Central Air
Sewer
Public Sewer
Heating
Central
Window Features
Blinds
Interior Features
Ceiling Fans(s), Crown Molding, Living Room/dining Room Combo, Open Floorplan, Solid Wood Cabinets, Stone Counters, Thermostat, Walk In Closet(s), Window Treatments
Flooring
Luxury Vinyl
Construction
Year Built
Year Built: 1974
Home type
Manufactured Mobile Home
Roof
Membrane
Foundation Details
Crawlspace
Property Condition
Completed
Construction Materials
Vinyl Siding
Utilities & Energy
Utilities
Electricity Connected, Sewer Connected
Water Source
Public
Security Features
Gated Community, Medical Alarm, Security Gate, Smoke Detector(s)
Association Amenities
Fitness Center, Pool, Recreation Facilities
Parking Features
Covered, Driveway
Laundry Features
Laundry Room, Outside
Other Features
Community Features
Association Recreation Owned, Clubhouse, Fitness Center, Gated Community Guard, Golf Carts Ok, Pool, Special Community Restrictions, Tennis Court(s), Wheelchair Access
Subdivision Name
Hawthorne At Leesburg A Coop
Patio And Porch Features
Enclosed
Price History
| Date | Event | Price |
|---|---|---|
08/16/2026 Source: | Price Decreased | $119,000 -4.80% $115/sqft |
06/29/2026 Source: | Listed for Sale | $125,000 $121/sqft |
06/29/2026 Source: | Contingent (Active Under Contract) | $125,000 -2.27% $121/sqft |
06/22/2026 Source: | Pending | $127,900 $124/sqft |
05/05/2026 Source: | Price Decreased | $127,900 -7.99% $124/sqft |

Show more
Nearby Homes
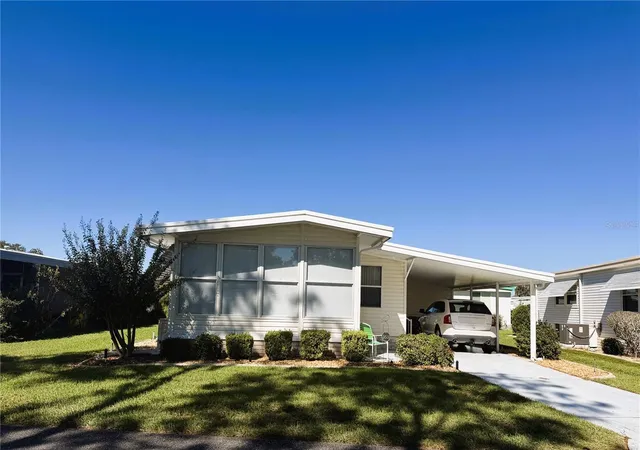
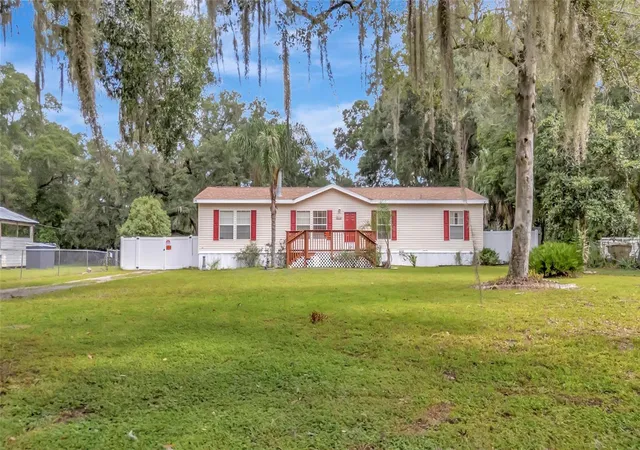
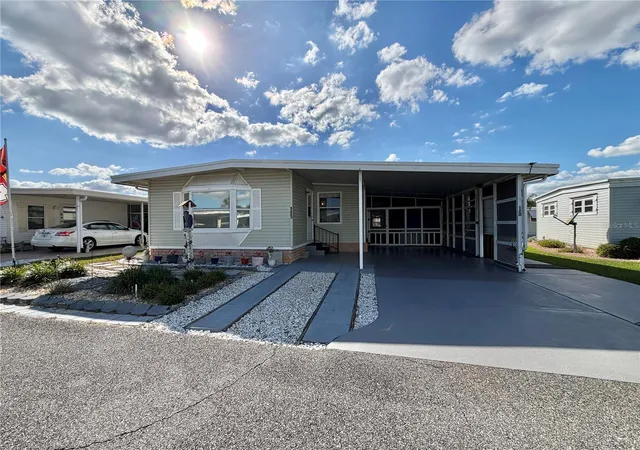
Find Homes by Property Features in Leesburg, FL
Nearby New Homes For Sale

Based on information from Stellar MLS® through Oct 23, 2026, 06:45AM as submitted to and distributed by MLS GRID. All data is obtained from various sources and may not have been verified by the broker or MLS GRID. Supplied Open House Information is subject to change without notice. All information should be independently reviewed and verified for accuracy. Properties may or may not be listed by the office/agent presenting the information. IDX information is provided exclusively for consumers’ personal non-commercial use. It may not be used for any purpose other than to identify prospective properties consumers may be interested in purchasing. The data is deemed reliable but is not guaranteed by MLS GRID. The use of the MLS GRID Data may be subject to an end-user license agreement prescribed by the Member Participant’s applicable MLS, if any, and as amended from time to time. © 2026 Stellar MLS. All Rights Reserved.
 Advertising Broker: Fred McGill | Simple Showing, Inc
