- Overview
- Description
- Property Details
- Location
- Facts & Features
- Getting Around

Street View
Listed by: Mary Duquette | NH Brokerage LLC (800) 335-9022
$460,000
Monthly Est:$2,290
 -- Bed
 -- Bath
 2,784sqft
518 Province Rd, Gilmanton, NH 03237
$460,000
$2,290/moEst:
Get Pre-Approved
Multi Family
Built in 1930
$-- HOA
19,166 sqft lot
$165/sq.ft
Description
PRICE REDUCED! Now $36,500 Below Assessed Value! Instant Equity from Day One. This turnkey commercial/multifamily property presents an outstanding investment opportunity with immediate income potential. With established leases already in place, you'll benefit from cash flow from day one while building long-term equity.
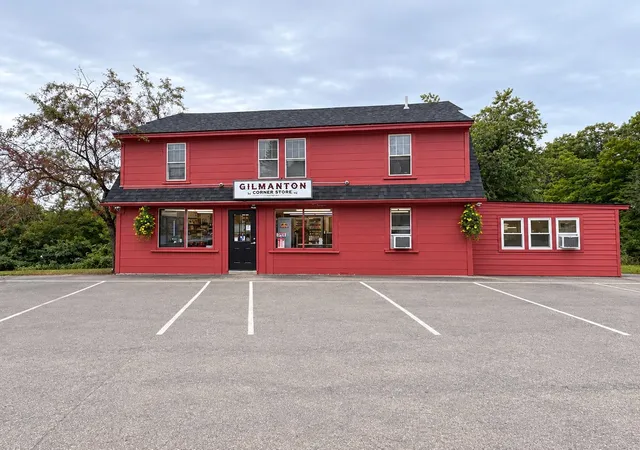
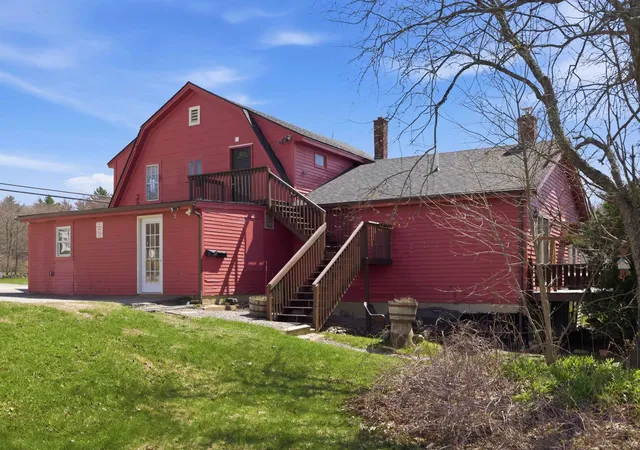
Ideally located in the heart of Gilmanton, directly across from the town offices and local businesses, 518 Province Road offers outstanding visibility, convenience, and strong rental appeal. The property features three separately metered units, creating multiple income streams and added flexibility.
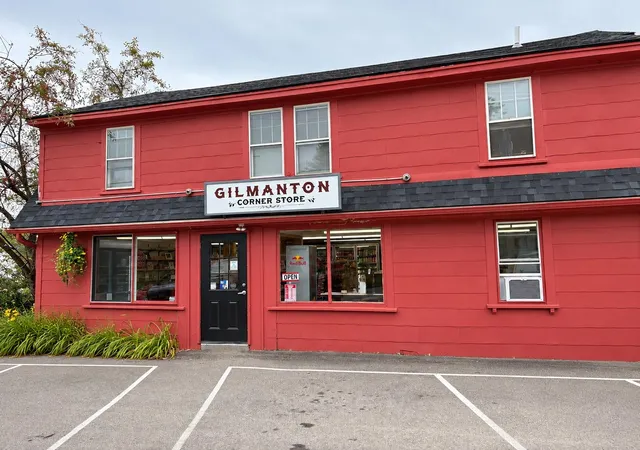
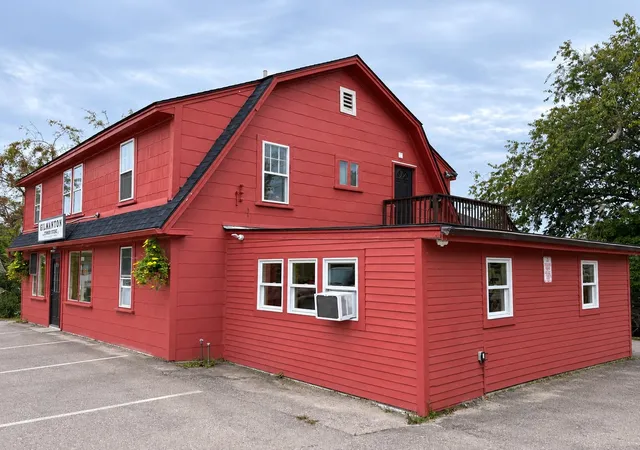
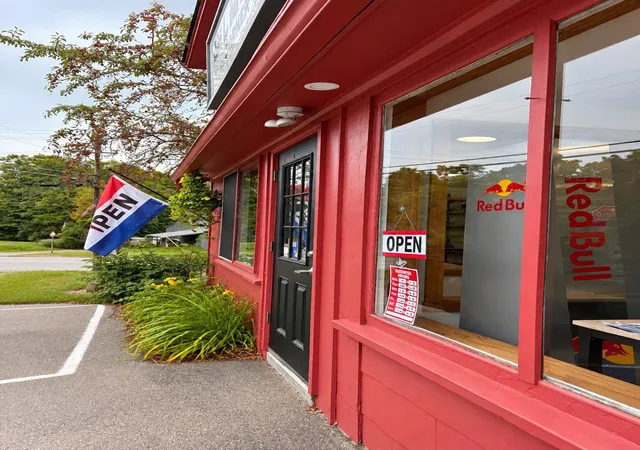
The commercial unit is home to a charming country store and features beautiful wood floors, an oversized walk-in refrigerator, and a newly renovated bathroom. The second unit is a spacious two-bedroom, two-level apartment with two bathrooms, an additional bonus room, a private deck, and a beautifully landscaped backyard retreat. This unit is occupied by long-term tenants. The third unit is a one-bedroom, open-concept apartment with a ¾ bath and a private deck and is currently owner-occupied. Both residential units include their own private laundry.
Extensive updates have already been completed, including a new roof, updated plumbing, electrical, drywall, and insulation in the commercial space and second-floor apartment. Additional improvements include a new water pump, pressure tank, and hot water heater, along with a newer water filtration system installed in 2024, providing peace of mind and reducing future maintenance costs.
Whether you're looking to expand your investment portfolio or occupy one unit while generating rental income from the others, this well-maintained mixed-use property offers strong cash flow, significant recent capital improvements, and excellent long-term investment potential. Proof of funds or lender pre-approval is required prior to scheduling a showing.
- Houzeo last checked: 2 hours ago
- Listing updated: September 24, 2026 at 12:54 pm
- Source: NEREN/Prime MLS-NH | MLS#: 5086619

Property Details
Status
Active
Type
Multi Family
No. of Stories
-
County
City
Neighborhood
--
Year Built
1930
HOA Fees
-
Finished Area
2,784 sqft
Lot Size
19,166 sqft lot
Basement Area
- sqft
MLS Name
NEREN/Prime MLS
MLS Number
5086619
MLS Status
(10) Active - Active
Days on Market
165

Continue Your Journey in App
Find your dream home, receive real-time updates, and many more!
Download App
Continue Your Journey in App
Find your dream home, receive real-time updates, and many more!
Location
Facts & Features
Rooms
Bedrooms & bathrooms
Bedroom: --
Bathroom: --
Interior
Sewer
1500+ Gallon, Concrete, Leach Field, Private, Septic Tank
Cooling
Wall Unit(s)
Heating
Oil, Pellet Stove, Electric
Exterior Features
Deck
Construction
Year Built
Year Built: 1930
Home type
Multi Family
Architectural Style
Apartment Building, Gambrel, Multi Family
Property Condition
Existing
Roof
Architectural Shingle
Construction Materials
Asbestos Exterior, Clapboard Exterior, Combination Exterior
Foundation Details
Concrete
Utilities & Energy
Electric
200+ Amp Service, Circuit Breakers
Water Source
Drilled Well, Private
Utilities
Cable Available, Phone Available
Parking Features
Assigned, Driveway, Paved
Basement
Bulkhead, Interior Entry, Partially Finished, Interior Stairs
Other Features
Lot Features
Corner Lot, Landscaped, In Town, Near Snowmobile Trails
Price History
| Date | Event | Price |
|---|---|---|
09/23/2026 Source: | Price Decreased | $460,000 -0.54% $0/sqft |
09/10/2026 Source: | Price Decreased | $462,500 -0.54% $0/sqft |
07/26/2026 Source: | Price Decreased | $465,000 -2.11% $0/sqft |
07/19/2026 Source: | Listed for Sale | $475,000 +137.50% $0/sqft |
10/13/2023 Source: | Sold | $200,000 $0/sqft |

Find Homes by Property Features in Gilmanton, NH


Based on information from PrimeMLS Inc. through Oct 14, 2026, 11:15AM. This display of listings may or may not be the entire Compilation from the PrimeMLS database, and PrimeMLS does not guarantee the accuracy of such information. The listing broker's offer of compensation is made only to other real estate licensees who are participant members of PrimeMLS. This information is deemed reliable, but not guaranteed. The data relating to real estate displayed on this display comes in part from the IDX Program of PrimeMLS. The information being provided is for consumers' personal, non- commercial use and may not be used for any purpose other than to identify prospective properties consumers may be interested in purchasing. Data last updated Oct 14, 2026, 11:15AM. © 2026 PrimeMLS, Inc. All Rights Reserved.
 Advertising Broker: Derek Greene | The Greene Realty Group
