- Overview
- Description
- Property Details
- Location
- HOA Management
- Facts & Features
- Getting Around
- Nearby Homes
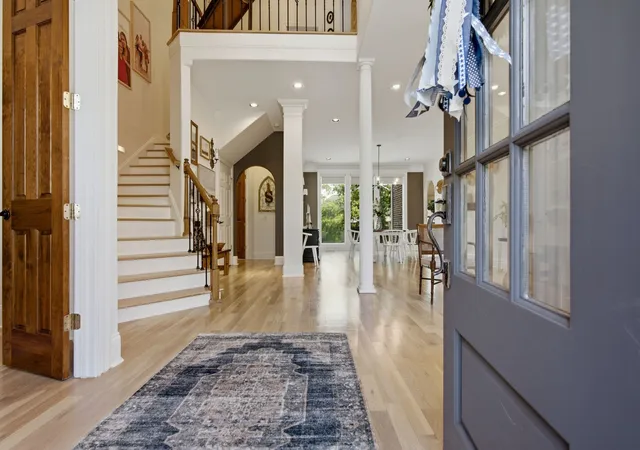

Street View
$1,049,000
Monthly Est:$5,221
 4 Beds
 4 Baths
3 full baths + 1 half bath
 4,473sqft
518 Ridgecrest Ln, Lebanon, TN 37087
$1,049,000
$5,221/moEst:
Get Pre-Approved
Single Family Residence
Built in 2005
$20.83/mo HOA
0.42 acre lot
$235/sq.ft
Description
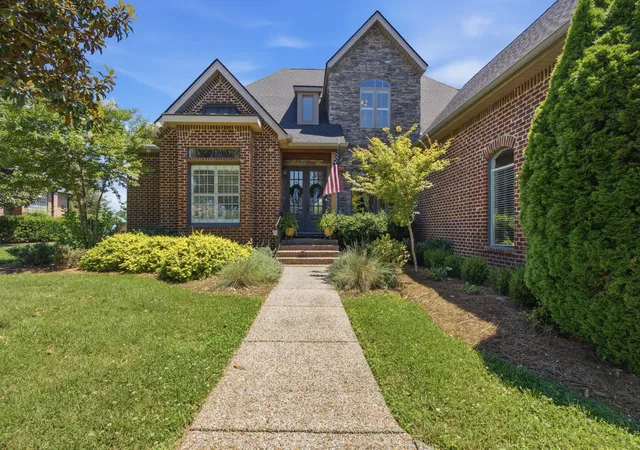
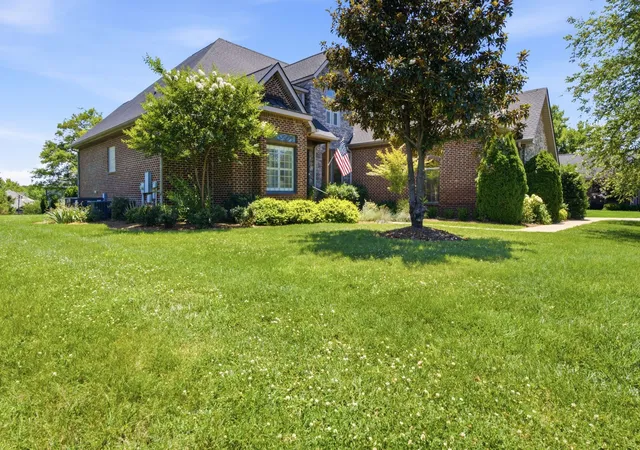
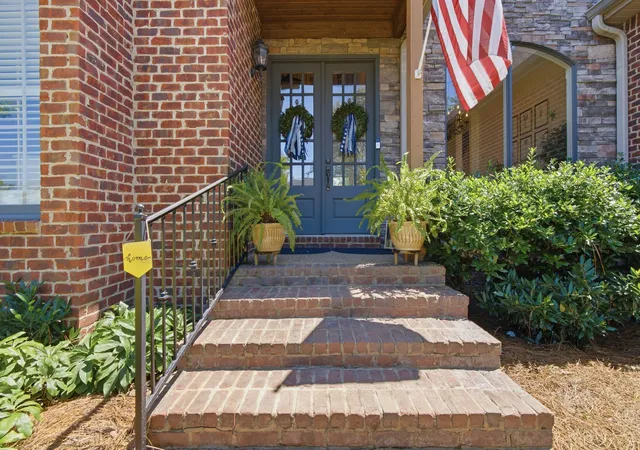
Welcome to Five Oaks, a conveniently located golf neighborhood that features the Club at Five Oaks, a par 72 layout golf course tucked away in the rolling hills of Lebanon. This all brick home was designed to maximize natural light & showcase its beautiful surroundings. The home features massive rear-facing windows that flood the living spaces with sunshine & create a bright, inviting atmosphere throughout. For added comfort & convenience, these impressive windows are equipped with a remote-controlled privacy system, allowing you to effortlessly adjust your level of privacy at the touch of a button. Don't miss the floor to ceiling stacked stone gas fireplace, which is sure to be the focal point of the main living area.
Thoughtfully maintained and updated, this exceptional residence offers a NEW ROOF & a beautifully renovated Master bathroom that delivers a spa-like retreat with sophisticated finishes & modern comfort. The spacious floor plan provides ample room for both everyday living & entertaining,
Step outside to the covered back porch, the perfect place to enjoy your morning coffee, host gatherings, or unwind while taking in the peaceful setting. An irrigation system helps maintain the beautifully landscaped grounds, while a central vacuum system adds everyday convenience.
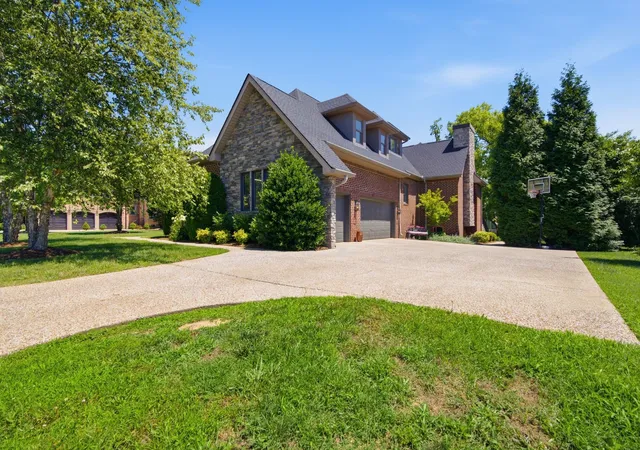
Car enthusiasts and hobbyists alike will appreciate the attached 3-car garage, featuring a durable, epoxy-coated floor that provides a stain-resistant, showroom-quality finish.
Located in the highly sought-after golf community, this remarkable home offers the perfect combination of luxury, comfort, and convenience. With thoughtful upgrades, abundant natural light, and premium features throughout, this is a rare opportunity to own an exceptional home in one of Lebanon's most desirable neighborhoods.
- Houzeo last checked: 1 minute ago
- Listing updated: November 2, 2026 at 12:58 pm
- Listing Provided by: Reed Clark (615) 428-9223 DRE #300799 | Benchmark Realty, LLC (615) 288-8292
- Source: Nashville (RealTracs Mid) MLS-TN as distributed by MLS GRID | MLS#: 3244496

Property Details
Status
Active
Type
Single Family Residence
No. of Stories
2
County
City
Neighborhood
--
Year Built
2005
HOA Fees
$20.83/mo
Finished Area
4,473 sqft
Lot Size
0.42 acre lot
Basement Area
- sqft
MLS Name
Nashville (RealTracs Mid) MLS
MLS Number
3244496
MLS Status
Active
Days on Market
36

Continue Your Journey in App
Find your dream home, receive real-time updates, and many more!
Continue Your Journey in App
Find your dream home, receive real-time updates, and many more!
Location
HOA Management
N/A
HOA Fees
$250/ Annually
Amenities
 Amenities and services may be covered by one or multiple associations and service providers.
 Maintenance
 Recreation Facilities
Disclaimer: Amenities are based on third-party information and may vary; buyers must independently verify all amenities, as information is deemed reliable but not guaranteed.
Facts & Features
Rooms
Bedrooms & bathrooms
Bedrooms: 4
Bathrooms: 4
Interior
Appliances
Double Oven, Electric Oven, Cooktop, Electric Range, Dishwasher, Disposal, Microwave
Sewer
Public Sewer
Cooling
Electric
Flooring
Carpet, Wood, Tile
Interior Features
Built In Features, Ceiling Fan(s), Central Vacuum, High Ceilings, Walk In Closet(s), Wet Bar
Heating
Natural Gas
Construction
Year Built
Year Built: 2005
Home type
Single Family Residence
Construction Materials
Brick
Roof
Shingle
Utilities & Energy
Security Features
Fire Alarm
Utilities
Electricity Available, Natural Gas Available, Water Available
Water Source
Public
Parking Features
Garage Door Opener, Garage Faces Side
Fireplace Features
Gas
Basement
None
Other Features
Patio And Porch Features
Porch, Covered
Subdivision Name
Five Oaks Phase 2 Sec 1
Lot Features
Level
Price History
| Date | Event | Price |
|---|---|---|
10/01/2026 Source: | Listed for Sale | $1,049,000 $235/sqft |
08/31/2026 Source: #RTC3244496 | Contingent (Active Under Contract) | $1,049,000 +39.87% $235/sqft |
03/11/2022 Source: | Price Decreased | $750,000 -1.30% $168/sqft |
03/11/2022 Source: | Price Increased | $759,900 +44.74% $170/sqft |
03/20/2017 Source: | Sold | $525,000 +2.96% $117/sqft |

Show more
Nearby Homes
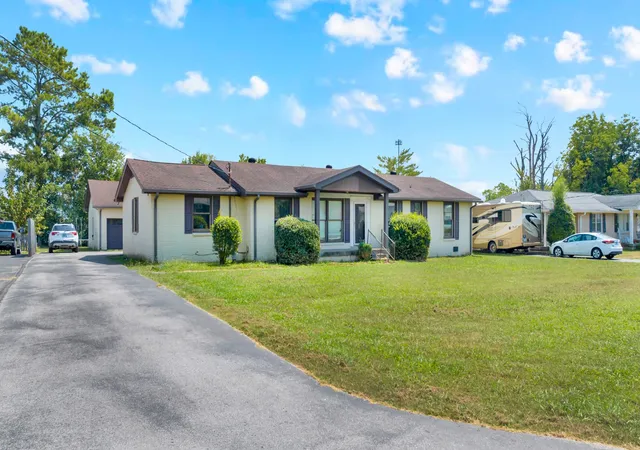
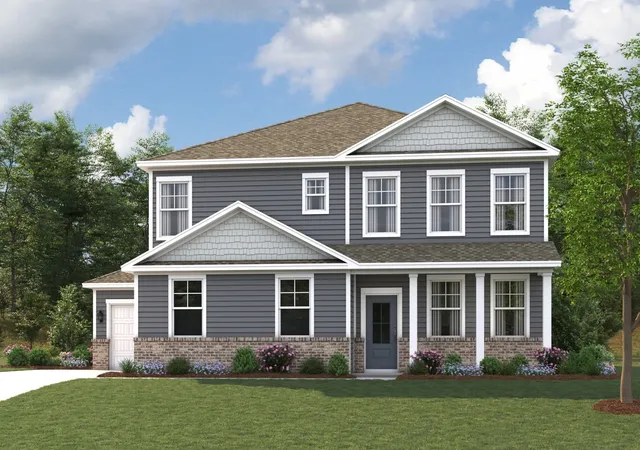
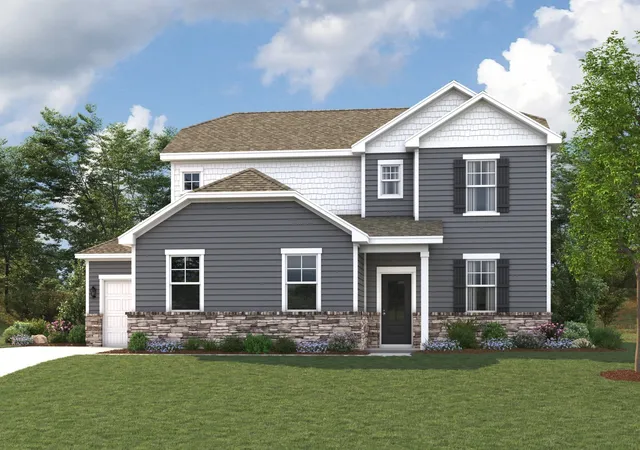
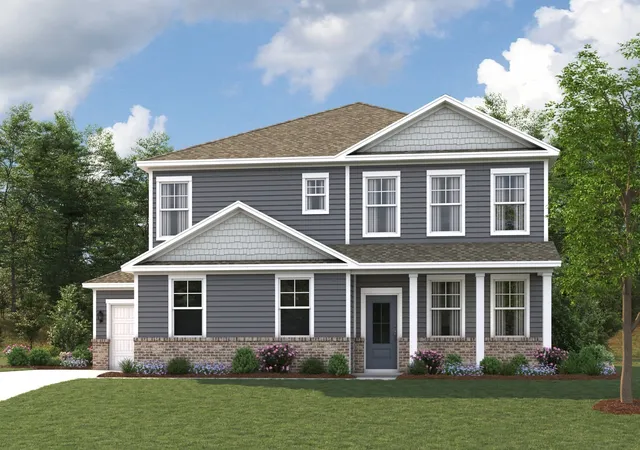
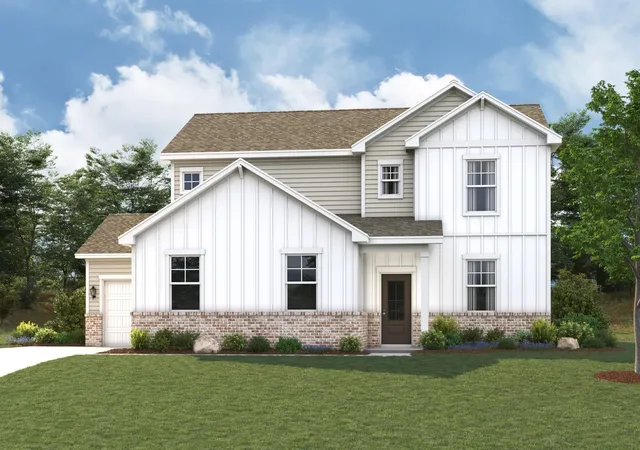
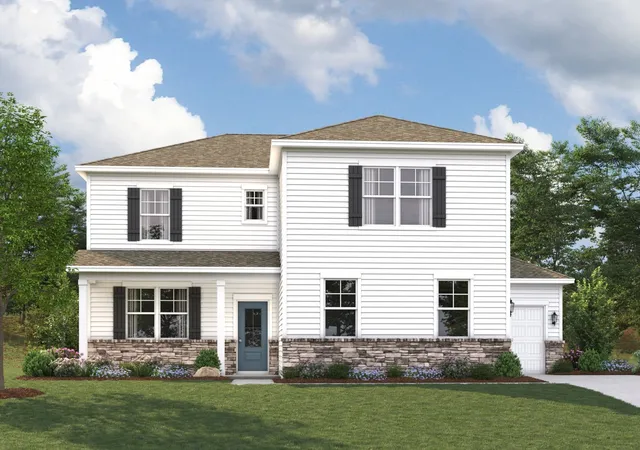
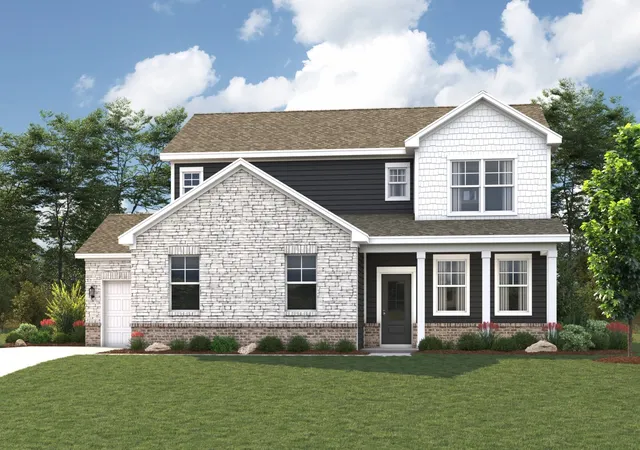
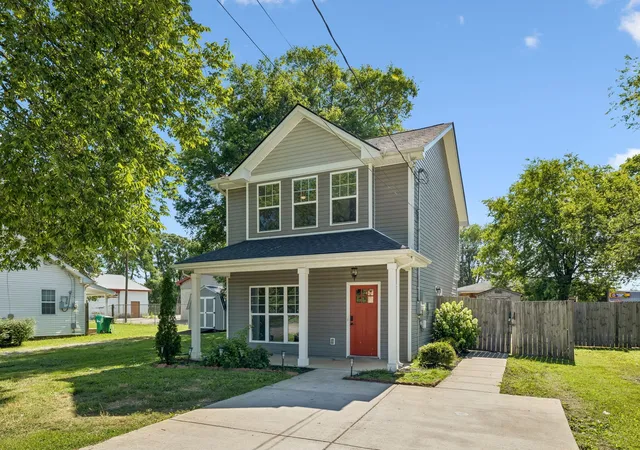
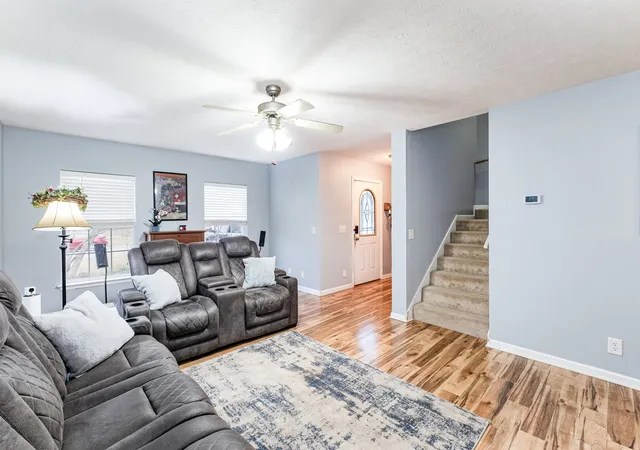
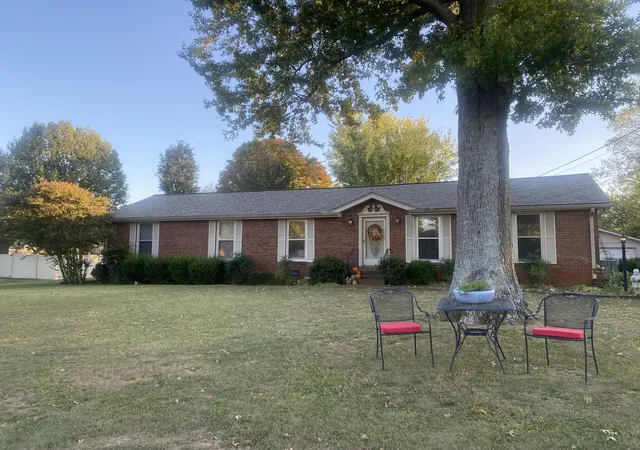
Find Homes by Property Features in Lebanon, TN

Based on information from Realtracs® through Nov 07, 2026, 12:16AM. Data courtesy of Realtracs® MLS as distributed by MLS GRID. Some IDX listings have been excluded from this website. All data is obtained from various sources and may not have been verified by the broker or MLS GRID. Supplied Open House Information is subject to change without notice. All information should be independently reviewed and verified for accuracy. Properties may or may not be listed by the office/agent presenting the information. IDX information is provided exclusively for consumers’ personal, noncommercial use. It may not be used for any purpose other than to identify prospective properties consumers may be interested in purchasing. The data is deemed reliable but is not guaranteed by MLS GRID. The use of the MLS GRID Data may be subject to an end-user license agreement prescribed by Realtracs® MLS. © 2026 RealTracs Solutions. All Rights Reserved. Angela Fowler Real Estate, LLC | 423.320.4620 | afowler@catt.com Mailing Address: 452 Kailors Cove Cir, Ringgold, GA 30736
 Advertising Broker: Angela Fowler | Angela Fowler Real Estate, LLC.
