Andover RE
Powered by 
- 0
- 10
- Overview
- Description
- Property Details
- Location
- Facts & Features
- Getting Around
- Nearby Homes
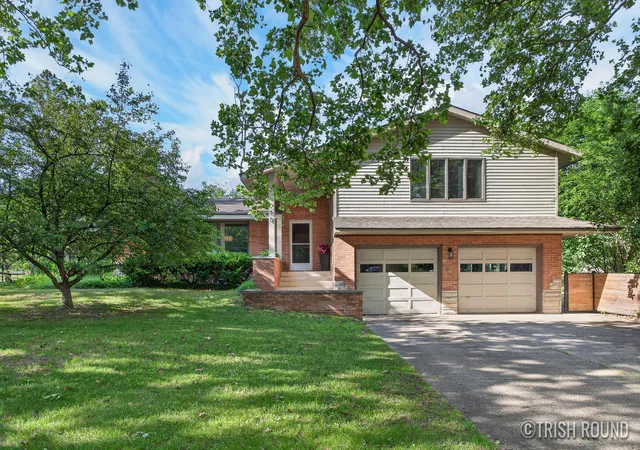

Street View
$600,000
Monthly Est:$2,986
 3 Beds
 3 Baths
2 full baths + 1 half bath
 3,303sqft
518 Russwood St NE, Grand Rapids, MI 49505
$600,000
$2,986/moEst:
Get Pre-Approved
Single Family Residence
Built in 1958
$-- HOA
13,503.6 sqft lot
$182/sq.ft
Description
Your morning coffee just found its new favorite place!Distinctive, comfortable and anything but ordinary. This mid-century modern quad-level home, in Riverside Gardens, offers 3,318 finished sq ft with 3 bedrooms, 2.5 baths and multiple areas to gather, unwind and entertain. The newer wood plank flooring flows through the main and upper levels, while two fireplaces add warmth and character. The bright kitchen offers abundant cabinetry, and a generous breakfast bar. Artists, travelers, entertainers and anyone who values flexible living will appreciate the home's spacious rooms, natural light and classic design. Step into the backyard...your own private garden retreat. Flowering trees, mature landscaping and several inviting nooks for your morning coffee, quiet conversation and lovely summer evenings. The screened porch with exposed brick, wood ceiling and built-in grill is a true sign of relaxation and entertaining.Just minutes from Riverside Park to enjoy river recreation, walking/running trails, music in the park and community events, this area offers a lifestyle as special as the house itself. Come and see for yourself. This is one you don't want to miss!
- Houzeo last checked: 7 minutes ago
- Listing updated: July 31, 2026 at 2:05 am
- Listing Provided by: Patricia A Round (616) 540-1667 | Keller Williams GR North (616) 447-9100
- Source: Realcomp MLS-MI | MLS#: 65026030047

- Originating MLS: Greater Regional Alliance of REALTORS
Property Details
Status
Pending
Type
Single Family Residence
No. of Stories
2
County
City
Neighborhood
Year Built
1958
HOA Fees
-
Finished Area
3,303 sqft
Lot Size
13,503.6 sqft lot
Basement Area
- sqft
MLS Name
Realcomp MLS
MLS Number
65026030047
MLS Status
Pending
Days on Market
113
Cumulative Days on Market
33

Continue Your Journey in App
Find your dream home, receive real-time updates, and many more!
Download App
Continue Your Journey in App
Find your dream home, receive real-time updates, and many more!
Location
Facts & Features
Rooms
Bedrooms & bathrooms
Bedrooms: 3
Bathrooms: 3
Interior
Interior Features
Wet Bar, Window Treatments
Flooring
Carpet, Simulated Wood, Wood
Appliances
Built In Electric Oven, Cooktop, Dishwasher, Disposal, Dryer, Refrigerator, Washer
Sewer
Public Sewer
Cooling
Attic Fan, Ceiling Fans, Window Units
Heating
Hot Water, Other Heating Fuel
Construction
Year Built
Year Built: 1958
Home type
Single Family Residence
Architectural Style
Mid Century Modern
Roof
Composition
Construction Materials
Brick, Vinyl Siding
Foundation Details
Basement
Utilities & Energy
Basement
Finished, Full, Sump Pump
Water Source
Public
Laundry Features
In Basement, Laundry Chute, Laundry Room
Utilities
Cable Connected, Natural Gas Connected
Parking Features
Attached, Concrete, Garage Faces Front, Garage Door Opener
Security Features
Security System, Smoke Detectors
Fireplace Features
Family Room, Gas Log, Living Room, Wood Burning
Other Features
Patio And Porch Features
Patio, Porch, Screened
Community Features
Sidewalks
Subdivision Name
Riverside Gardens
Lot Features
Corner Lot, Sprinklers
Price History
| Date | Event | Price |
|---|---|---|
07/15/2026 Source: | Listed for Sale | $600,000 $182/sqft |
06/17/2026 Source: | Pending | $600,000 -4.00% $182/sqft |
06/17/2026 Source: | Price Decreased | $625,000 -6.72% $189/sqft |
09/05/2025 Source: | Off Market | $670,000 $203/sqft |

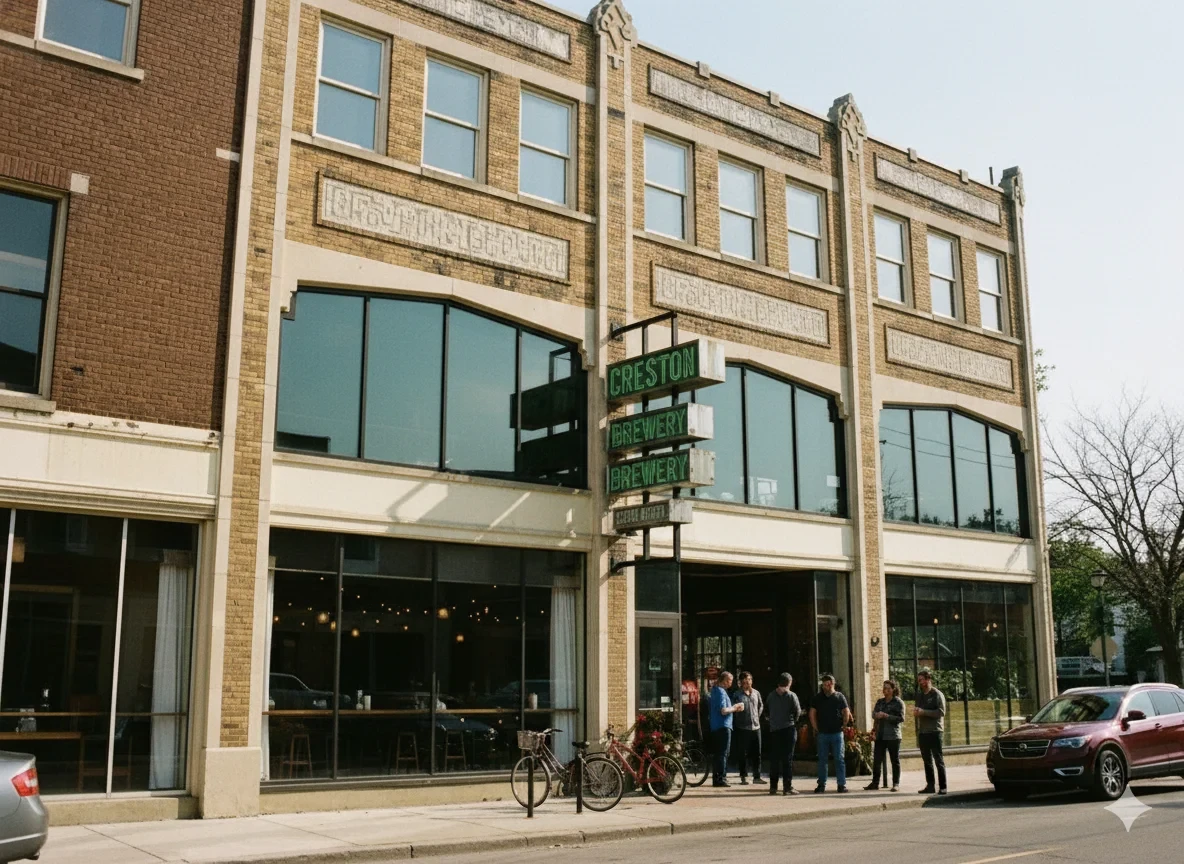
Creston Ranks #4 in Grand Rapids, MI

Homes

Rental Prices

Median Home Price
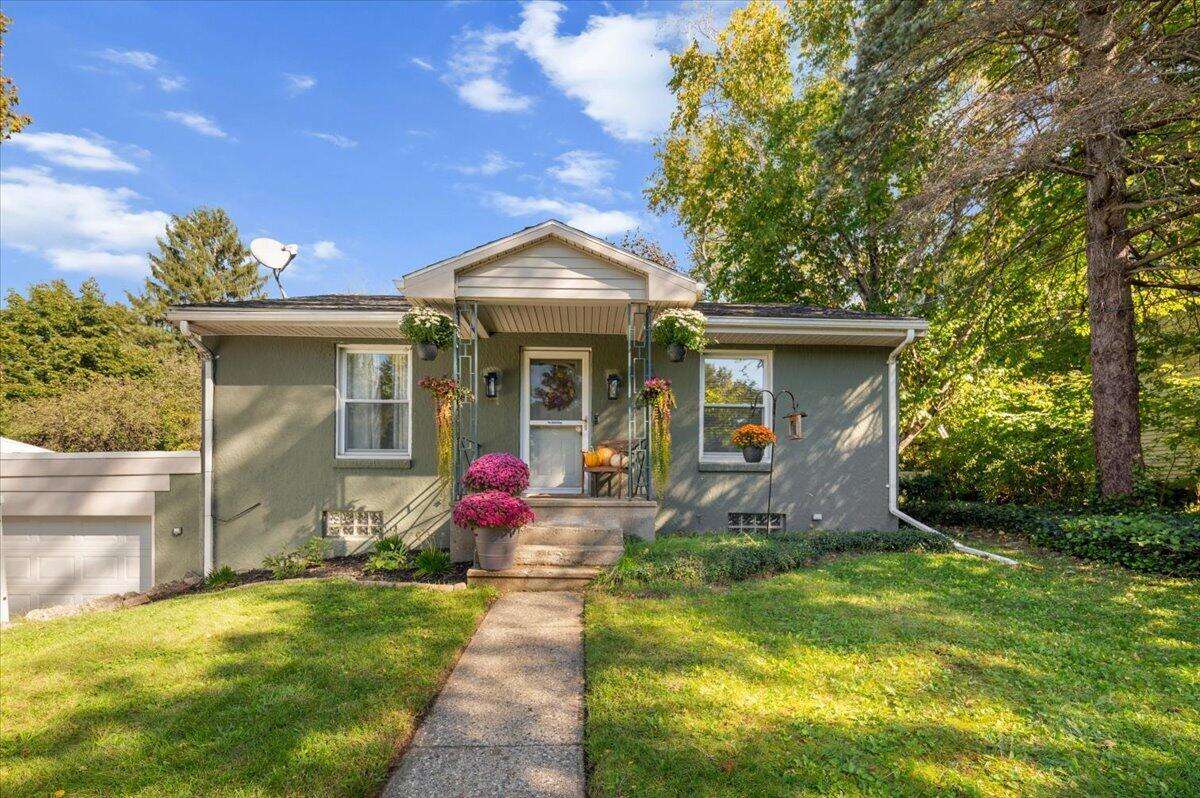
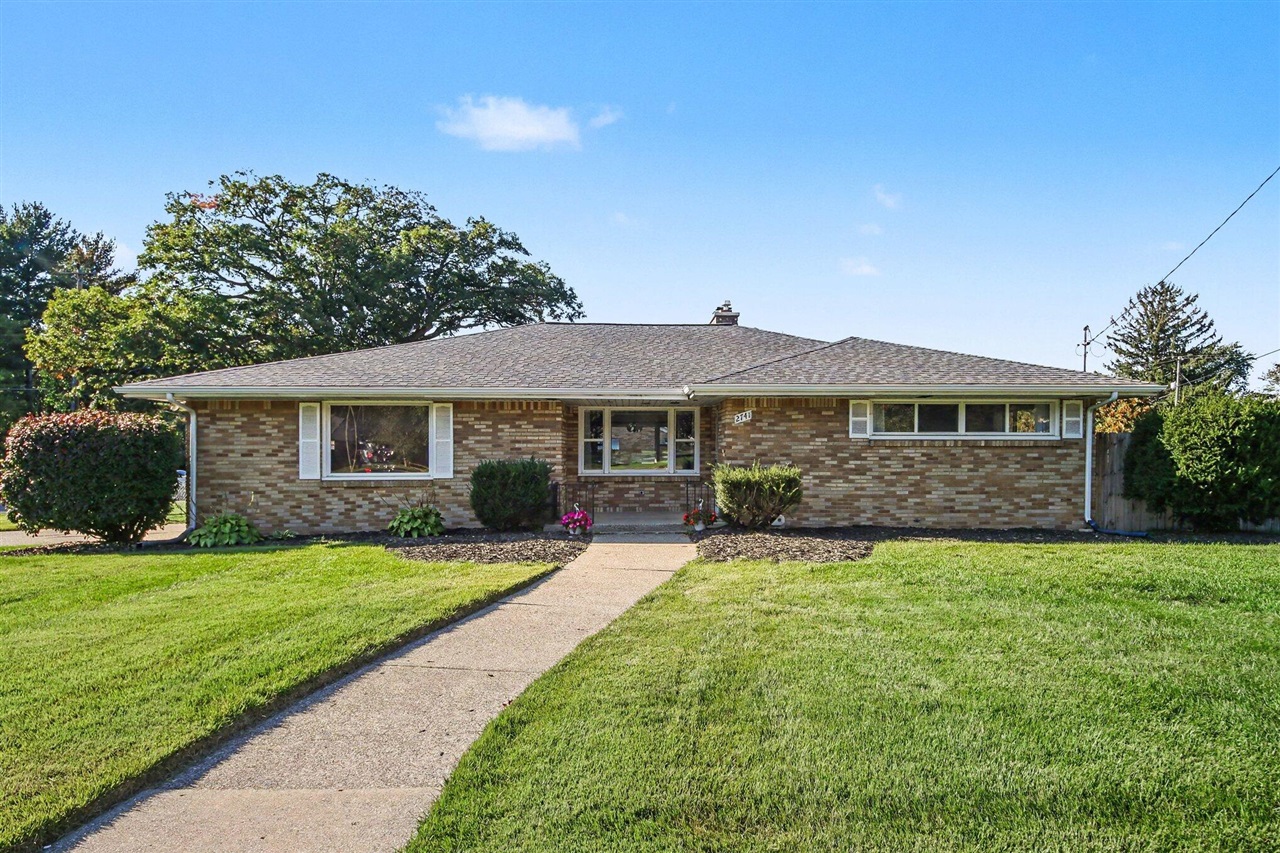
Nearby Homes


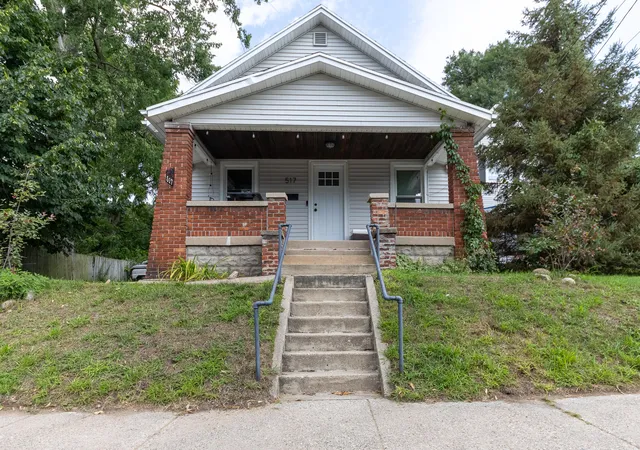
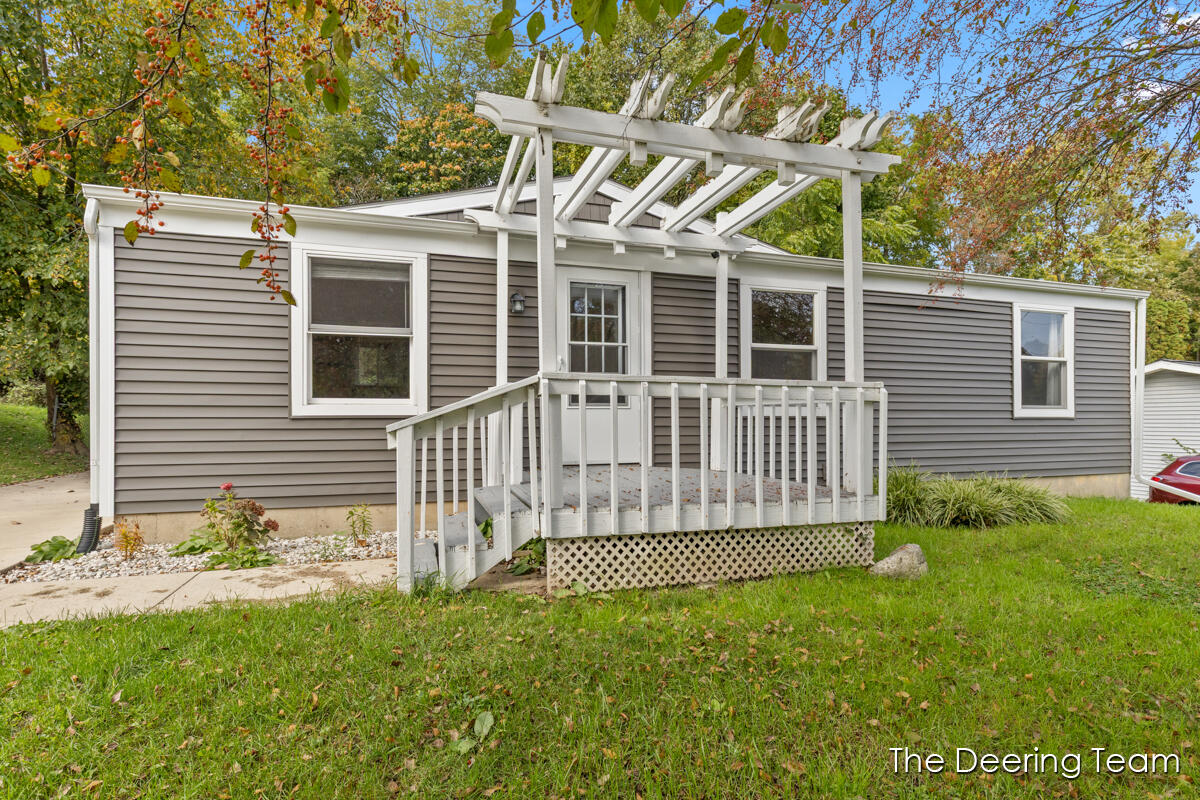

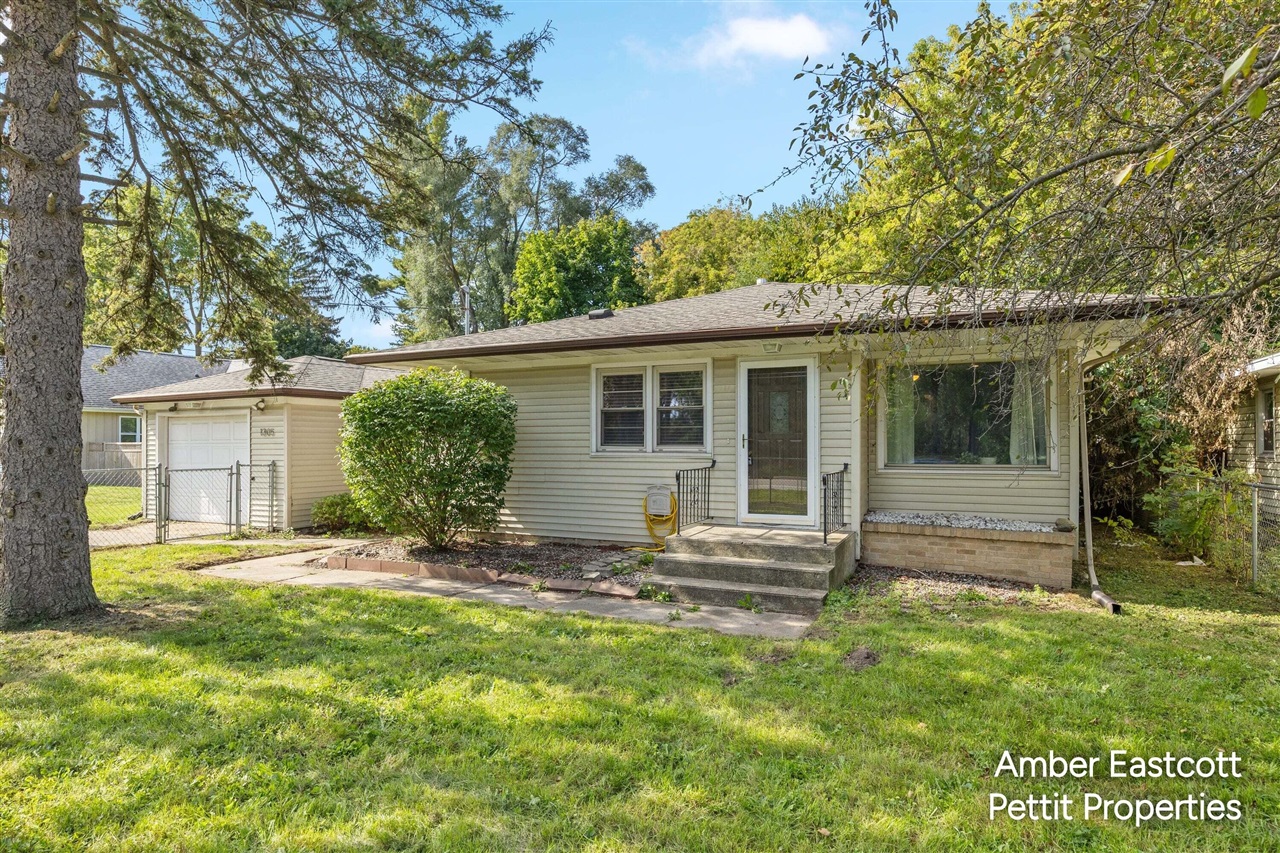
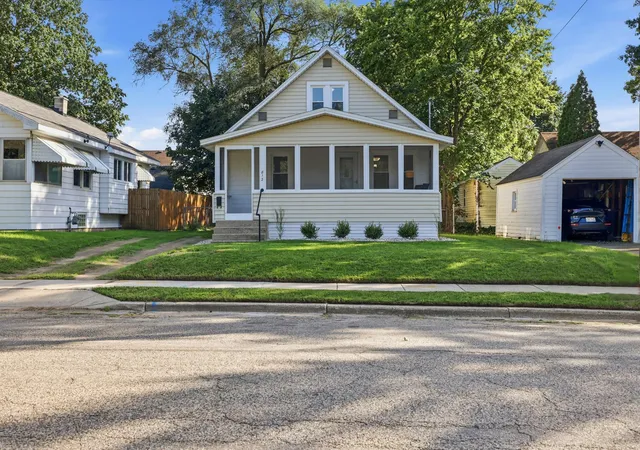


Find Homes by Property Features in Grand Rapids, MI
Nearby New Homes For Sale


Based on information from the Board/Association of REALTORS® (alternatively, from the Realcomp II Ltd. MLS) through Oct 09, 2026, 07:45AM. All information provided is deemed reliable, but is not guaranteed to be accurate and should be independently verified. IDX provided courtesy of Realcomp II Ltd. via Andover Real Estate & Houzeo, Copyright 2026 Realcomp II Ltd. Shareholders Any use of search facilities of data on the site, other than by a consumer looking to purchase real estate, is prohibited. IDX information is provided exclusively for consumers' personal, noncommercial use and may not be used for any purpose other than to identify prospective properties consumers may be interested in purchasing. The accuracy of all information, regardless of source, is not guaranteed or warranted. All information should be independently verified. Listing Information presented by local MLS brokerage: Andover Real Estate, local REALTOR®- Scott Rubin - (248)206-3666 . Any use of search facilities of data on the site, other than by a consumer looking to purchase real estate, is prohibited. © 2024 Realcomp II Ltd. MLS. All Rights Reserved.
 Advertising Broker: Andover Real Estate | Andover Real Estate