- Overview
- Description
- Property Details
- Location
- Facts & Features
- Getting Around
- Nearby Homes



$695,000
Monthly Est:$3,459
 4 Beds
 4 Baths
3 full baths + 1 half bath
 3,389sqft
518 Stone Canyon Dr, Mc Gregor, TX 76657
$695,000
$3,459/moEst:
Get Pre-Approved
Single Family Residence
Built in 2018
$-- HOA
0.39 acre lot
$205/sq.ft
Description
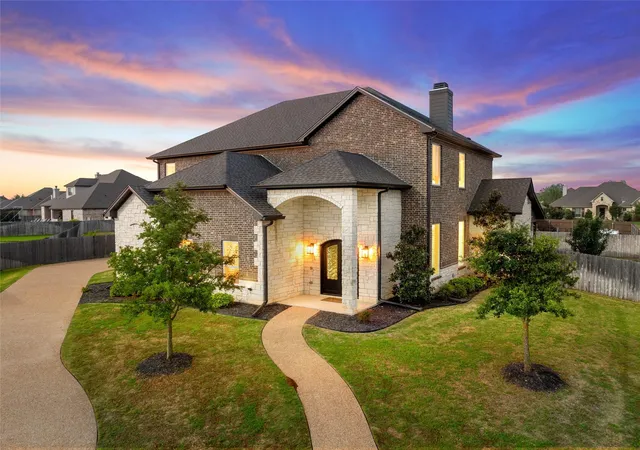
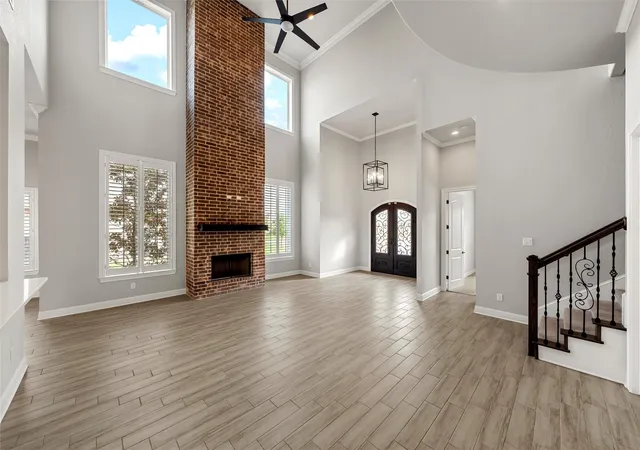
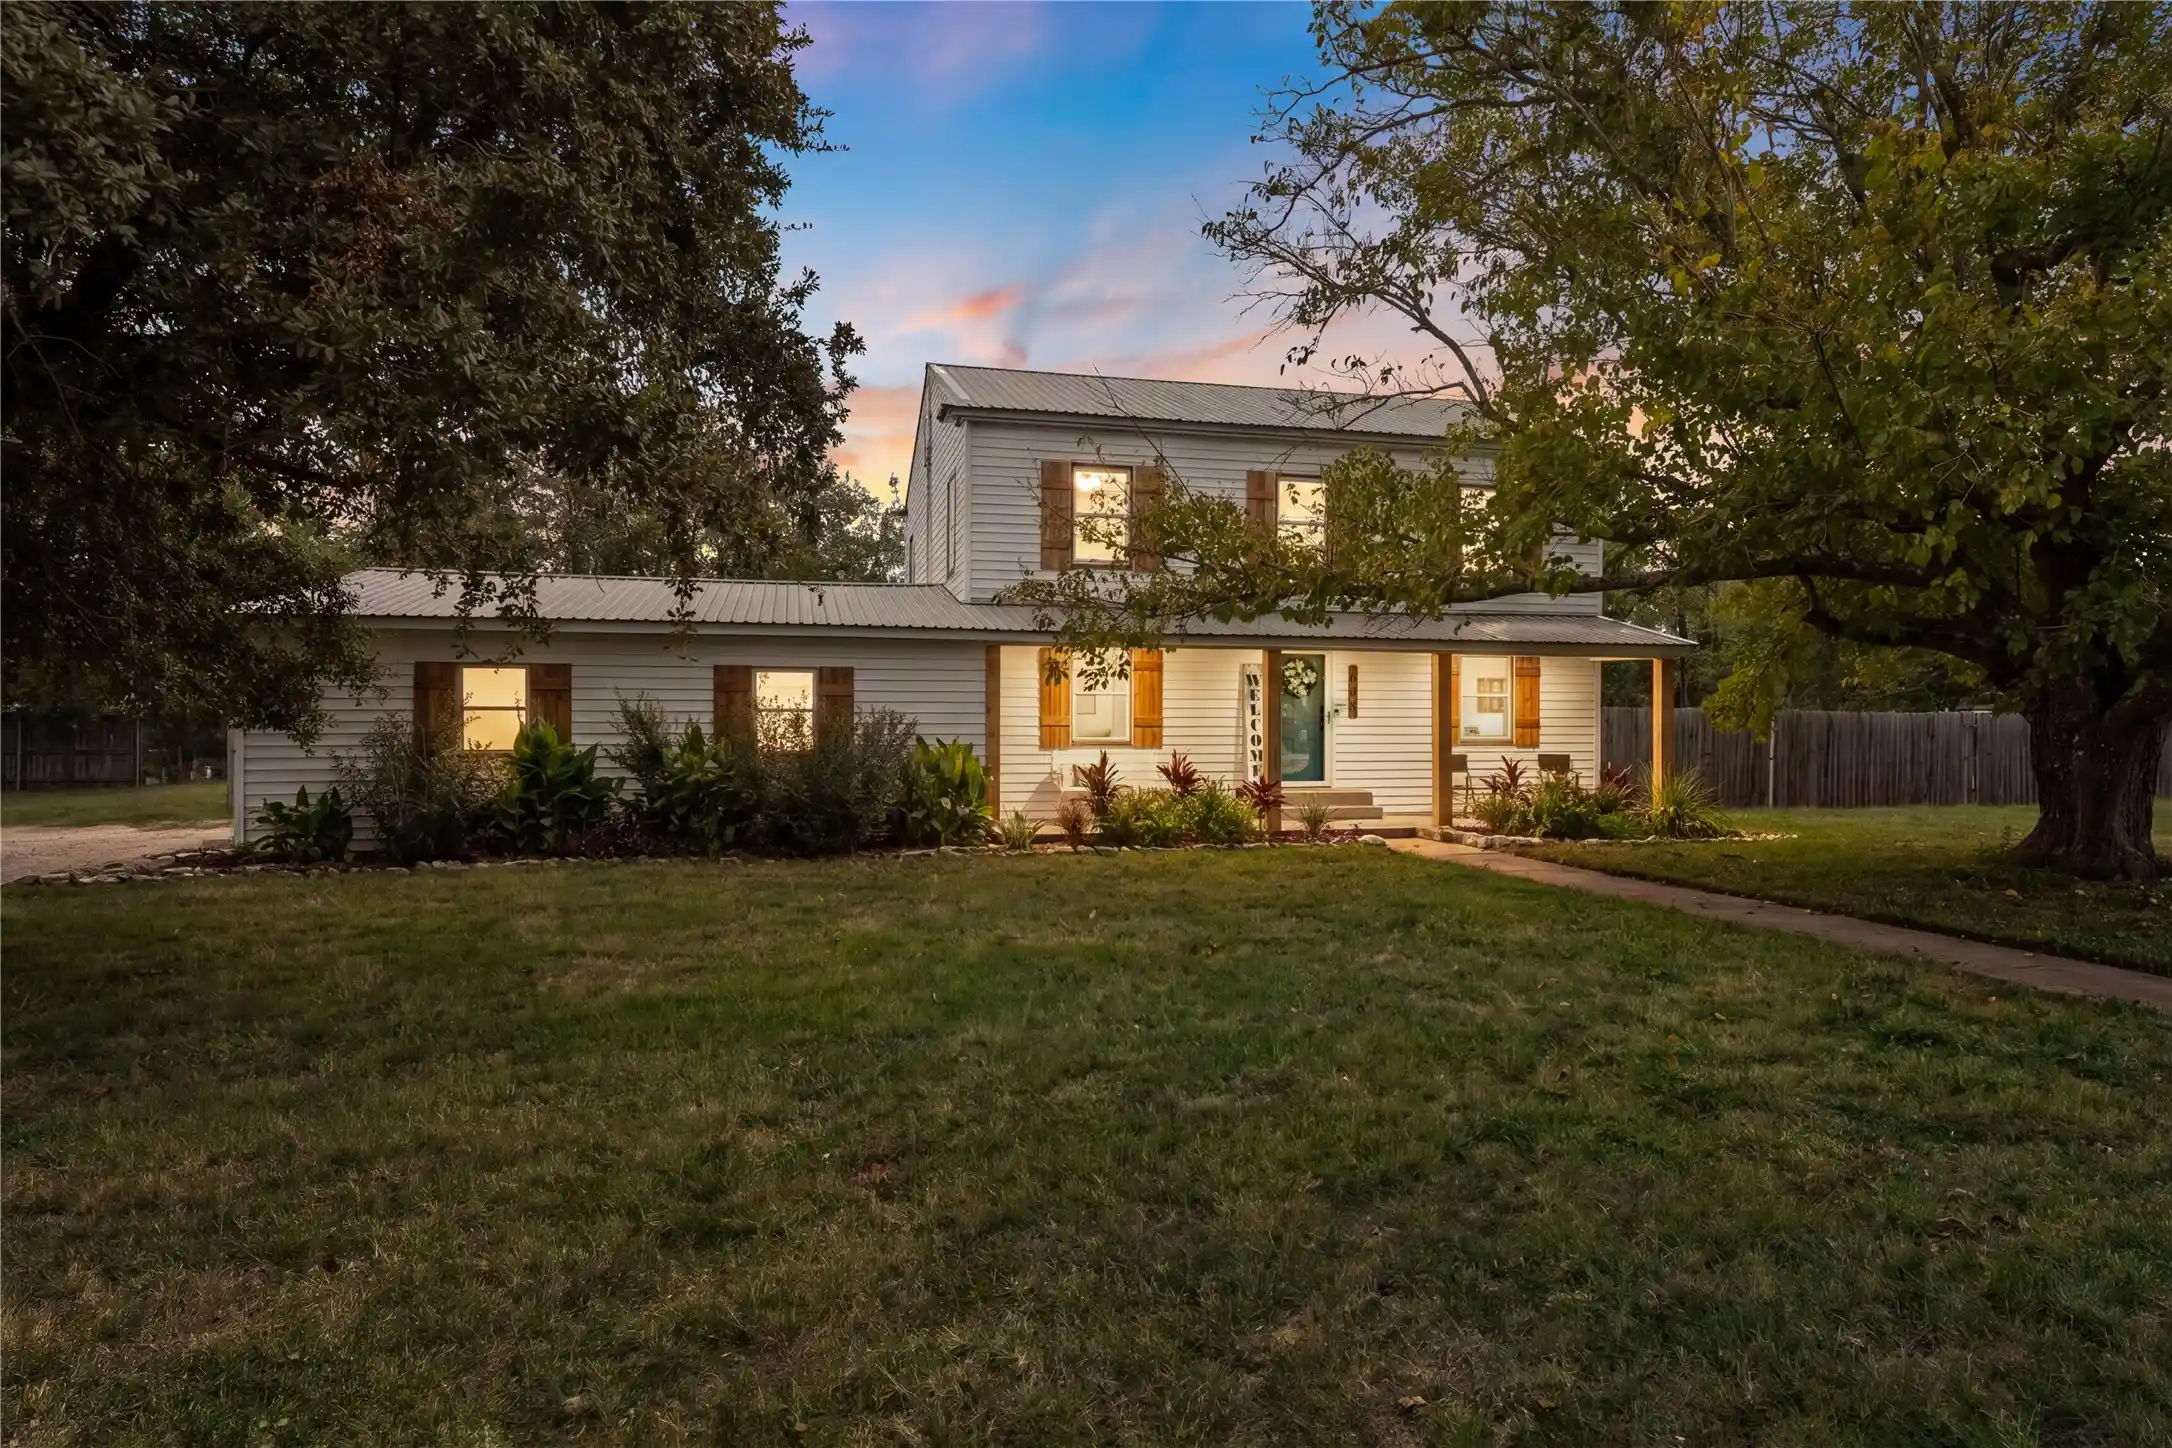
Two primary suites, two laundry rooms, and a layout that actually makes sense for real life. This well-designed home offers a rare and highly functional floorplan with a smaller primary suite downstairs and a larger upstairs primary suite positioned near the secondary bedrooms, ideal for those wanting to stay close to children or create a multigenerational living setup.
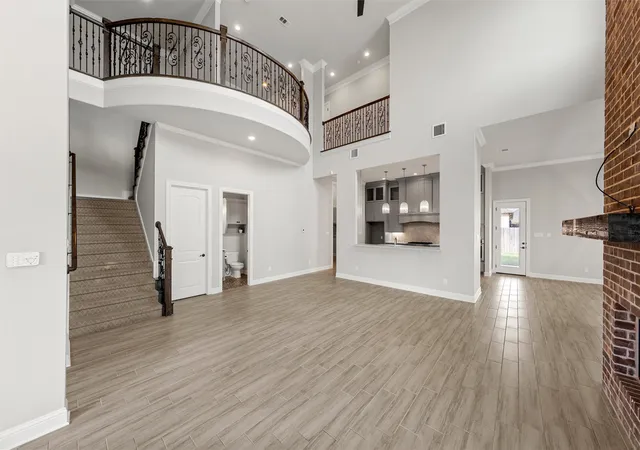
The open-concept main level features a spacious living area with soaring 26-foot ceilings and a striking floor-to-ceiling brick fireplace. The kitchen is both elevated and practical, complete with a waterfall island, JennAir gas range (connected to a buried propane tank), double ovens, and custom soft-close cabinetry, along with a massive walk-in pantry with extensive shelving.
Everyday functionality shines throughout the home with a mudroom-style hall tree off the garage, a large downstairs laundry room with sink, and a second upstairs laundry space ready for a stackable unit. A charming under-the-stairs nook offers the perfect space for storage or a cozy reading retreat.
Upstairs includes a loft-style second living area thoughtfully positioned to overlook the main living space, along with generously sized bedrooms (including one with a built-in desk) and impressive closet space throughout.
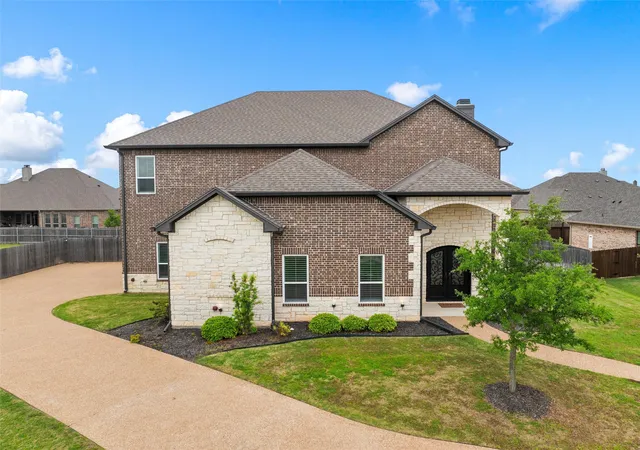
The home is intentionally positioned on the lot to maximize backyard space, offering a larger, more usable yard with room to play, entertain, or add a future pool. Additional highlights include a long driveway, 3-car garage, covered back patio, and a cul-de-sac location.
Located in Stone Creek Ranch and zoned to Midway ISD, this home offers the space, flexibility, and intentional design today’s buyers are searching for.
- Houzeo last checked: 2 hours ago
- Listing updated: September 30, 2026 at 11:19 am
- Listing Provided by: Natalie Johnson | Camille Johnson (254) 405-6162
- Source: NTREIS MLS-TX | MLS#: 21242653

Property Details
Status
Active
Type
Single Family Residence
No. of Stories
2
County
City
Neighborhood
--
Year Built
2018
HOA Fees
-
Finished Area
3,389 sqft
Lot Size
0.39 acre lot
Basement Area
- sqft
MLS Name
NTREIS MLS
MLS Number
21242653
MLS Status
Active
Cumulative Days on Market
433

Continue Your Journey in App
Find your dream home, receive real-time updates, and many more!
Continue Your Journey in App
Find your dream home, receive real-time updates, and many more!
Location
Facts & Features
Rooms
Bedrooms & bathrooms
Bedrooms: 4
Bathrooms: 4
FullBath
Level: Second
Area: 90.00 Square Feet
Dimensions: 10 x 9
PrimaryBathroom
Level: First
Area: 90.00 Square Feet
Dimensions: 9 x 10
PrimaryBathroom
Level: Second
Area: 132.00 Square Feet
Dimensions: 11 x 12
Loft
Level: Second
Area: 255.00 Square Feet
Dimensions: 15 x 17
Laundry
Level: First
Area: 60.00 Square Feet
Dimensions: 10 x 6
Kitchen
Level: First
Area: 210.00 Square Feet
Dimensions: 15 x 14
LivingRoom
Level: First
Area: 759.00 Square Feet
Dimensions: 33 x 23
DiningRoom
Level: First
Area: 196.00 Square Feet
Dimensions: 14 x 14
Bedroom
Level: Second
Area: 168.00 Square Feet
Dimensions: 12 x 14
Bedroom
Level: Second
Area: 195.00 Square Feet
Dimensions: 15 x 13
PrimaryBedroom
Level: First
Area: 224.00 Square Feet
Dimensions: 16 x 14
PrimaryBedroom
Level: Second
Area: 266.00 Square Feet
Dimensions: 19 x 14
Interior
Appliances
Some Gas Appliances, Dishwasher, Disposal, Gas Range, Microwave, Plumbed For Gas, Vented Exhaust Fan
Sewer
Public Sewer
Exterior Features
Rain Gutters
Window Features
Shutters
Flooring
Carpet, Luxury Vinyl Plank, Tile
Interior Features
Chandelier, Double Vanity, Eat In Kitchen, High Speed Internet, Kitchen Island, Multiple Master Suites, Open Floorplan, Pantry, Smart Home, Vaulted Ceilings, Walk In Closets
Construction
Year Built
Year Built: 2018
Home type
Single Family Residence
Roof
Composition
Foundation Details
Slab
Architectural Style
Detached
Utilities & Energy
Utilities
Cable Available, Electricity Available, Propane, Sewer Available, Water Available
Water Source
Public
Security Features
Security System, Smoke Detectors
Pool Features
None
Laundry Features
Laundry In Utility Room, Other, Stacked
Fireplace Features
Living Room
Parking Features
Door Multi, Driveway, Garage, Garage Door Opener, Lighted, Oversized, Garage Faces Side
Other Features
Patio And Porch Features
Rear Porch, Patio, Covered
Subdivision Name
Stone Creek Ranch Pt Eight
Lot Features
Back Yard, Cul De Sac, Lawn, Sprinkler System, Few Trees
Price History
| Date | Event | Price |
|---|---|---|
06/05/2026 Source: | Price Decreased | $699,900 -3.45% $207/sqft |
05/09/2026 Source: | Price Increased | $724,900 +4.30% $214/sqft |
04/17/2026 Source: | Price Decreased | $695,000 -6.70% $205/sqft |
04/17/2026 Source: | Price Decreased | $744,900 -1.32% $220/sqft |
01/12/2026 Source: | Price Decreased | $754,900 -3.08% $223/sqft |

Show more
Nearby Homes


Find Homes by Property Features in Mc Gregor, TX
Nearby New Homes For Sale

Based on information from the North Texas Real Estate Information Systems, Inc., through Oct 29, 2026, 02:15PM. Information is provided exclusively for consumers’ personal, non-commercial use. It may not be used for any purpose other than to identify prospective properties consumers may be interested in purchasing. Data is deemed reliable but is not guaranteed accurate. This website may not include listings or property addresses of sellers who have directed their listing brokers to withhold their listing or their property address from display on the Internet. ©2026 North Texas Real Estate Information Systems, Inc. All Rights Reserved.
 Advertising Broker: Michelle Brecker | Pathway To Home Realty
