- Overview
- Description
- Property Details
- Location
- Facts & Features
- Getting Around
- Nearby Homes



$289,900
Monthly Est:$1,443
 3 Beds
 2 Baths
2 full baths
 1,255sqft
518 Wild Springs Dr, Midlothian, TX 76065
$289,900
$1,443/moEst:
Get Pre-Approved
Single Family Residence
Built in 2001
$-- HOA
0.19 acre lot
$231/sq.ft
Description
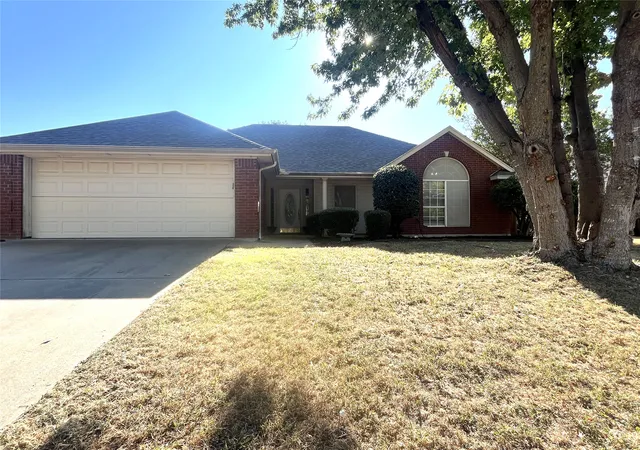
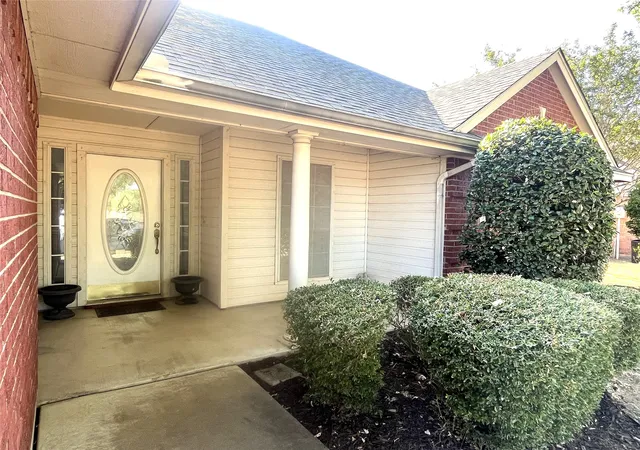
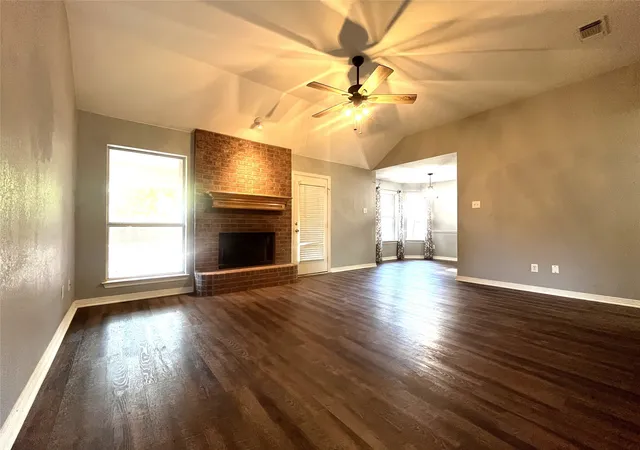
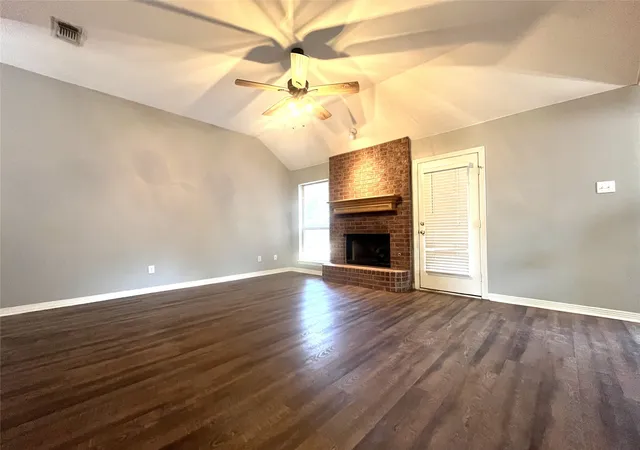
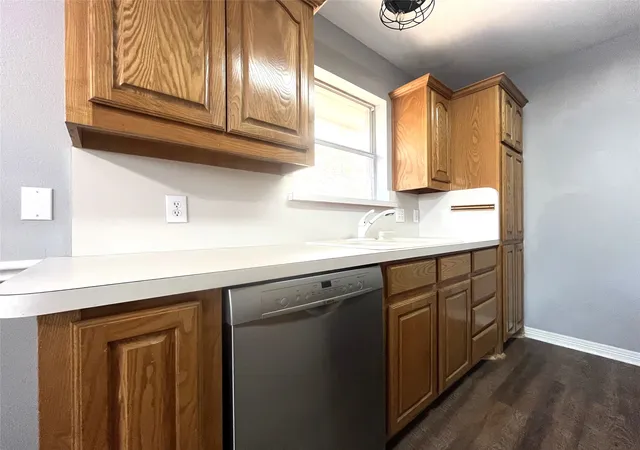
Wonderful curb appeal with charming landscaping & covered front porch offering with space for a porch swing on this 3 bed, 2 bath home with 2 car garage in highly desirable Midlothian ISD. Small foyer greets you as you enter the spacious living room with 10 foot ceilings, attractive wood-look luxury floors which are present throughout the home & a raised hearth fireplace with wood mantle & gas logs. The galley style kitchen offers stainless steel appliances including a dishwasher that is only 2 years old, built-in microwave & electric range...and...the kitchen is plumbed for gas if you would prefer to cook with natural gas! The dining area with lovely bay window overlooks the peaceful backyard with its large covered patio that is approximately 15ft x 8ft plus an additional open 24ft x 16ft patio for entertaining friends & family! The 6ft wood privacy fence & mature trees provide great shade on hot Summer days and create a relaxing oasis. There is even an area for a dog run on one side of the backyard adjacent to the home. The master bedroom, with additional views of the backyard, includes an en-suite bath with oversized garden tub & separate shower plus his & hers walk-in closets & significant counter space on the dual sink vanity. The 2-car garage with garage door opener has built in work area & up the attic ladder you'll find generous storage for off-season items. The utility room is located just off the garage & can serve as a mud room as well...and...is plumbed for gas so you are able to use an electric or gas clothes dryer. 30-year roof that is only about 10 years old. HVAC system is only 5 years old. Full gutter wrap on the home. Easy access to both Hwy 287 & I-35 & Waxahachie & Midlothian downtown areas. Close to schools, hospitals, restaurants, shopping & more. Mockingbird Nature Park is just a short drive away. Put your finishing touches on this home with some fresh paint & a few fixtures, & make it your own! It's worth your time to come take a look.
- Houzeo last checked: 12 minutes ago
- Listing updated: October 27, 2026 at 3:47 pm
- Listing Provided by: Wayne Barnes | Go Flat Fee (214) 682-9045
- Source: NTREIS MLS-TX | MLS#: 21383317

Property Details
Status
Active Under Contract
Type
Single Family Residence
No. of Stories
1
County
City
Neighborhood
--
Year Built
2001
HOA Fees
-
Finished Area
1,255 sqft
Lot Size
0.19 acre lot
Basement Area
- sqft
MLS Name
NTREIS MLS
MLS Number
21383317
MLS Status
ActiveUnderContract
Cumulative Days on Market
47

Continue Your Journey in App
Find your dream home, receive real-time updates, and many more!
Continue Your Journey in App
Find your dream home, receive real-time updates, and many more!
Location
Facts & Features
Rooms
Bedrooms & bathrooms
Bedrooms: 3
Bathrooms: 2
Bedroom
Level: First
Area: 100.00 Square Feet
Dimensions: 10 x 10
Bedroom
Level: First
Area: 120.00 Square Feet
Dimensions: 12 x 10
PrimaryBedroom
Level: First
Area: 168.00 Square Feet
Dimensions: 14 x 12
LivingRoom
Level: First
Area: 224.00 Square Feet
Dimensions: 16 x 14
Interior
Appliances
Some Gas Appliances, Dishwasher, Electric Range, Disposal, Gas Water Heater, Microwave, Plumbed For Gas
Heating
Central, Fireplaces, Natural Gas
Exterior Features
Private Yard, Rain Gutters
Cooling
Central Air, Ceiling Fans, Electric
Interior Features
Decorative Designer Lighting Fixtures, High Speed Internet, Pantry, Cable Tv, Walk In Closets
Window Features
Bay Windows, Window Coverings
Flooring
Luxury Vinyl Plank
Sewer
Public Sewer
Construction
Year Built
Year Built: 2001
Home type
Single Family Residence
Property Condition
Resale
Construction Materials
Brick
Architectural Style
Traditional, Detached
Roof
Composition
Foundation Details
Slab
Utilities & Energy
Parking Features
Additional Parking, Door Single, Driveway, Garage Faces Front, Garage, Garage Door Opener, On Street
Utilities
Electricity Connected, Natural Gas Available, Sewer Available, Separate Meters, Underground Utilities, Water Available, Cable Available
Pool Features
None
Fireplace Features
Gas, Gas Log, Living Room, Masonry, Raised Hearth
Water Source
Public
Laundry Features
Washer Hookup, Electric Dryer Hookup, Gas Dryer Hookup, Laundry In Utility Room
Other Features
Subdivision Name
Longbranch #2
Community Features
Curbs, Sidewalks
Lot Features
Back Yard, Interior Lot, Lawn, Landscaped, Level, Many Trees, Subdivision, Sprinkler System
Patio And Porch Features
Front Porch, Patio, Covered
Price History
| Date | Event | Price |
|---|---|---|
10/27/2026 Source: | Contingent (Active Under Contract) | $289,900 $231/sqft |
10/07/2026 Source: | Price Decreased | $289,900 -3.33% $231/sqft |
09/25/2026 Source: | Price Decreased | $299,900 -3.23% $239/sqft |
09/10/2026 Source: | Listed for Sale | $309,900 $247/sqft |

Nearby Homes
Find Homes by Property Features in Midlothian, TX
Nearby New Homes For Sale

Based on information from the North Texas Real Estate Information Systems, Inc., through Nov 04, 2026, 03:30AM. Information is provided exclusively for consumers’ personal, non-commercial use. It may not be used for any purpose other than to identify prospective properties consumers may be interested in purchasing. Data is deemed reliable but is not guaranteed accurate. This website may not include listings or property addresses of sellers who have directed their listing brokers to withhold their listing or their property address from display on the Internet. ©2026 North Texas Real Estate Information Systems, Inc. All Rights Reserved.
 Advertising Broker: Michelle Brecker | Pathway To Home Realty
