Realty Solution
Powered by 
- 3
- Overview
- Description
- Property Details
- Location
- HOA Management
- Facts & Features
- Getting Around
- Nearby Homes
 Price Drop: $103.85M (10/28)
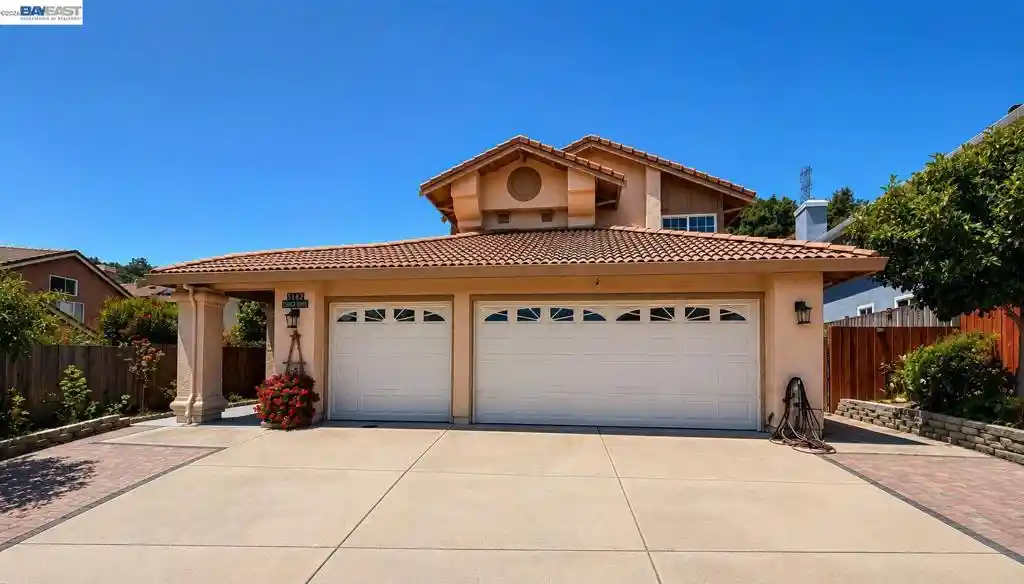


Street View
Listed by: Raj Bhandari (650) 787-9994 DRE #01425930 | Alliance Bay Realty (510) 742-6600
$1,049,000
Monthly Est:$5,221
 3 Beds
 3 Baths
3 full baths
 2,436sqft
5182 Coach, El Sobrante, CA 94803
$1,049,000
$5,221/moEst:
Get Pre-Approved
Single Family Residence
Built in 1990
$40/mo HOA
17,755 sqft lot
$431/sq.ft
Description
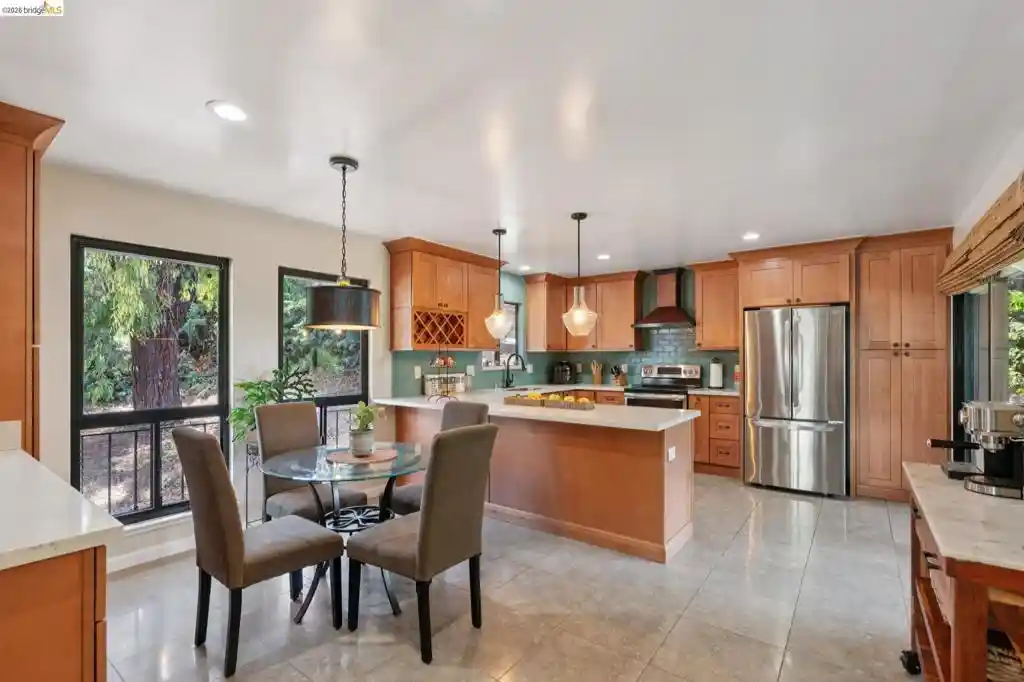
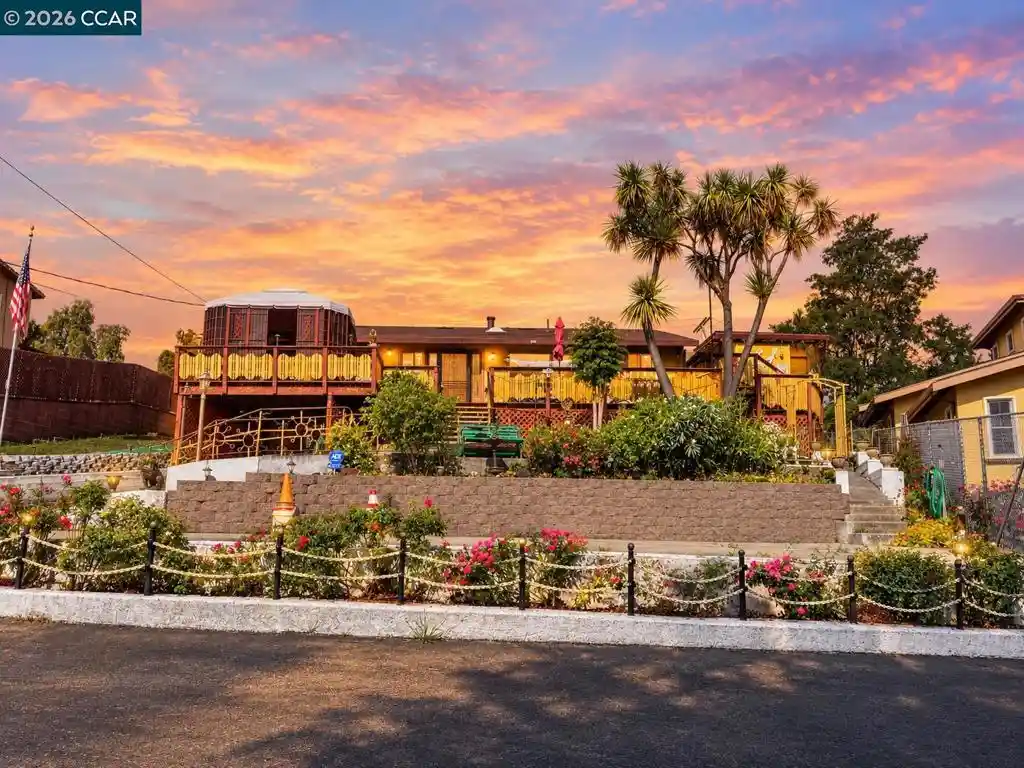
Featuring 4 bedrooms (including a versatile bonus room with a closet) and 3 full bathrooms, this extensively renovated home offers the perfect blend of modern luxury, comfort, and quality craftsmanship. Completed in 2023, the comprehensive remodel makes this home truly move-in ready. At the heart of the home is a stunning gourmet kitchen featuring custom cabinetry, elegant black granite countertops, an oversized center island, and premium LG stainless steel appliances—perfect for everyday living and entertaining. The interior showcases hardwood flooring in all bedrooms and elegant Italian travertine flooring throughout the living room, family room, kitchen, hallways, laundry room, and all bathrooms. The spa-inspired primary suite and all three full bathrooms have been beautifully remodeled with designer tile, premium countertops, matte black fixtures, and contemporary finishes. Additional interior upgrades include new windows and doors throughout, fresh interior paint, upgraded electrical switches and hardware, a smart fingerprint front door lock, a built-in shoe closet, an upgraded home office, and a Samsung washer and dryer. The flexible bonus room with a closet can easily serve as a fourth bedroom, home office, gym, guest room, playroom, or creative studio. Step outside to professionally landscaped front and rear yards designed for both beauty and functionality. Outdoor improvements include decorative brick hardscaping, a custom retaining wall for hillside stabilization, staircase access to the upper yard, new fencing and gates on both sides of the property, landscape lighting throughout, and charming café-style string lights that create the perfect setting for relaxing evenings or entertaining guests.
- Houzeo last checked: 4 hours ago
- Listing updated: October 29, 2026 at 8:30 am
- Source: California Regional MLS-CA | MLS#: 41151814

Property Details
Status
Active
Type
Single Family Residence
No. of Stories
2
County
City
Neighborhood
--
Year Built
1990
HOA Fees
$40/mo
Finished Area
2,436 sqft
Lot Size
17,755 sqft lot
Basement Area
- sqft
MLS Name
California Regional MLS
MLS Number
41151814
MLS Status
Active
Days on Market
15
Cumulative Days on Market
125

Continue Your Journey in App
Find your dream home, receive real-time updates, and many more!
Continue Your Journey in App
Find your dream home, receive real-time updates, and many more!
Location
HOA Management
CARRIAGE HILLS
HOA Fees
$480/ Annually
Amenities
 Amenities and services may be covered by one or multiple associations and service providers.
 Other
Disclaimer: Amenities are based on third-party information and may vary; buyers must independently verify all amenities, as information is deemed reliable but not guaranteed.
Facts & Features
Rooms
Bedrooms & bathrooms
Bedrooms: 3
Bathrooms: 3
Interior
Flooring
Tile
Appliances
Dryer, Washer
Cooling
Central Air
Heating
Forced Air
Construction
Year Built
Year Built: 1990
Home type
Single Family Residence
Roof
Tile
Architectural Style
Contemporary
Construction Materials
Concrete, Stucco
Utilities & Energy
Pool Features
None
Parking Features
Garage, Garage Door Opener
Fireplace Features
Gas, Living Room
Association Amenities
Other
Other Features
Subdivision Name
Carriage Hills N
Price History
| Date | Event | Price |
|---|---|---|
10/21/2026 Source: | Price Decreased | $1,049,000 -99.00% $431/sqft |
10/20/2026 Source: | Listed for Sale | $104,900,000 +9900.00% $43,062/sqft |
09/10/2026 Source: | Off Market | $1,049,000 $431/sqft |
09/01/2026 Source: | Contingent (Active Under Contract) | $1,049,000 $431/sqft |
09/01/2026 Source: | Listed for Sale | $1,049,000 -2.78% $431/sqft |

Show more
Nearby Homes
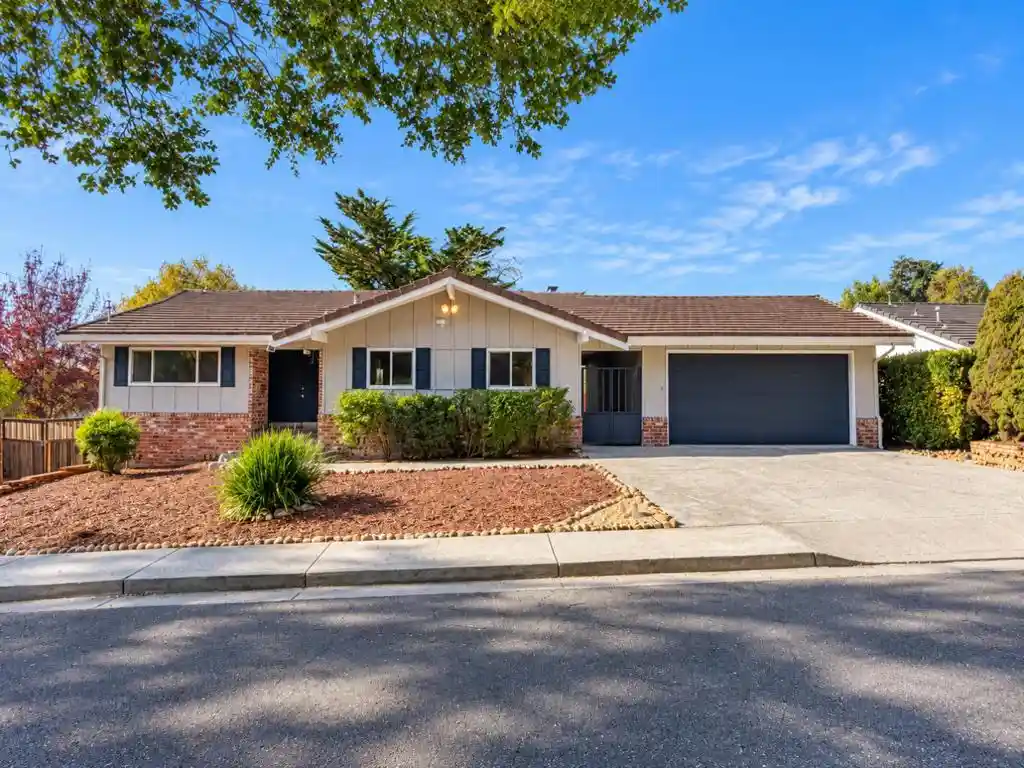
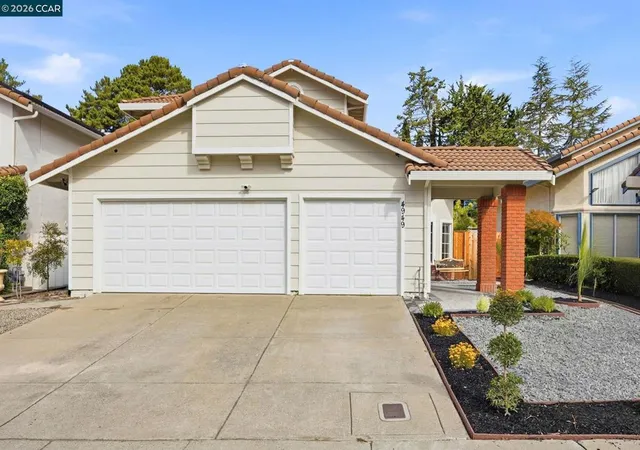
Find Homes by Property Features in El Sobrante, CA


Based on information from California Regional Multiple Listing Service, Inc. as of Nov 05, 2026, 12:45PM and /or other sources. All data, including all measurements and calculations of area, is obtained from various sources and has not been, and will not be, verified by broker or MLS. All information should be independently reviewed and verified for accuracy. Properties may or may not be listed by the office/agent presenting the information. Information being provided is for consumers’ personal, non-commercial use and may not be used for any purpose other than to identify prospective properties consumers may be interested in purchasing. This website may not include listings or property addresses of sellers who have directed their listing brokers to withhold their listing or their property address from display on the Internet. © 2026 California Regional Multiple Listing Service. All Rights Reserved.
 Advertising Broker: William Johnson DRE #01463271 | William Johnson Brokerage
