Andover RE
Powered by 
- 32
- Overview
- Description
- Property Details
- Location
- Facts & Features
- Getting Around
- Nearby Homes
 Hot
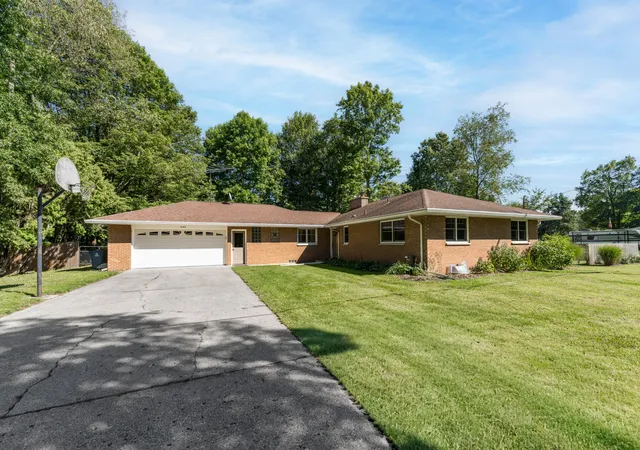

Street View
$359,000
Monthly Est:$1,787
 3 Beds
 2 Baths
1 full bath + 1 half bath
 1,873sqft
5185 S 11th Street, Kalamazoo, MI 49009
$359,000
$1,787/moEst:
Get Pre-Approved
Single Family Residence
Built in 1961
$-- HOA
2.53 acres lot
$192/sq.ft
Description
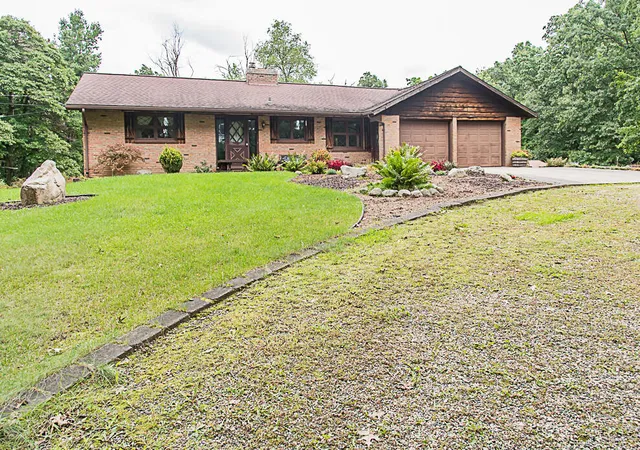
Stunning all brick ranch in Texas Twp sitting on a peaceful & private 2.5-acre wooded lot, minutes from the expressway. Kalmazoo Promisae w/ low property tax area of Texas Twp. Inviting tile entry into a bright & spacious Living room featuring beautiful hardwood flooring, built-ins & a classic brick fireplace with a wood burner insert. Large eat-in kitchen with newer appliances, new fixtures, and a convenient main floor laundry area. 3 spacious bedrooms with refinished hardwood flooring, fresh paint, and new fixtures. Updated full bath with a new toilet & fixtures. Updated 1/2 bath with a new vanity, toilet, fixtures, and fresh paint. Large basement with a finished recreation area featuring a brick fireplace, lots of storage & ready for additional finishes. The heated, two-car attached garage has a new door/opener. Its finished walls & floor were diamond-ground and coated with Rexthane protective coating. 2.5 wooded acres with a 12X16 shed & fenced-in backyard & covered back porch.List of improvements includes: Fenced-in backyard; Landscaping; New well pump, liner, water softener, and RO filter; Flooring, vanity, and toilet replacement in the half bath; New toilet and fixtures in the full bath; All new light fixtures, ceiling fans, switches, and outlets throughout; Refinished hardwood floors: All new custom solid-core doors with fiberglass frames, new interior and exterior door hardware, and new closet doors: New wood stove insert: Painted basement floors and a new stainless steel sink; Updated garage with a new door( secondary 100 amp sub panel) and high-grade Rexthane protective coating: New pantry cabinet in the kitchen; Natural gas heater in the garage; Spray foam insulation in the walls & batt insulation in the ceiling
- Houzeo last checked: 12 hours ago
- Listing updated: October 30, 2026 at 8:34 pm
- Listing Provided by: Paul A Valentin (269) 217-6250 | Jaqua, REALTORS (269) 341-4300
- Source: Realcomp MLS-MI | MLS#: 66026048924

- Originating MLS: Greater Kalamazoo Association of REALTORS
Property Details
Status
Pending
Type
Single Family Residence
No. of Stories
1
County
City
Neighborhood
--
Year Built
1961
HOA Fees
-
Finished Area
1,873 sqft
Lot Size
2.53 acres lot
Basement Area
- sqft
MLS Name
Realcomp MLS
MLS Number
66026048924
MLS Status
Pending
Days on Market
49
Cumulative Days on Market
37

Continue Your Journey in App
Find your dream home, receive real-time updates, and many more!
Continue Your Journey in App
Find your dream home, receive real-time updates, and many more!
Location
Facts & Features
Rooms
Bedrooms & bathrooms
Bedrooms: 3
Bathrooms: 2
Interior
Cooling
Ceiling Fans, Central Air
Interior Features
Window Treatments
Sewer
Septic Tank, Storm Drain
Appliances
Dishwasher, Dryer, Iron Water Filter, Microwave, Oven, Refrigerator, Range, Washer, Water Purifier, Water Softener Owned
Window Features
Garden Windows
Heating
Forced Air, Natural Gas
Flooring
Laminate, Wood
Construction
Year Built
Year Built: 1961
Home type
Single Family Residence
Architectural Style
Ranch
Foundation Details
Basement
Construction Materials
Brick
Roof
Composition
Utilities & Energy
Utilities
Cable Connected, Natural Gas Connected, Phone Available, Phone Connected
Laundry Features
In Kitchen
Basement
Full, Partially Finished, Sump Pump
Fireplace Features
Living Room, Recreation Room
Parking Features
Attached, Garage Door Opener, Paved
Water Source
Well
Other Features
Patio And Porch Features
Patio
Subdivision Name
W N. Ave
Lot Features
Level, Wooded
Price History
| Date | Event | Price |
|---|---|---|
10/30/2026 Source: | Pending | $359,000 $192/sqft |
10/21/2026 Source: | Price Decreased | $359,000 -2.71% $192/sqft |
10/01/2026 Source: | Price Decreased | $369,000 -2.87% $197/sqft |
09/14/2026 Source: | Listed for Sale | $379,900 +39.71% $203/sqft |
04/22/2022 Source: | Sold | $271,914 $145/sqft |


Nearby Homes


Find Homes by Property Features in Kalamazoo, MI
Nearby New Homes For Sale


Based on information from the Board/Association of REALTORS® (alternatively, from the Realcomp II Ltd. MLS) through Nov 02, 2026, 02:15PM. All information provided is deemed reliable, but is not guaranteed to be accurate and should be independently verified. IDX provided courtesy of Realcomp II Ltd. via Andover Real Estate & Houzeo, Copyright 2026 Realcomp II Ltd. Shareholders Any use of search facilities of data on the site, other than by a consumer looking to purchase real estate, is prohibited. IDX information is provided exclusively for consumers' personal, noncommercial use and may not be used for any purpose other than to identify prospective properties consumers may be interested in purchasing. The accuracy of all information, regardless of source, is not guaranteed or warranted. All information should be independently verified. Listing Information presented by local MLS brokerage: Andover Real Estate, local REALTOR®- Scott Rubin - (248)206-3666 . Any use of search facilities of data on the site, other than by a consumer looking to purchase real estate, is prohibited. © 2024 Realcomp II Ltd. MLS. All Rights Reserved.
 Advertising Broker: Andover Real Estate | Andover Real Estate
