- Overview
- Description
- Property Details
- Location
- Facts & Features
- Getting Around
- Nearby Homes


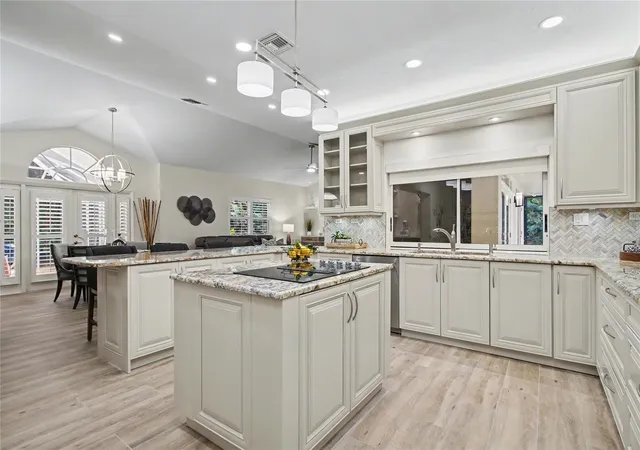


$2,149,900
Monthly Est:$10,701
 4 Beds
 4 Baths
4 full baths
 4,375sqft
5186 Tallowood Way, Naples, FL 34116
$2,149,900
$10,701/moEst:
Get Pre-Approved
Single Family Residence
Built in 1991
$-- HOA
2.73 acres lot
$491/sq.ft
Description
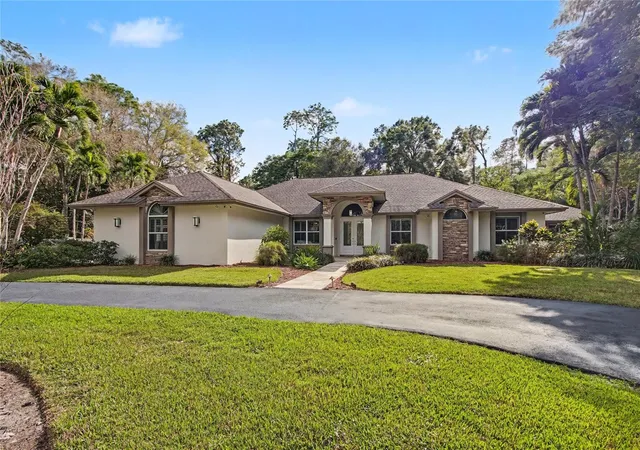
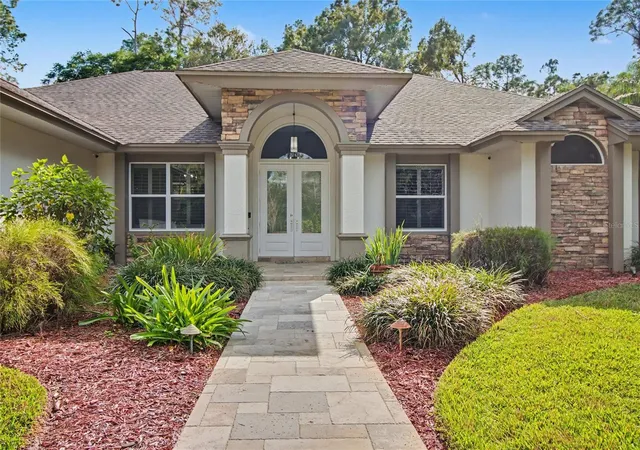
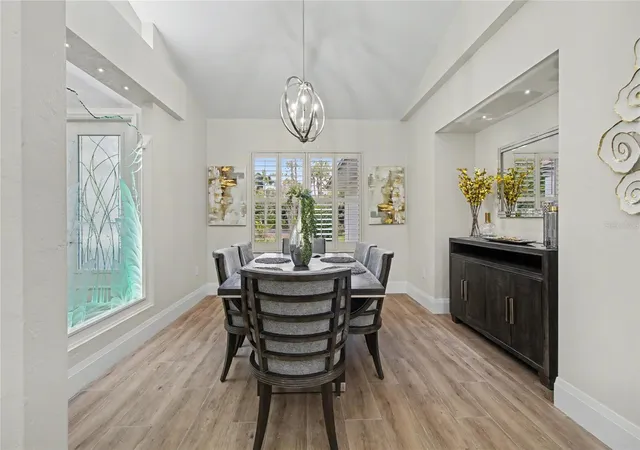
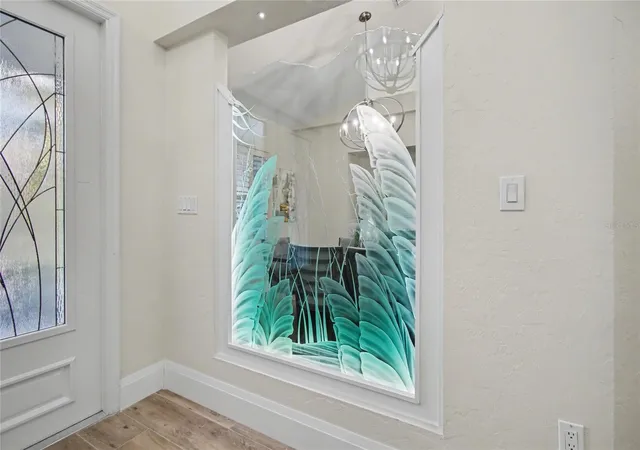
Exceptional estate offering 4 BEDROOMS, 2 DENS, and 4 BATHROOMS, set on 2.73 ACRES in the highly desirable LOGAN WOODS area, ideally located in the heart of the city while still offering privacy and space. This expansive residence is designed for elevated living with generous proportions and a layout that feels open, welcoming, and seamlessly connected throughout. Interior highlights include a FULL THEATER ROOM with MOTORIZED RECLINING SEATING FOR SIX, a striking CUSTOM LIT GLASS ART FEATURE, a FIREPLACE, CENTRAL VACUUM SYSTEM, SECURITY CAMERA SYSTEM, INDOOR WET BAR, and a WHOLE-HOME REVERSE OSMOSIS WATER SYSTEM. The PRIMARY BATHROOM is beautifully appointed and includes a BIDET, while everyday functionality is enhanced by an IN-HOUSE LAUNDRY ROOM and an OVERSIZED TWO-CAR GARAGE. One of the dens can easily be converted into an additional bedroom, offering flexible living options. A PRIVATE IN-LAW SUITE provides excellent versatility for guests or multigenerational living without disrupting the home’s overall flow. Outdoor living is truly resort-inspired, featuring a HEATED POOL AND SPA within a SCREENED ENCLOSURE, a SECOND SCREENED PATIO offering additional shaded lounge space, and an OUTDOOR SHOWER. Entertain effortlessly in the OUTDOOR KITCHEN set beneath a GAZEBO with a GAS COOKTOP, or gather around the PAVERED FIRE PIT AREA for evenings under the stars. The property is beautifully landscaped with an AUTOMATIC SPRINKLER SYSTEM and includes a STORAGE SHED for added convenience. Offering acreage, luxury amenities, and a prime central location with no HOA restrictions, this home presents a rare opportunity to enjoy estate living without sacrificing convenience.
- Houzeo last checked: 1 hour ago
- Listing updated: October 8, 2026 at 9:12 pm
- Listing Provided by: Carlos Diaz (239) 269-6162 | ICON PREMIER GROUP, LLC (239) 269-6162
- Source: Stellar MLS-FL | MLS#: TB8479076

Property Details
Status
Active
Type
Single Family Residence
No. of Stories
1
County
City
Neighborhood
--
Year Built
1991
HOA Fees
-
Finished Area
4,375 sqft
Lot Size
2.73 acres lot
Basement Area
- sqft
MLS Name
Stellar MLS
MLS Number
TB8479076
MLS Status
Active
Days on Market
229
Cumulative Days on Market
205

Continue Your Journey in App
Find your dream home, receive real-time updates, and many more!
Download App
Continue Your Journey in App
Find your dream home, receive real-time updates, and many more!
Location
Facts & Features
Rooms
Bedrooms & bathrooms
Bedrooms: 4
Bathrooms: 4
Primary Bedroom
Level: First
Primary Bathroom
Level: First
Bedroom 2
Level: First
Bedroom 3
Level: First
Bedroom 4
Level: First
Bathroom 2
Level: First
Bathroom 3
Level: First
Bathroom 4
Level: First
Kitchen
Level: First
Dining Room
Level: First
Media Room
Level: First
Great Room
Level: First
Laundry
Level: First
Workshop
Level: First
Office
Level: First
Interior
Appliances
Built In Oven, Cooktop, Dishwasher, Disposal, Dryer, Microwave, Refrigerator, Washer, Whole House R.o. System
Window Features
Storm Window(s)
Flooring
Tile
Interior Features
Built In Features, Ceiling Fans(s), Central Vaccum, High Ceilings, Vaulted Ceiling(s), Walk In Closet(s)
Cooling
Central Air
Heating
Central, Electric
Sewer
Septic Tank
Exterior Features
Fire Pit, Garden, Outdoor Kitchen, Outdoor Shower
Construction
Year Built
Year Built: 1991
Home type
Single Family Residence
Architectural Style
Ranch, Traditional
Roof
Shingle
Construction Materials
Block, Brick, Stucco
Foundation Details
Block
Property Condition
Completed
Utilities & Energy
Security Features
Smoke Detector(s)
Fireplace Features
Living Room
Water Source
Well
Laundry Features
Inside, Laundry Room
Pool Features
Heated, Screen Enclosure
Parking Features
Circular Driveway, Driveway, Garage Door Opener, Garage Faces Side, Guest
Utilities
Bb/hs Internet Available, Cable Available, Electricity Available, Phone Available, Sewer Connected, Water Connected
Other Features
Patio And Porch Features
Covered, Patio, Porch, Screened
Vegetation
Mature Landscaping, Wooded
Lot Features
In County, Landscaped
Subdivision Name
Golden Gate Estate Unit 34
Community Features
Horses Allowed
Price History
| Date | Event | Price |
|---|---|---|
10/08/2026 Source: | Listed for Sale | $2,149,900 $491/sqft |
10/07/2026 Source: | Pending | $2,149,900 $491/sqft |
07/06/2026 Source: | Listing Removed | $2,149,900 $491/sqft |
07/06/2026 Source: | Off Market | $2,149,900 -4.44% $491/sqft |
04/13/2026 Source: | Off Market | $2,249,900 -2.17% $514/sqft |


Show more
Nearby Homes


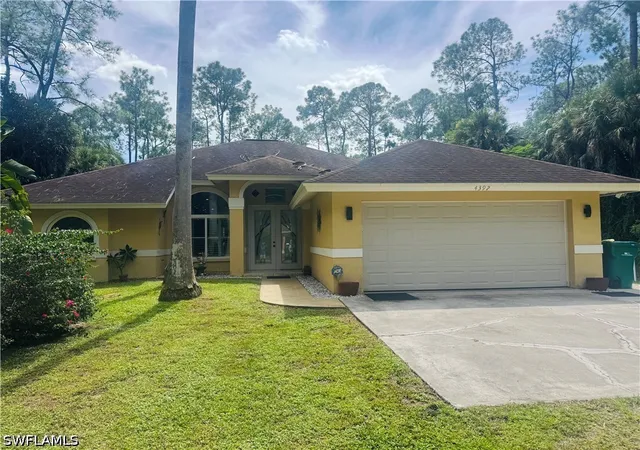
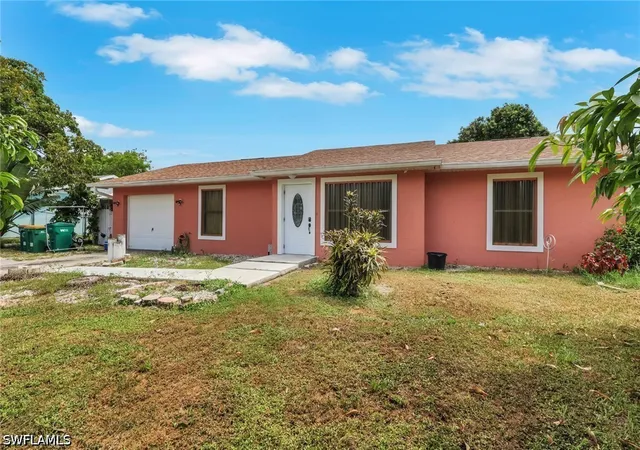
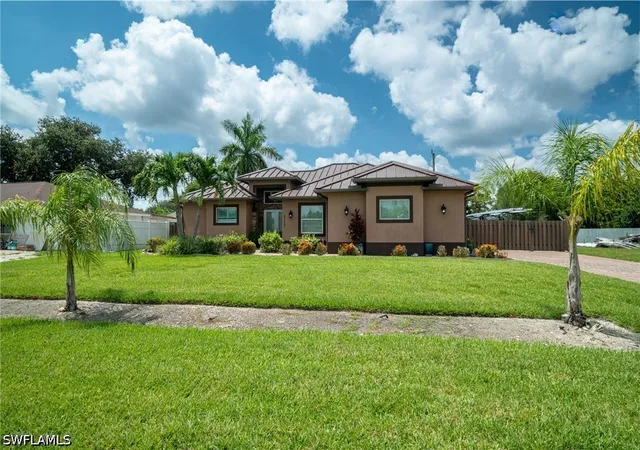
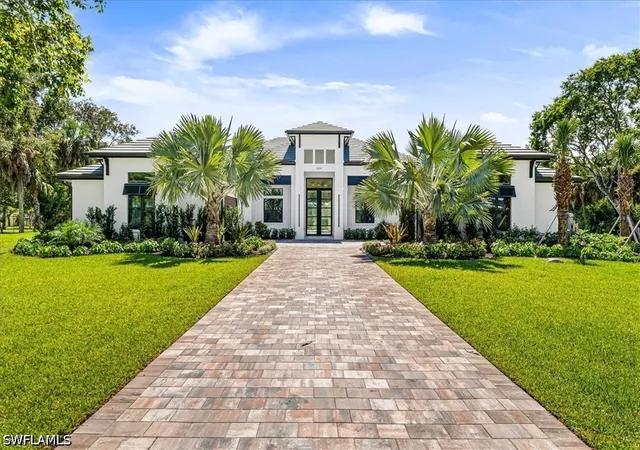
Find Homes by Property Features in Naples, FL

Based on information from Stellar MLS® through Oct 09, 2026, 02:30PM as submitted to and distributed by MLS GRID. All data is obtained from various sources and may not have been verified by the broker or MLS GRID. Supplied Open House Information is subject to change without notice. All information should be independently reviewed and verified for accuracy. Properties may or may not be listed by the office/agent presenting the information. IDX information is provided exclusively for consumers’ personal non-commercial use. It may not be used for any purpose other than to identify prospective properties consumers may be interested in purchasing. The data is deemed reliable but is not guaranteed by MLS GRID. The use of the MLS GRID Data may be subject to an end-user license agreement prescribed by the Member Participant’s applicable MLS, if any, and as amended from time to time. © 2026 Stellar MLS. All Rights Reserved.
 Advertising Broker: Fred McGill | Simple Showing, Inc