- Overview
- Description
- Property Details
- Location
- HOA Management
- Facts & Features
- Getting Around
- Nearby Homes



$625,000
Monthly Est:$3,111
 6 Beds
 3 Baths
3 full baths
 3,674sqft
5188 Grassy Hl, Idaho Falls, ID 83401
$625,000
$3,111/moEst:
Get Pre-Approved
Single Family Residence
Built in 2021
$10/mo HOA
15,246 sqft lot
$170/sq.ft
Description
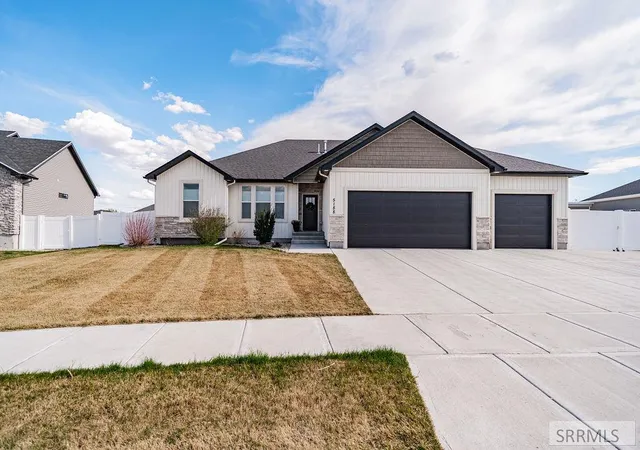
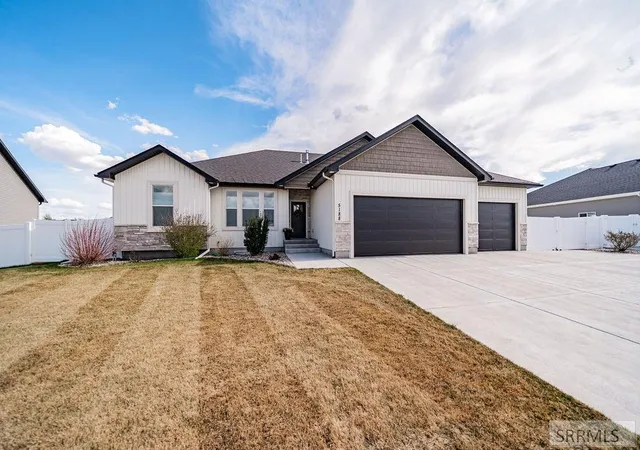
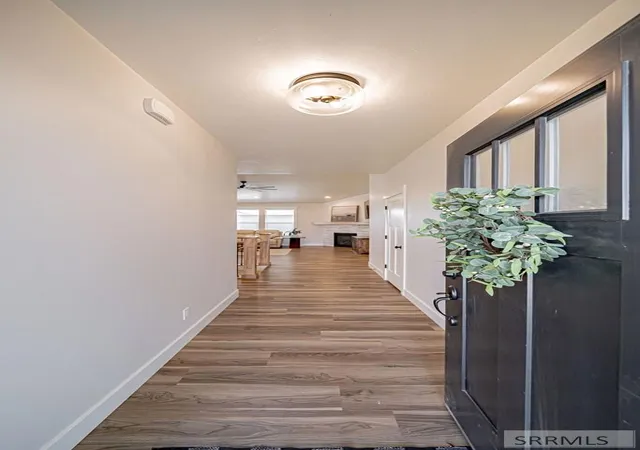
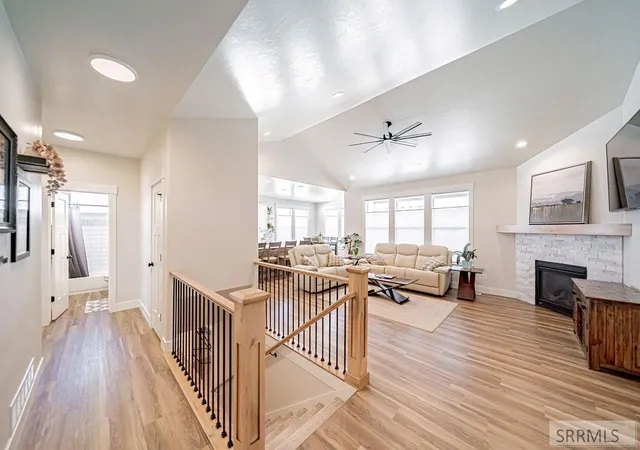
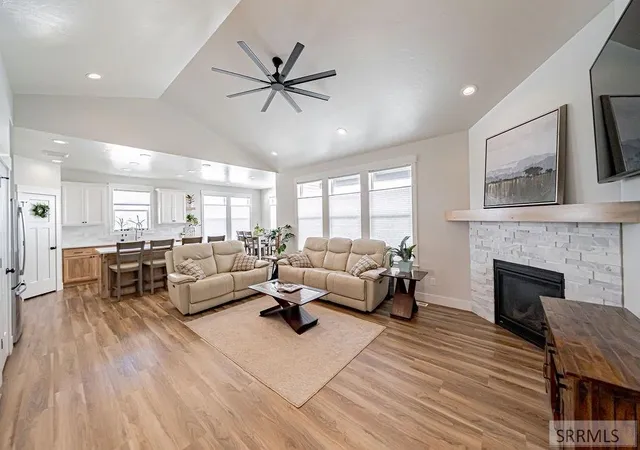
Luxury, space, and lifestyle come together in this stunning 6+ bedroom, 3 bath home with over 3,600 sq ft on a beautifully situated .38-acres near Sage Lakes Golf Course. A 4-car garage and high-end finishes set the tone from the moment you enter. The open-concept main floor is filled with natural light & anchored by a show-stopping great room featuring soaring 10-foot ceilings, a cozy gas fireplace, oversized windows, & sleek LVP flooring. The kitchen is perfect for everyday living and entertaining with a large island, quartz countertops, & includes a 5 burner gas range with double ovens! The main-floor primary suite is a private retreat with patio access to the hot tub, large walk-in closet, & aspa inspired en suite which features a custom oversized tile shower. The lower level offers 3 additional bedrooms, a full bath, & a spacious family room, PLUS a dedicated theater room! The 6th bedroom is currently being utilized as a home gym. Bonus cold storage adds options for a wine cellar or secured space. Enjoy the fully fenced backyard with automatic sprinklers, a covered patio, AND a hot tub—ideal for relaxing or entertaining. The 4-car tandem garage & RV parking provide ample space for all your vehicles and toys. This home truly has it all—schedule your private showing today!
- Houzeo last checked: 9 minutes ago
- Listing updated: October 8, 2026 at 5:26 pm
- Listing Provided by: Sheri Peery (208) 529-8888 | Keller Williams Realty East Idaho (208) 529-8888
- Source: Snake River MLS-ID | MLS#: 2185594

Property Details
Status
Pending
Type
Single Family Residence
No. of Stories
-
County
City
Neighborhood
--
Year Built
2021
HOA Fees
$10/mo
Finished Area
3,674 sqft
Lot Size
15,246 sqft lot
Basement Area
- sqft
MLS Name
Snake River MLS
MLS Number
2185594
MLS Status
Pending
Days on Market
196

Continue Your Journey in App
Find your dream home, receive real-time updates, and many more!
Continue Your Journey in App
Find your dream home, receive real-time updates, and many more!
Location
HOA Management
N/A
HOA Fees
$120/ Annually
Disclaimer: Amenities are based on third-party information and may vary; buyers must independently verify all amenities, as information is deemed reliable but not guaranteed.
Facts & Features
Rooms
Bedrooms & bathrooms
Bedrooms: 6
Bathrooms: 3
Interior
Cooling
Central Air
Flooring
Luxury Vinyl, Carpet
Exterior Features
Lighting
Appliances
Plumbed For Water Softener, Dishwasher, Double Oven, Disposal, Microwave, Exhaust Fan, Gas Range, Gas Water Heater, Water Softener Owned
Interior Features
Breakfast Bar, Den/study, Master Downstairs, Master Bath, Mud Room, Office, Pantry, Storage, Theater Room, Ceiling Fan(s), Garage Door Opener, Vaulted Ceiling(s), Walk In Closet(s)
Heating
Natural Gas, Forced Air
Sewer
Public Sewer
Construction
Year Built
Year Built: 2021
Home type
Single Family Residence
Roof
Asphalt Shingle
Foundation Details
Concrete Perimeter
Architectural Style
Ranch
Construction Materials
Frame, Stone, Vinyl Siding
Utilities & Energy
Parking Features
4 Stalls, Attached, Tandem, Garage Door Opener, Rv Carport, Rv Access/parking, Concrete
Laundry Features
Main Level, Laundry Room
Basement
Egress Windows, Finished, Full
Electric
Idaho Falls Power, 220 Volts, Circuit Breakers, Underground
Water Source
Public
Fireplace Features
1, Gas, Insert
Utilities
Fiber Internet
Other Features
Patio And Porch Features
2, Covered, Patio, Porch
Lot Features
Concrete Curbing, Established Lawn, Many Trees, Flower Beds, Garden, Sprinkler Auto, Sprinkler System Full, Low Traffic, Near Green Belt, Near Mall/shop, Near Park, Near Schools, Near Site Bus Stop, Near Stream/river, Near University/college
Subdivision Name
Fairway Estates Bon
Price History
| Date | Event | Price |
|---|---|---|
10/08/2026 Source: | Pending | $625,000 $170/sqft |
09/12/2026 Source: | Price Decreased | $625,000 -3.85% $170/sqft |
08/11/2026 Source: | Price Decreased | $650,000 -2.62% $177/sqft |
07/11/2026 Source: | Price Decreased | $667,500 -0.37% $182/sqft |
05/27/2026 Source: | Listed for Sale | $670,000 $182/sqft |

Nearby Homes





Find Homes by Property Features in Idaho Falls, ID


Based on information from the Snake River Regional MLS through Oct 29, 2026, 10:45PM. IDX information is provided exclusively for consumers(U+0027) personal, non-commercial use and may not be used for any purpose other than to identify prospective properties consumers may be interested in purchasing. While the data is considered reliable, it is not guaranteed by the MLS and should be independently verified for accuracy. © 2026 Snake River Regional Multiple Listing Service (owned and operated by the Greater Idaho Falls Association of REALTORS®, the Greater Blackfoot Association of REALTORS®, and the Upper Valley Association of REALTORS® . All Rights Reserved.
 Advertising Broker: Michael Heslop | Jupidoor LLC
