- Overview
- Description
- Property Details
- Location
- Facts & Features
- Getting Around
- Nearby Homes




$340,000
Monthly Est:$1,692
 3 Beds
 2 Baths
2 full baths
 1,407sqft
519 65Th Ave W, Bradenton, FL 34207
$340,000
$1,692/moEst:
Get Pre-Approved
Single Family Residence
Built in 1973
$-- HOA
7,000 sqft lot
$242/sq.ft
Description
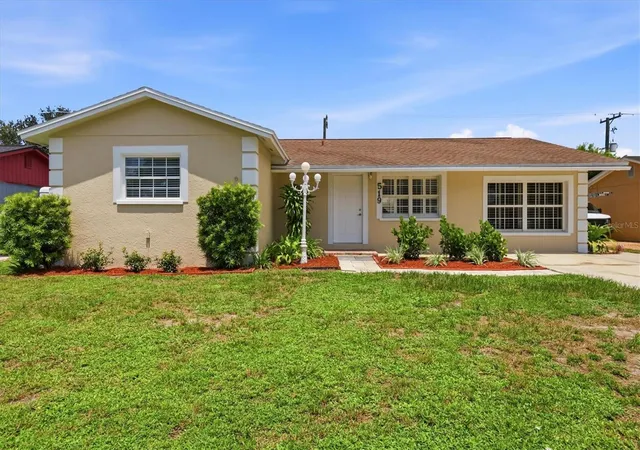
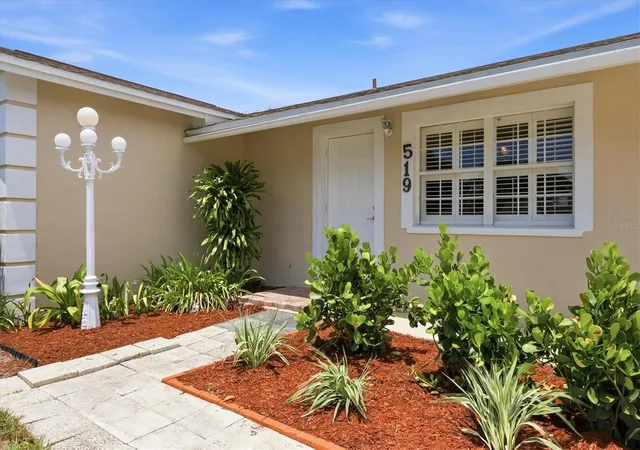
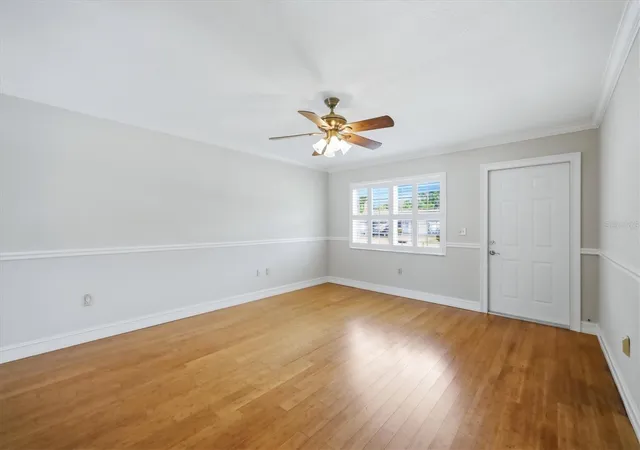
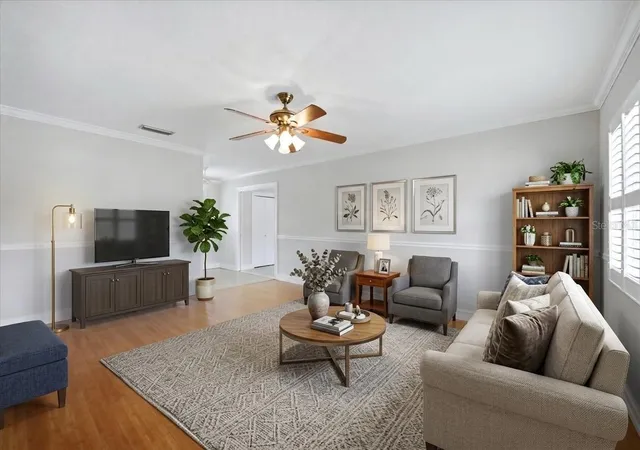
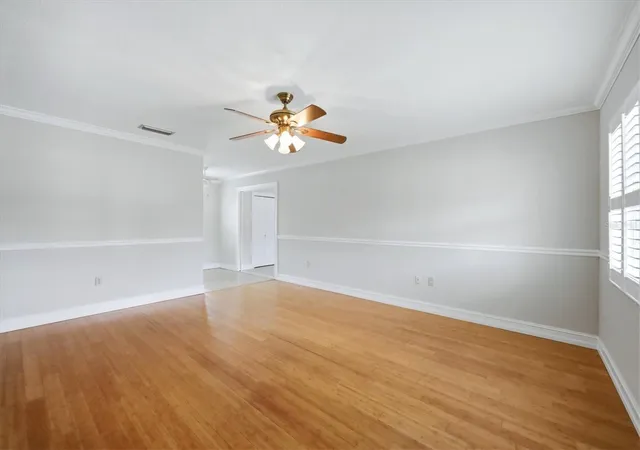
Under contract-accepting backup offers. JUST REDUCED $15,000! NOW $340,000! Beautifully maintained and move-in ready, this 3-bedroom, 2-bath home offers a warm, inviting feel with thoughtful updates throughout. Bamboo floors, crown molding, chair rail, and plantation shutters add charm to the living room, while the oversized family room—with tile floors, crown molding, and a huge plantation-shuttered window—is the perfect gathering space for family and friends. The updated kitchen features white cabinetry, solid-surface countertops, and the large window over the sink that everyone loves! A sunny breakfast nook with another large window and plantation shutters completes the space. All three bedrooms feature wood-look laminate flooring and new window blinds. The primary suite includes a private ensuite bath with shower. Freshly painted inside and out, this home is truly move-in ready. Major updates include A/C (2020), replumbing, and a new water heater (2026). Curb appeal is excellent, with refreshed landscaping ready for its new owners. The spacious fenced backyard includes a large concrete pad—perfect for a boat, small trailer, or additional outdoor space. Ideally located between Bradenton and Sarasota, you’ll be close to shopping, restaurants, beautiful beaches, the Ringling Museum, and Sarasota-Bradenton International Airport. A charming home, a great location, and nothing to do but move in!
- Houzeo last checked: 12 hours ago
- Listing updated: October 6, 2026 at 5:33 pm
- Listing Provided by: Elaine Adair (941) 993-3334 | RE/MAX ALLIANCE GROUP (941) 954-5454
- Source: Stellar MLS-FL | MLS#: A4703682

Property Details
Status
Active Under Contract
Type
Single Family Residence
No. of Stories
1
County
City
Neighborhood
--
Year Built
1973
HOA Fees
-
Finished Area
1,407 sqft
Lot Size
7,000 sqft lot
Basement Area
- sqft
MLS Name
Stellar MLS
MLS Number
A4703682
MLS Status
Pending
Days on Market
49
Cumulative Days on Market
46

Continue Your Journey in App
Find your dream home, receive real-time updates, and many more!
Download App
Continue Your Journey in App
Find your dream home, receive real-time updates, and many more!
Location
Facts & Features
Rooms
Bedrooms & bathrooms
Bedrooms: 3
Bathrooms: 2
Living Room
Level: First
Area: 224.00 Square Feet
Dimensions: 16x14
Family Room
Level: First
Area: 231.00 Square Feet
Dimensions: 21x11
Kitchen
Level: First
Dinette
Level: First
Area: 24.00 Square Feet
Dimensions: 6x4
Primary Bedroom
Level: First
Area: 140.00 Square Feet
Dimensions: 14x10
Bedroom 2
Level: First
Area: 130.00 Square Feet
Dimensions: 13x10
Bedroom 3
Level: First
Area: 100.00 Square Feet
Dimensions: 10x10
Interior
Window Features
Blinds, Shutters
Interior Features
Ceiling Fans(s), Chair Rail, Crown Molding, Eat In Kitchen, Primary Bedroom Main Floor, Solid Surface Counters, Thermostat, Window Treatments
Appliances
Dishwasher, Electric Water Heater, Range, Refrigerator
Sewer
Public Sewer
Heating
Electric
Flooring
Bamboo, Ceramic Tile, Laminate
Cooling
Central Air
Exterior Features
Garden, Private Mailbox
Construction
Year Built
Year Built: 1973
Home type
Single Family Residence
Architectural Style
Ranch
Foundation Details
Slab
Construction Materials
Block, Stucco
Roof
Shingle
Utilities & Energy
Laundry Features
Electric Dryer Hookup, Inside, Washer Hookup
Utilities
Cable Available, Electricity Connected, Public, Sewer Connected, Water Connected
Water Source
Public
Other Features
Subdivision Name
Pinewood Village
Lot Features
In County, Level, Paved
Price History
| Date | Event | Price |
|---|---|---|
10/06/2026 Source: | Contingent (Active Under Contract) | $340,000 $242/sqft |
10/03/2026 Source: | Price Decreased | $340,000 -4.23% $242/sqft |
08/21/2026 Source: | Listed for Sale | $355,000 $252/sqft |

Nearby Homes
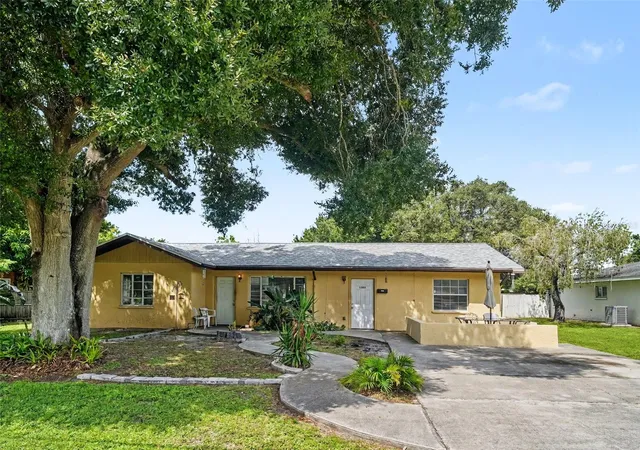
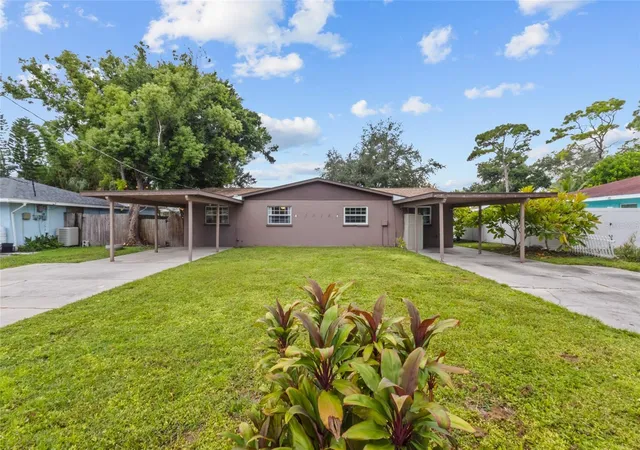
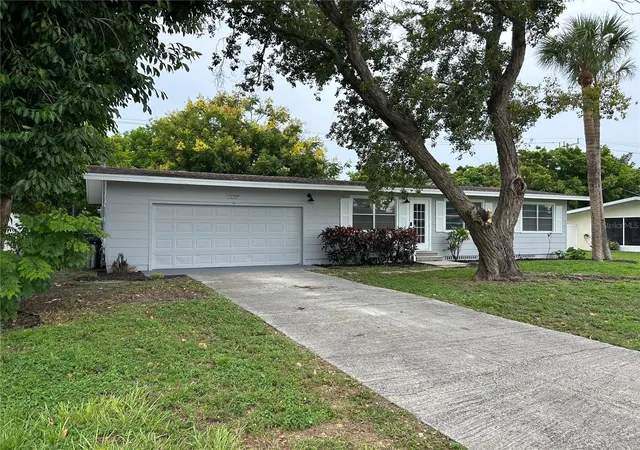
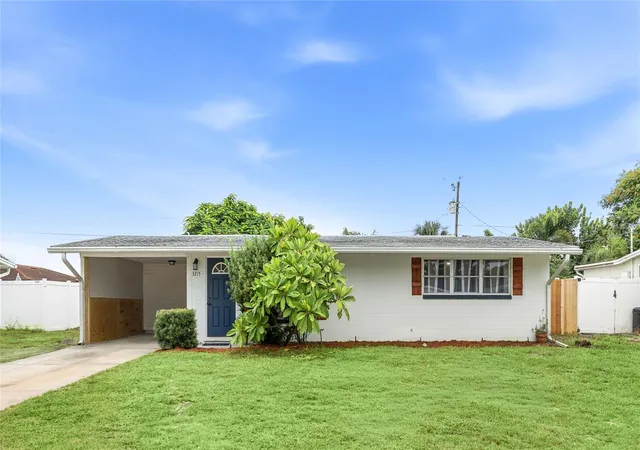

Find Homes by Property Features in Bradenton, FL

Based on information from Stellar MLS® through Oct 09, 2026, 02:30PM as submitted to and distributed by MLS GRID. All data is obtained from various sources and may not have been verified by the broker or MLS GRID. Supplied Open House Information is subject to change without notice. All information should be independently reviewed and verified for accuracy. Properties may or may not be listed by the office/agent presenting the information. IDX information is provided exclusively for consumers’ personal non-commercial use. It may not be used for any purpose other than to identify prospective properties consumers may be interested in purchasing. The data is deemed reliable but is not guaranteed by MLS GRID. The use of the MLS GRID Data may be subject to an end-user license agreement prescribed by the Member Participant’s applicable MLS, if any, and as amended from time to time. © 2026 Stellar MLS. All Rights Reserved.
 Advertising Broker: Fred McGill | Simple Showing, Inc