- Overview
- Description
- Property Details
- Location
- Facts & Features
- Getting Around
- Nearby Homes


Street View
$1,449,000
Monthly Est:$7,212
 3 Beds
 4 Baths
3 full baths + 1 half bath
 3,111sqft
519 Broome Rd, Knoxville, TN 37909
$1,449,000
$7,212/moEst:
Get Pre-Approved
Single Family Residence
Built in 2017
$-- HOA
1.08 acres lot
$466/sq.ft
Description
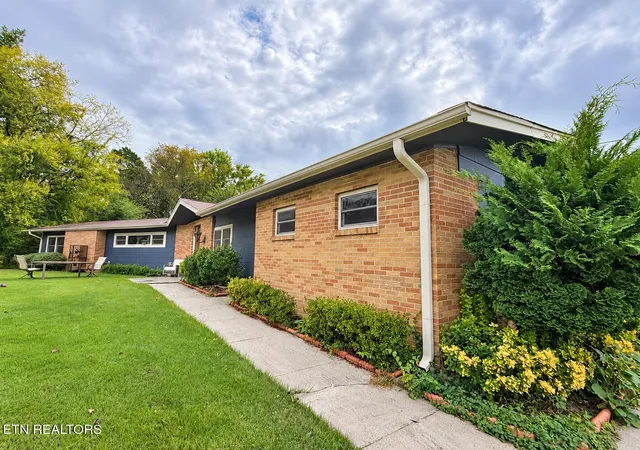
A rare find in Knoxville, this exceptional property is set on 1.08 acres, offering the space, privacy, and the serenity of country living without sacrificing the convenience of a prime West Hills location. Built to an extraordinary standard, this striking custom brick home reflects uncompromising quality, meticulous attention to detail, and thoughtful craftsmanship throughout evidenced by it's 2x6 construction, flash and batt insulation, PEX plumbing, 3 HVAC units, 2 tankless water heaters and exceptional finishes. At the heart of the home is a gorgeous open-concept kitchen, dining, and family room that flow seamlessly together. The kitchen features solid maple cabinetry with in/under cabinet lighting, Camden quartz countertops, luxury stainless appliances including a dual-fuel Thermador range, a near 9-foot long island with abundant seating, plumbed coffee niche, microwave drawer, and oversized walk-in pantry. Thoughtful upgrades continue throughout with Caséta by Lutron wireless Smart Home controls, built-in Sonos sound system, LED lighting and several stunning custom Meyda light fixtures.
This 3 bedroom, 3½-bath home offers a desirable main-level primary suite, and all bedrooms feature its own private en-suite full bath and walk-in closet. The dedicated main-level office provides additional flexibility and could easily be converted to a fourth bedroom. And there's room to grow--the main house includes approximately 463 sq. ft. of unfinished space already framed and plumbed for an additional bedroom and bath, with further potential for a kitchenette and additional living space.
Car enthusiasts will appreciate a true ''his-and-hers'' garage setup: an attached, oversized 680 sq. ft. 2-car ''hers'' garage at the main house, PLUS a massive detached 936 sq.ft ''his'' garage/man cave/workshop with soaring 18' ceilings, pine shiplap walls, its own HVAC and security system, built-in Sonos, abundant closet storage, and attic space, both with epoxy flooring.
Outdoor living is equally impressive with a 360 sq. ft. covered brick porch--perfect for relaxing, grilling, entertaining friends, or catching the game on the outdoor TV. A brick, wood-burning fireplace, built-in Sonos, two ceiling fans, and stainless gas grill with side burner and exhaust hood complete the space, all overlooking a deep, lush backyard framed by towering mature trees--serene, private and remarkably peaceful, with a true country feel yet in the heart of West Knoxville (8 min. to West Town Mall, 5 min. to Trader Joe's, 5 min. to Bearden HS, 18 min. to Neyland Stadium).
- Houzeo last checked: 12 hours ago
- Listing updated: August 31, 2026 at 4:14 am
- Listing Provided by: Valerie Ogden (865) 722-8803 | Smoky Mountain Realty (865) 986-4646
- Source: East Tennessee REALTORS® MLS-TN | MLS#: 1352490

Property Details
Status
Pending
Type
Single Family Residence
No. of Stories
-
County
City
Neighborhood
--
Year Built
2017
HOA Fees
-
Finished Area
3,111 sqft
Lot Size
1.08 acres lot
Basement Area
- sqft
MLS Name
East Tennessee REALTORS® MLS
MLS Number
1352490
MLS Status
Pending - Continue to Show
Days on Market
71

Continue Your Journey in App
Find your dream home, receive real-time updates, and many more!
Continue Your Journey in App
Find your dream home, receive real-time updates, and many more!
Location
Facts & Features
Rooms
Bedrooms & bathrooms
Bedrooms: 3
Bathrooms: 4
Interior
Flooring
Hardwood
Interior Features
Walk In Closet(s), Kitchen Island, Pantry, Breakfast Bar, Eat In Kitchen, Central Vacuum
Sewer
Public Sewer
Appliances
Tankless Water Heater, Gas Range, Gas Cooktop, Dishwasher, Disposal, Microwave, Range, Refrigerator, Self Cleaning Oven
Exterior Features
Irrigation System, Windows Vinyl, Prof Landscaped
Window Features
Windows Insulated, Window Energy Star, Drapes
Heating
Central, Heat Pump, Natural Gas, Zoned, Electric
Cooling
Central Cooling, Ceiling Fan(s), Zoned
Construction
Year Built
Year Built: 2017
Home type
Single Family Residence
Construction Materials
Brick
Architectural Style
Traditional
Utilities & Energy
Security Features
Security Alarm, Smoke Detector
Water Source
Public
Basement
Crawl Space Sealed, Plumbed
Fireplace Features
Gas, Brick, Masonry, Wood Burning, Circulating, Gas Log
Parking Features
Garage Faces Side, Attached
Other Features
Subdivision Name
West Broome S/d Resub
Lot Features
Wooded, Level
Patio And Porch Features
Porch Covered, Patio
Price History
| Date | Event | Price |
|---|---|---|
08/31/2026 Source: | Pending | $1,449,000 $466/sqft |
08/24/2026 Source: | Listed for Sale | $1,449,000 $466/sqft |
08/20/2026 Source: | Coming Soon | $1,449,000 $466/sqft |

Nearby Homes


Find Homes by Property Features in Knoxville, TN
Nearby New Homes For Sale

Based on information from the Knoxville Area Association of REALTORS MLS through Nov 02, 2026, 02:15PM. Information is provided exclusively for consumers’ personal, non-commercial use. It may not be used for any purpose other than to identify prospective properties that consumers may be interested in purchasing. The data is deemed reliable but is not guaranteed accurate by the MLS. This website may not include listings or property addresses of sellers who have directed their listing brokers to withhold their listing or their property address from display on the Internet. © 2026 Knoxville Area Association of REALTORS® MLS. All Rights Reserved. Angela Fowler Real Estate, LLC | 423.320.4620 | afowler@catt.com Mailing Address: 452 Kailors Cove Cir, Ringgold, GA 30736
 Advertising Broker: Angela Fowler | Angela Fowler Real Estate, LLC.
