- Overview
- Description
- Property Details
- Location
- Facts & Features
- Getting Around
- Nearby Homes


Street View
$259,900
Monthly Est:$1,294
 2 Beds
 2 Baths
2 full baths
 1,206sqft
519 Smith St, Tipp City, OH 45371
$259,900
$1,294/moEst:
Get Pre-Approved
Single Family Residence
Built in 1963
$-- HOA
8,550 sqft lot
$216/sq.ft
Description
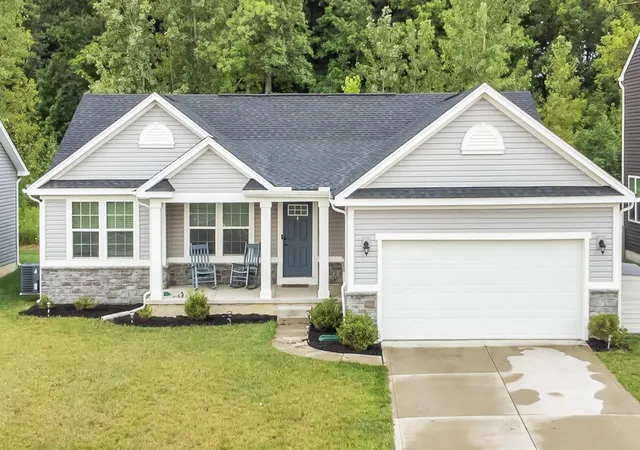
Move right in and enjoy this beautifully maintained 2-bedroom, 2-full-bath brick ranch in Tipp City! With comfortable one-floor living and an extensive list of improvements, this home is ready for you to unpack and settle in. The spacious family room offers plenty of room to relax or gather with friends, while the dining area and kitchen provide an easy flow for everyday meals and entertaining. A separate laundry/utility room adds convenience and keeps the household essentials tucked away. The outdoor space is just as inviting. Step onto the huge concrete patio, with room for outdoor dining, grilling, and relaxing. The fenced backyard features updated landscaping and a beautiful backdrop of mature trees beyond the property. It’s a lovely setting to enjoy your morning coffee or spend an evening outside. The oversized 2-car attached garage offers more than parking, with a bump-out workshop area that provides welcome space for projects, tools, or extra storage. You can see the care that has gone into this home in its long list of improvements: a new front storm door and hot water heater (2026); backyard landscaping (2024); fence (2023); updated primary bath, garage door and opener, and steel entry door from the garage to the utility room (2022); new roof, soffit, fascia, and gutters, replaced electrical panel, and air conditioner (2021); Window World vinyl windows (2018); furnace (2013); and updated kitchen (2012). From the brick exterior and practical floor plan to the spacious patio, workshop area, and thoughtful updates, this home has so much to appreciate. Cute, comfortable, and exceptionally well cared for, 519 Smith Street is ready to welcome you home! . “***Seller offering $3350 flooring allowance.”
- Houzeo last checked: 12 hours ago
- Listing updated: October 3, 2026 at 10:35 pm
- Listing Provided by: Carli Amlin (937) 231-7563 , Brian Amlin | RE/MAX Alliance Realty (937) 667-1950
- Source: Dayton Realtors MLS-OH | MLS#: 969274

Property Details
Status
Active Under Contract
Type
Single Family Residence
No. of Stories
1
County
City
Neighborhood
--
Year Built
1963
HOA Fees
-
Finished Area
1,206 sqft
Lot Size
8,550 sqft lot
Basement Area
- sqft
MLS Name
Dayton Realtors MLS
MLS Number
969274
MLS Status
ActiveUnderContract
Days on Market
6

Continue Your Journey in App
Find your dream home, receive real-time updates, and many more!
Download App
Continue Your Journey in App
Find your dream home, receive real-time updates, and many more!
Location
Facts & Features
Rooms
Bedrooms & bathrooms
Bedrooms: 2
Bathrooms: 2
GreatRoom
Level: Main
Area: 308.00 Square Feet
Dimensions: 22 x 14
UtilityRoom
Level: Main
Area: 18.00 Square Feet
Dimensions: 6 x 3
Bedroom
Level: Main
Area: 132.00 Square Feet
Dimensions: 12 x 11
PrimaryBedroom
Level: Main
Area: 180.00 Square Feet
Dimensions: 15 x 12
Kitchen
Level: Main
Area: 110.00 Square Feet
Dimensions: 11 x 10
DiningRoom
Level: Main
Area: 120.00 Square Feet
Dimensions: 12 x 10
EntryFoyer
Level: Main
Area: 9.00 Square Feet
Dimensions: 3 x 3
Interior
Appliances
Disposal, Microwave, Range, Refrigerator
Heating
Forced Air, Natural Gas
Interior Features
Granite Counters
Cooling
Central Air
Exterior Features
Fence, Patio
Construction
Year Built
Year Built: 1963
Home type
Single Family Residence
Construction Materials
Brick
Foundation Details
Slab
Utilities & Energy
Parking Features
Attached, Garage, Two Car Garage, Garage Door Opener
Water Source
Public
Utilities
Sewer Available, Water Available
Other Features
Subdivision Name
Roslyn Sec 05
Patio And Porch Features
Patio
Price History
| Date | Event | Price |
|---|---|---|
10/03/2026 Source: | Contingent (Active Under Contract) | $259,900 $216/sqft |
09/30/2026 Source: | Listed for Sale | $259,900 $216/sqft |

Nearby Homes




Find Homes by Property Features in Tipp City, OH
Nearby New Homes For Sale

Based on information from Dayton Realtors® MLS through Oct 07, 2026, 06:00AM. Information is provided exclusively for consumers’ personal, non-commercial use, that it may not be used for any purpose other than to identify prospective properties consumers may be interested in purchasing. The data is deemed reliable but is not guaranteed accurate by the MLS. The MLS may, at its discretion, require use of other disclaimers as necessary to protect participants and/or the MLS from liability. This website may not include listings or property addresses of sellers who have directed their listing brokers to withhold their listing or their property address from display on the Internet. © 2026 Dayton Area Board of Realtors®, Inc. All rights reserved.
 Advertising Broker: Nicholas Huscroft | Chosen Realty