- Overview
- Description
- Property Details
- Location
- Facts & Features
- Getting Around
- Nearby Homes




$367,983
Monthly Est:$1,832
 3 Beds
 3 Baths
2 full baths + 1 half bath
 1,846sqft
519 Staffordshire Dr, Irving, TX 75061
$367,983
$1,832/moEst:
Get Pre-Approved
Single Family Residence
Built in 1959
$-- HOA
0.25 acre lot
$199/sq.ft
Description
*****SELLER'S CONSESSIONS!!!!******
Seller's offering up to $8,900.00 in concessions with an acceptable offer.
LOCATION. LIFESTYLE. OPPORTUNITY.
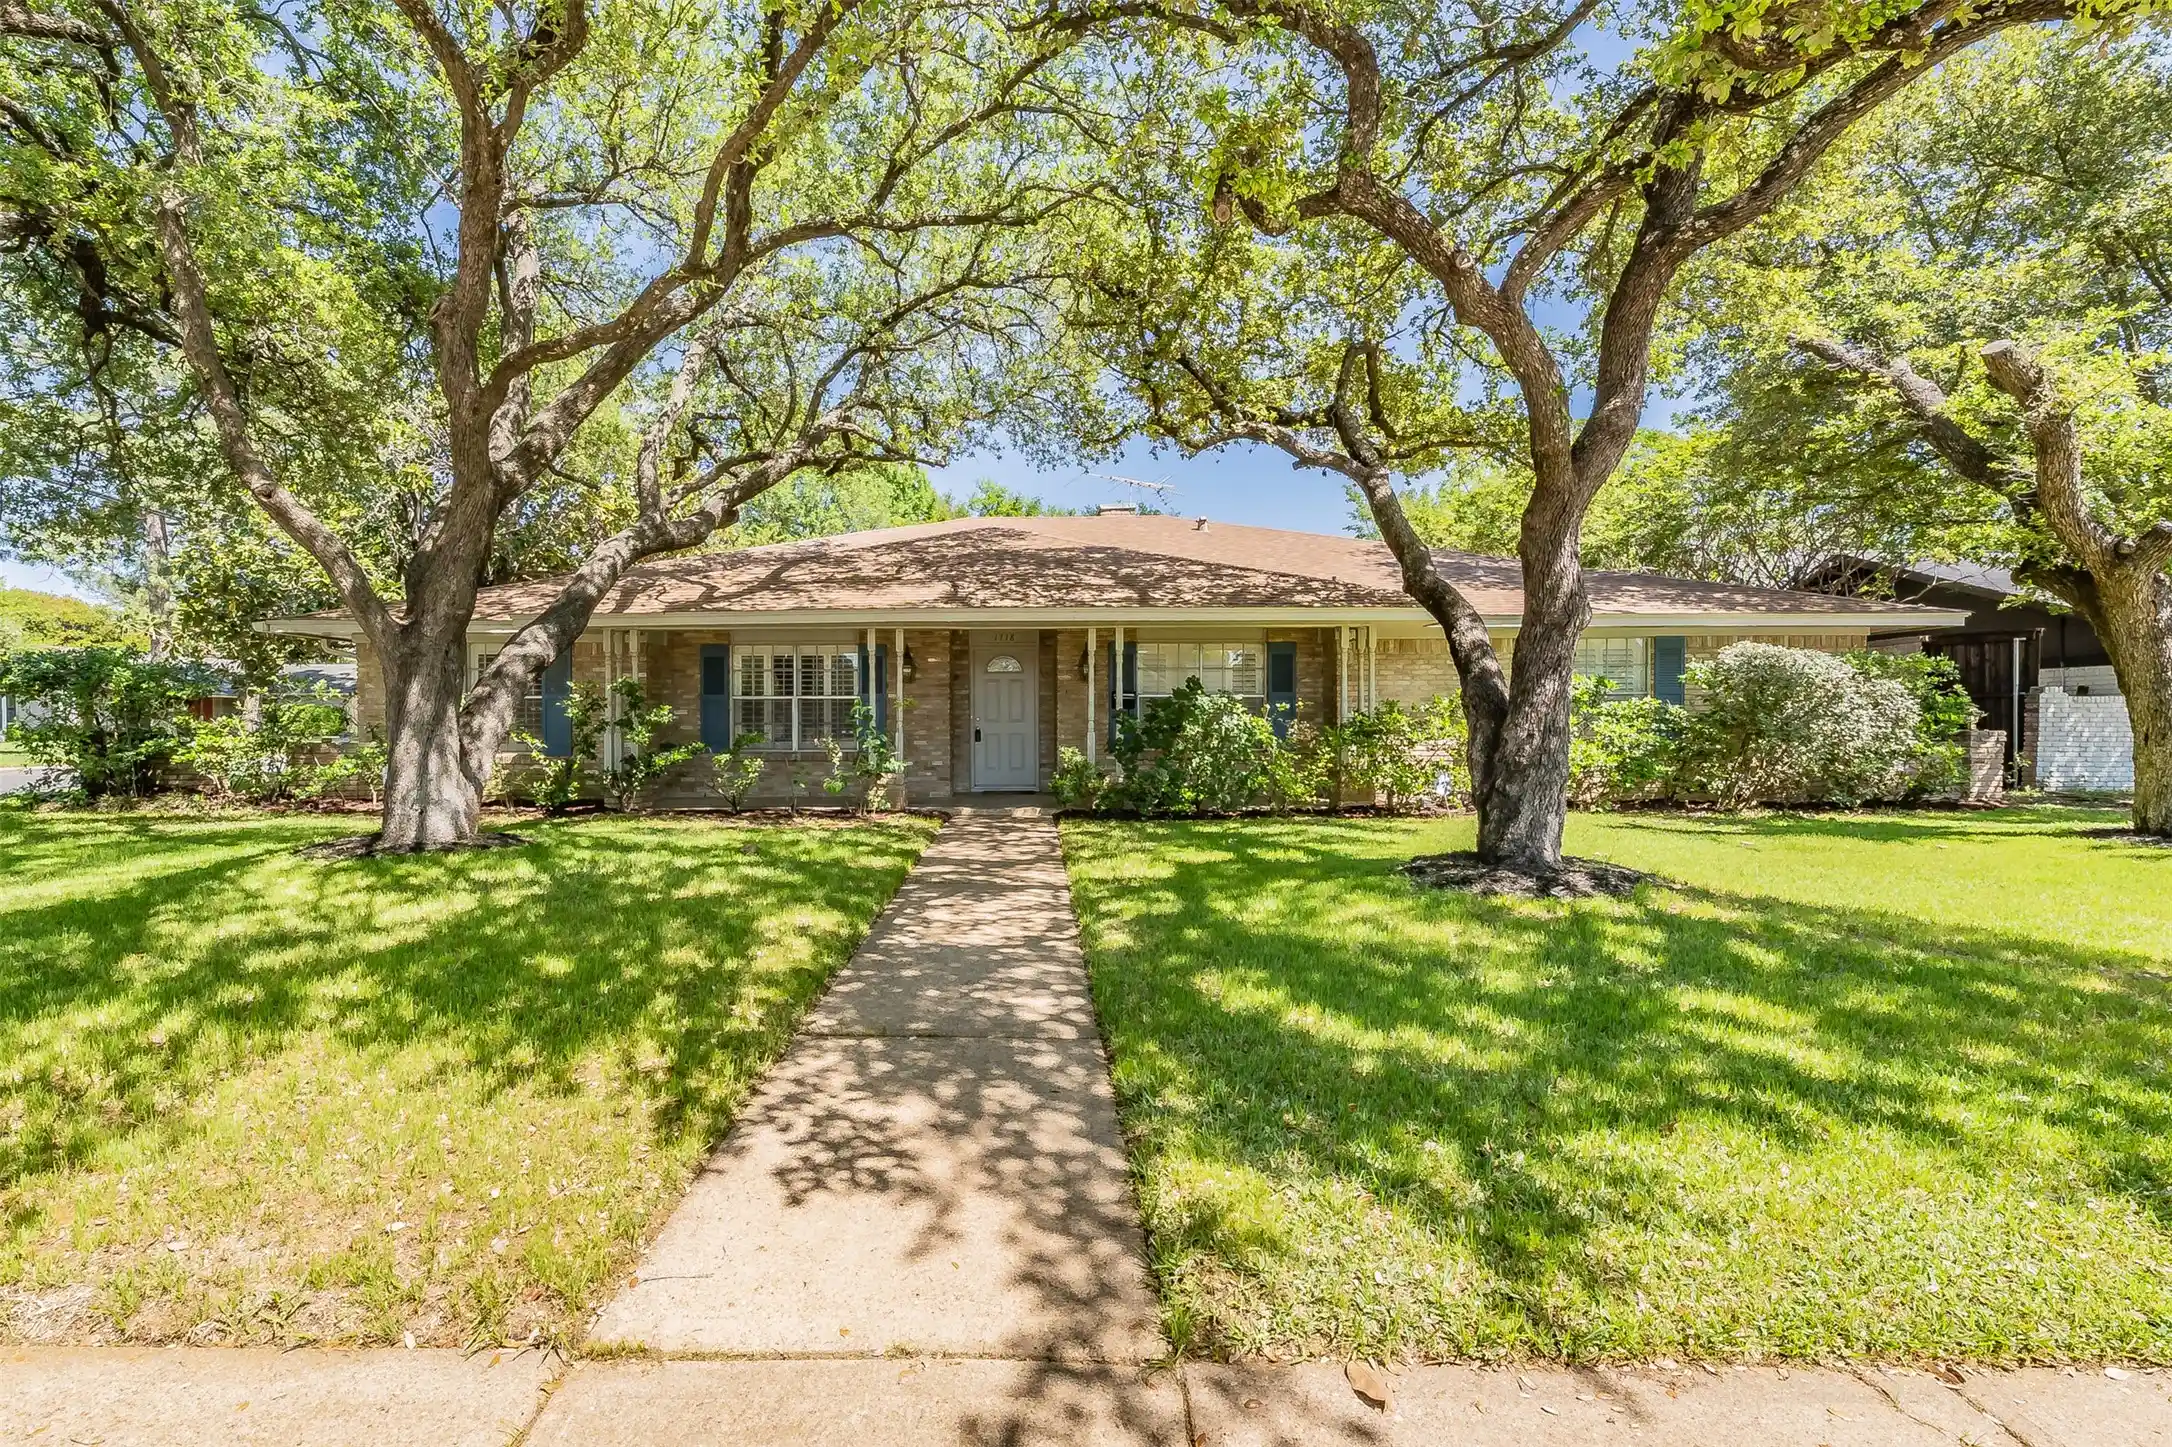
Welcome to 519 Staffordshire Drive in Irving’s sought after Sherwood Forest neighborhood, where an established residential setting meets one of the most connected locations in DFW.
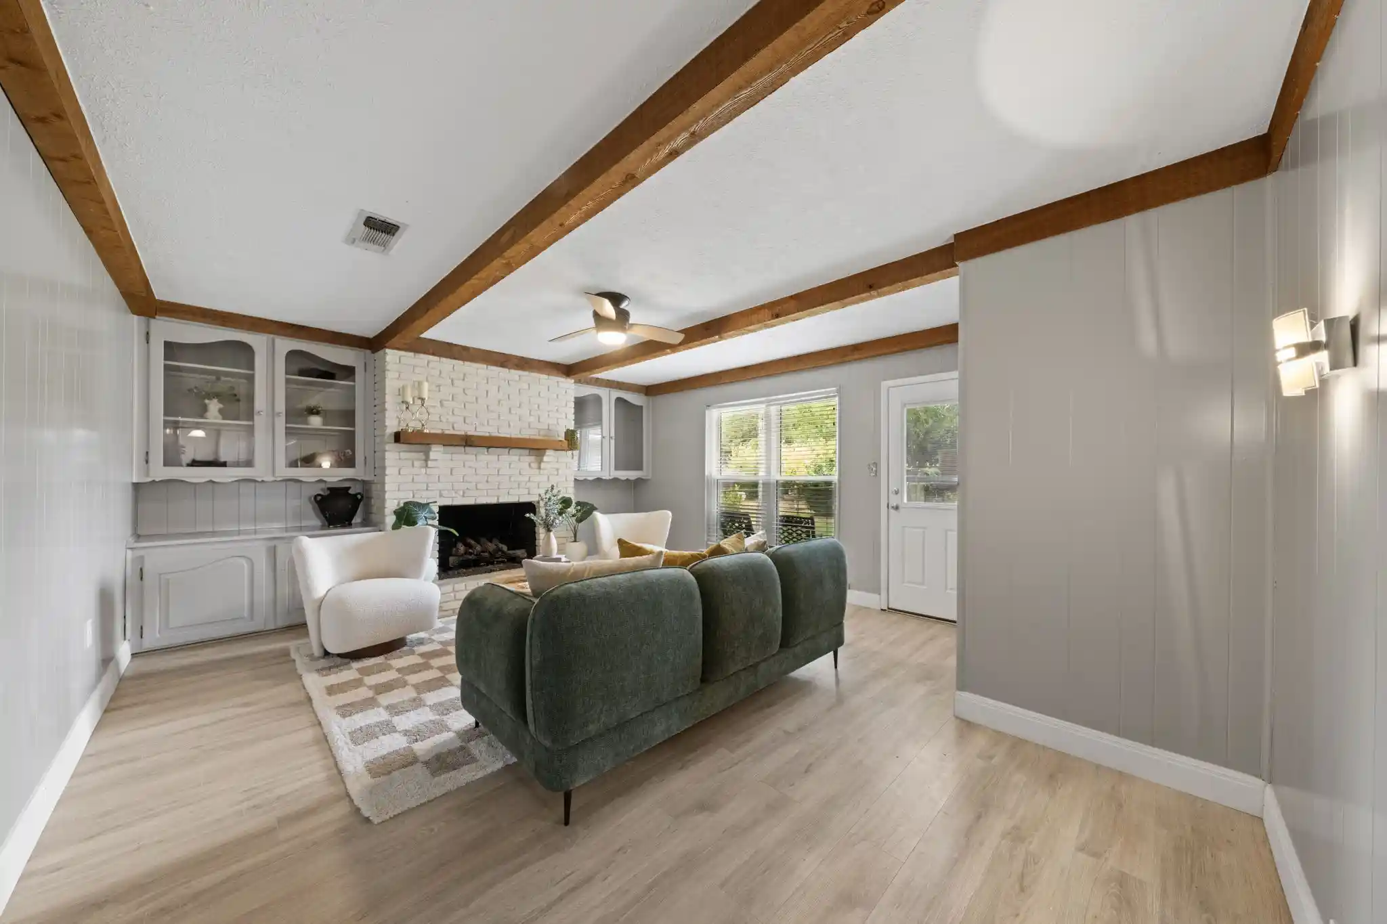
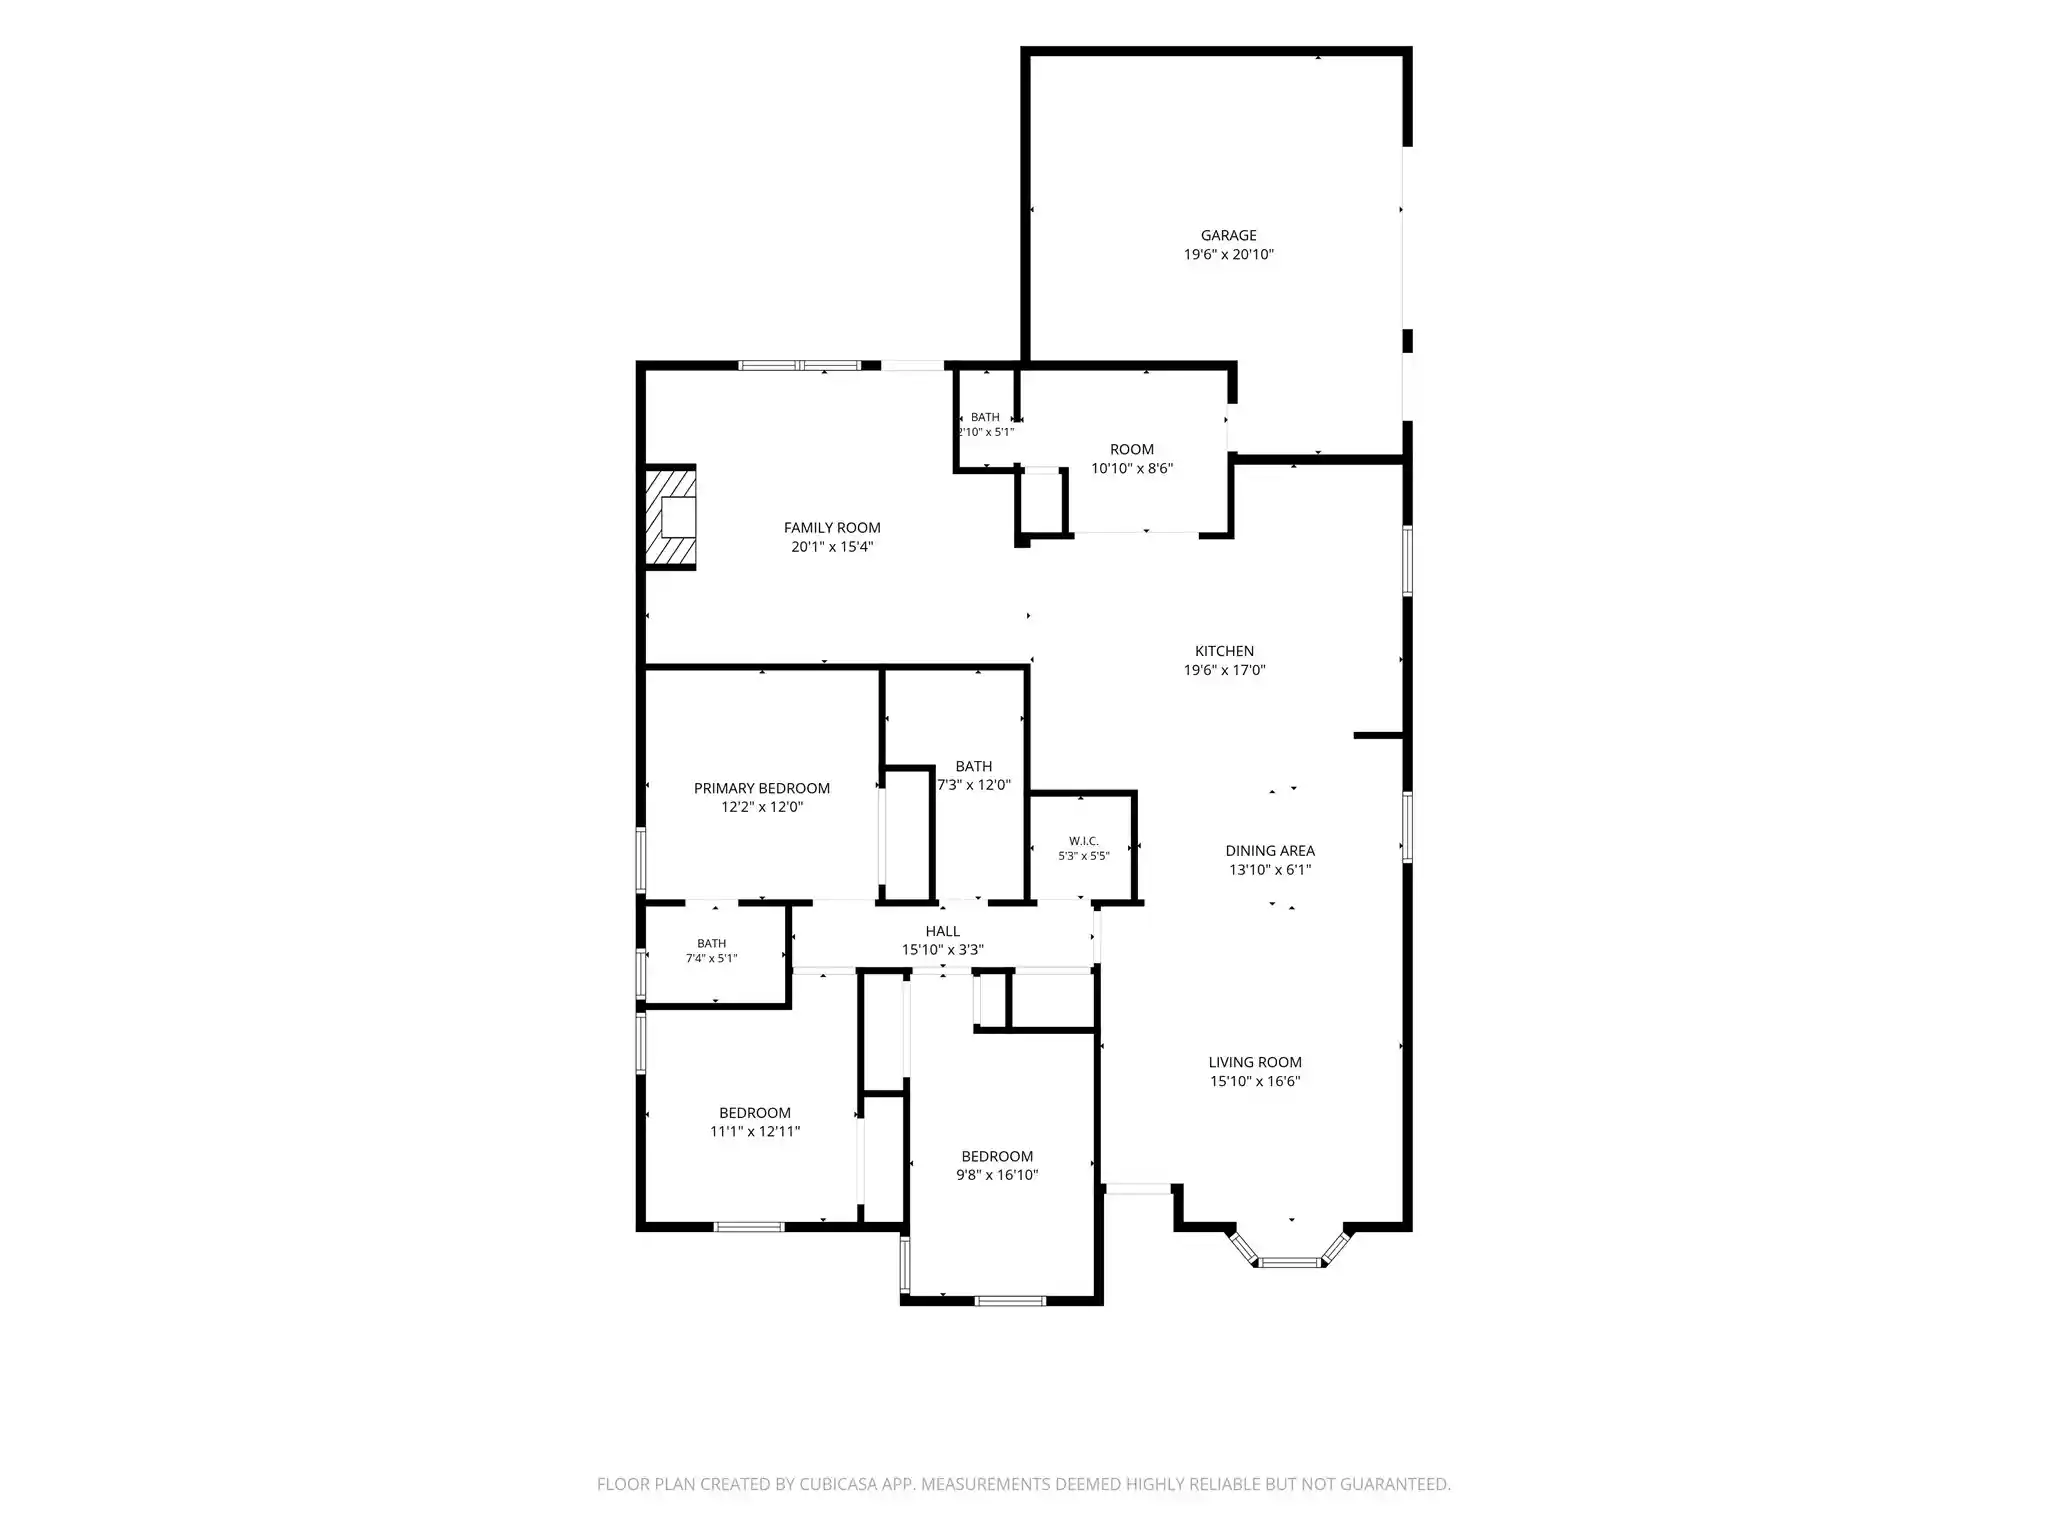
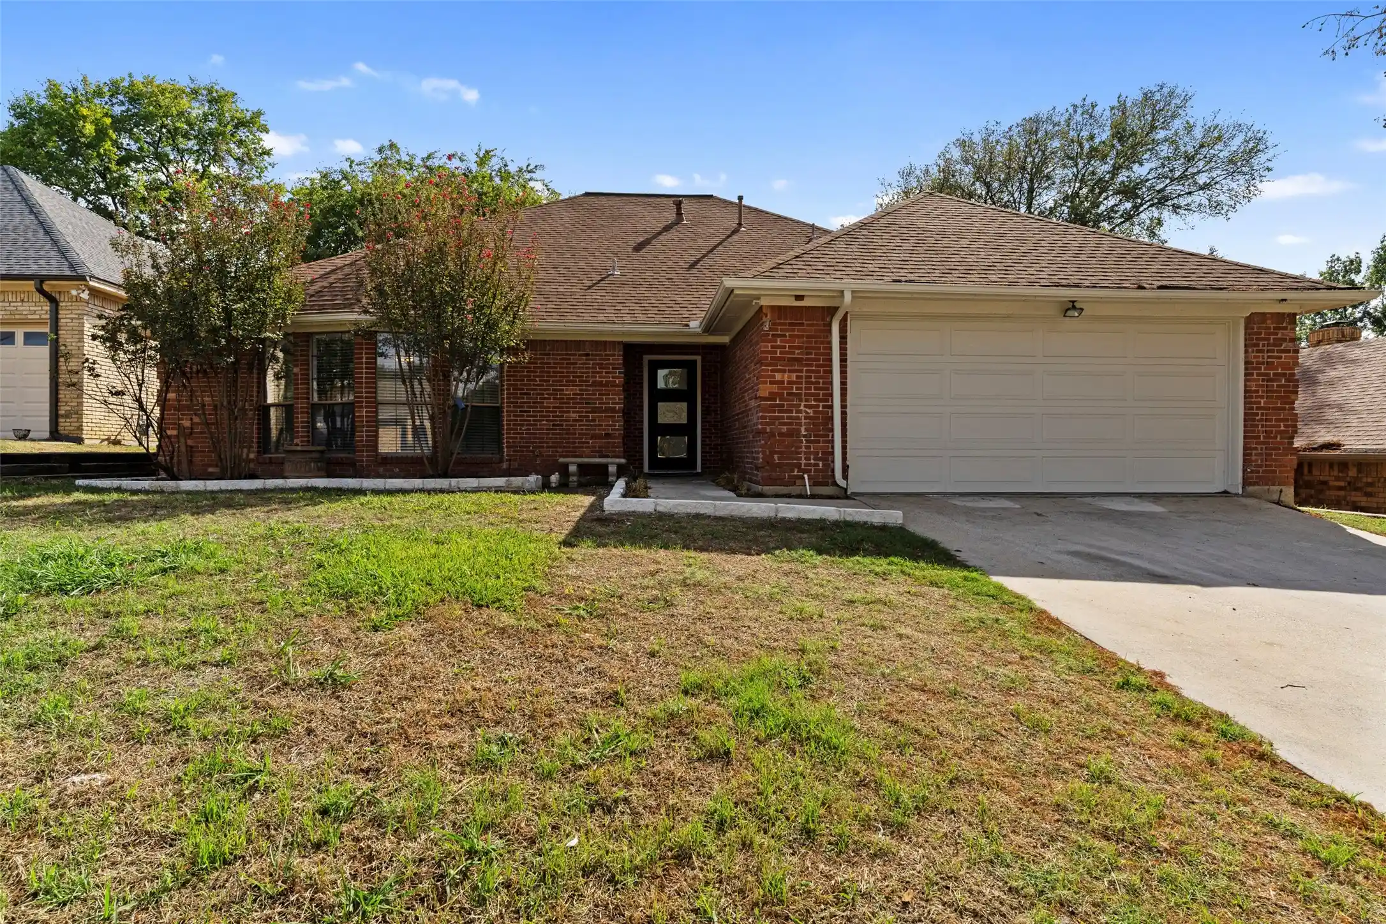
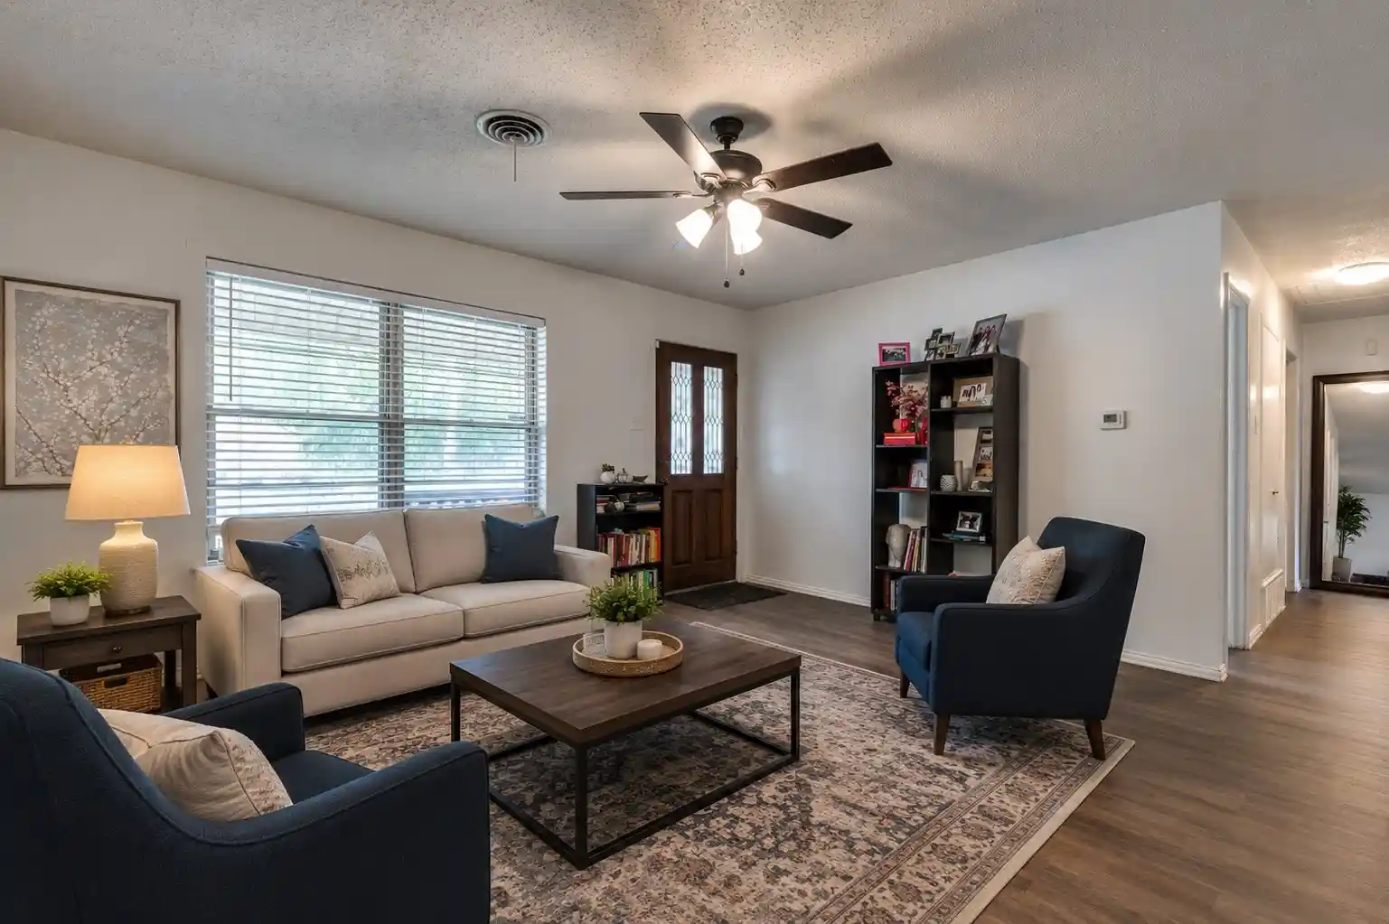
The home itself delivers the space buyers want: a 3-bedroom, 2.5-bath residence on an approximately quarter-acre corner lot, two living areas, generously sized bedrooms and thoughtful updates for a move in ready presentation.
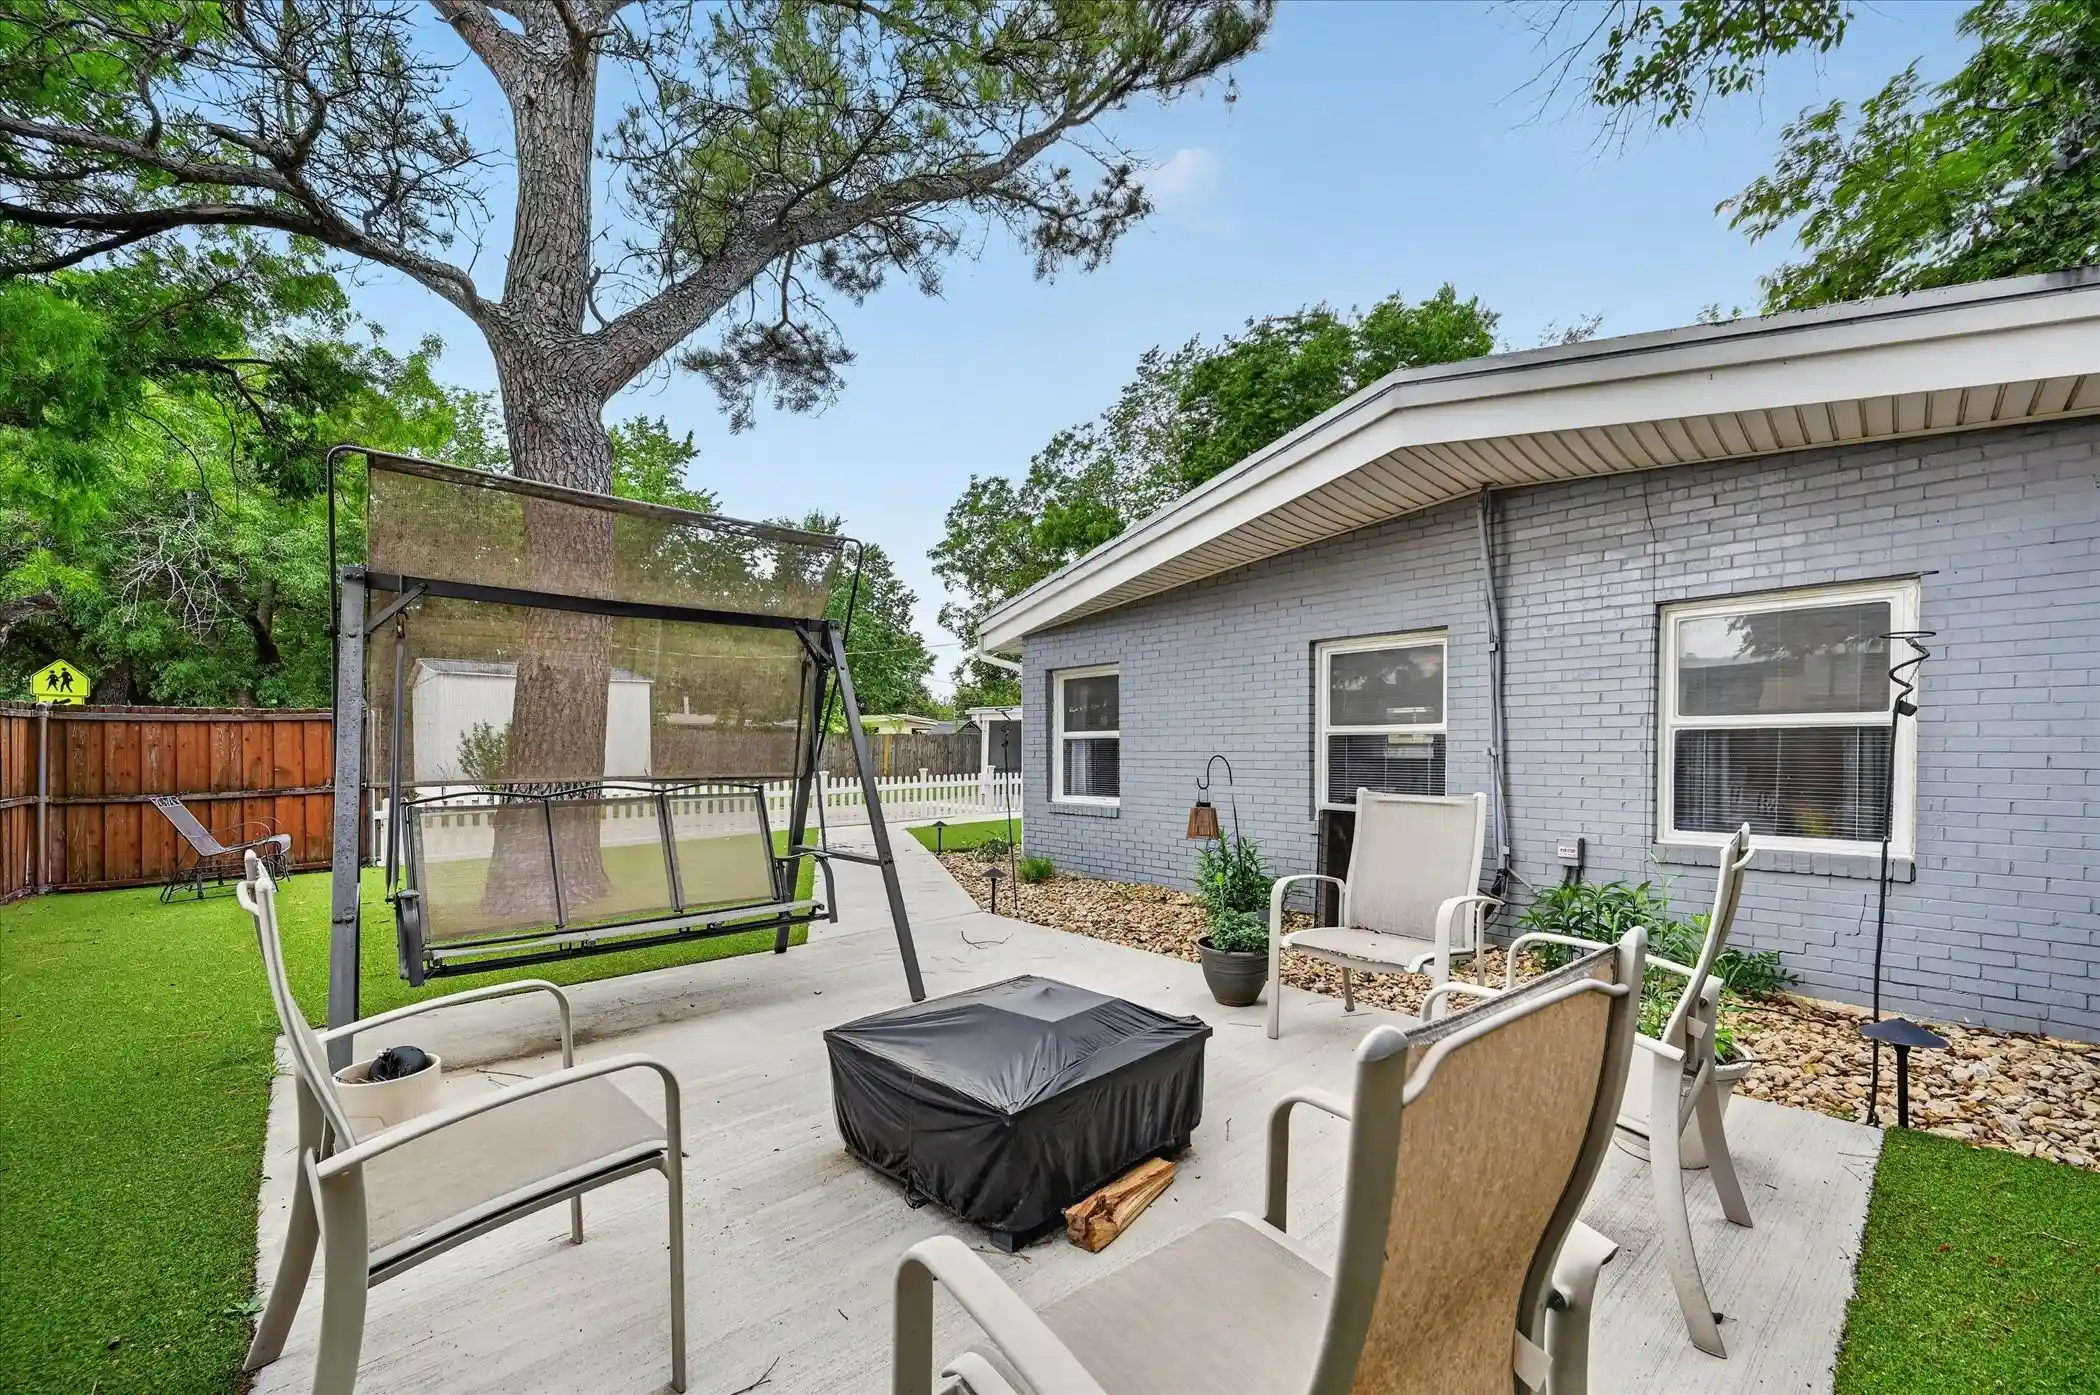
Outside, the expansive backyard offers, two powered storage buildings, and valuable room for RV or boat parking.
LOCATION. Positioned near DFW International Airport with convenient access to major highways, this address puts shopping, dining, entertainment and recreation within reach. Enjoy Las Colinas, Toyota Music Factory, Irving Mall and surrounding retail destinations, while staying connected to Dallas and Fort Worth.
The school adds another layer of appeal. Irving ISD continues investing in its facilities, including the new Barton Elementary campus and replacement campuses throughout the district, adding to the long-term appeal of this established location.
LIFESTYLE. Sports and entertainment! Dallas Cowboys, Texas Rangers, Dallas Stars and Dallas Mavericks, plus Six Flags Over Texas and the concerts, dining and nightlife.
OPPORTUNITY. This is an opportunity buyers should see before someone else does. This combination of location, established neighborhood, usable space, updates and access to everything DFW offers is difficult to find.
If you have been waiting for the right Irving opportunity, put 519 Staffordshire at the top of your must-see list. Come see why this is a property to move on, not merely move past.
519 Staffordshire Drive isn’t simply where you live, it’s where DFW comes together.
- Houzeo last checked: 12 hours ago
- Listing updated: October 29, 2026 at 9:20 pm
- Listing Provided by: Sam Bryant (903) 257-5024 | RE/MAX FRONTIER (469) 846-0123
- Source: NTREIS MLS-TX | MLS#: 21370397

Property Details
Status
Active
Type
Single Family Residence
No. of Stories
1
County
City
Neighborhood
Year Built
1959
HOA Fees
-
Finished Area
1,846 sqft
Lot Size
0.25 acre lot
Basement Area
- sqft
MLS Name
NTREIS MLS
MLS Number
21370397
MLS Status
Active
Cumulative Days on Market
230

Continue Your Journey in App
Find your dream home, receive real-time updates, and many more!
Continue Your Journey in App
Find your dream home, receive real-time updates, and many more!
Location
Facts & Features
Rooms
Bedrooms & bathrooms
Bedrooms: 3
Bathrooms: 3
Kitchen
Level: First
Area: 323.00 Square Feet
Dimensions: 19 x 17
LivingRoom
Level: First
Area: 300.00 Square Feet
Dimensions: 20 x 15
Bedroom
Level: First
Area: 144.00 Square Feet
Dimensions: 9 x 16
Bedroom
Level: First
Area: 132.00 Square Feet
Dimensions: 11 x 12
PrimaryBedroom
Level: First
Area: 144.00 Square Feet
Dimensions: 12 x 12
Interior
Interior Features
Kitchen Island, Pantry
Appliances
Dishwasher, Disposal
Sewer
Public Sewer
Construction
Year Built
Year Built: 1959
Home type
Single Family Residence
Construction Materials
Brick
Foundation Details
Slab
Architectural Style
Detached
Property Condition
Resale
Utilities & Energy
Pool Features
None
Laundry Features
Washer Hookup, Dryer Hookup
Fireplace Features
Masonry
Water Source
Public
Parking Features
Driveway, Garage
Security Features
Smoke Detectors
Utilities
Sewer Available, Water Available
Other Features
Subdivision Name
Wedgewood 01
Price History
| Date | Event | Price |
|---|---|---|
10/02/2026 Source: | Price Decreased | $367,983 -2.55% $199/sqft |
08/27/2026 Source: | Price Decreased | $377,593 -1.54% $205/sqft |
07/03/2026 Source: | Price Decreased | $383,500 -2.54% $208/sqft |
05/15/2026 Source: | Price Increased | $393,500 +2.61% $213/sqft |
02/11/2026 Source: | Off Market | $383,500 -3.76% $208/sqft |

Show more
Nearby Homes
Find Homes by Property Features in Irving, TX
Nearby New Homes For Sale

Based on information from the North Texas Real Estate Information Systems, Inc., through Nov 02, 2026, 02:15PM. Information is provided exclusively for consumers’ personal, non-commercial use. It may not be used for any purpose other than to identify prospective properties consumers may be interested in purchasing. Data is deemed reliable but is not guaranteed accurate. This website may not include listings or property addresses of sellers who have directed their listing brokers to withhold their listing or their property address from display on the Internet. ©2026 North Texas Real Estate Information Systems, Inc. All Rights Reserved.
 Advertising Broker: Michelle Brecker | Pathway To Home Realty
