- Overview
- Description
- Property Details
- Location
- HOA Management
- Facts & Features
- Getting Around
- Nearby Homes



$1,195,000
Monthly Est:$5,948
 4 Beds
 5 Baths
4 full baths + 1 half bath
 4,753sqft
519 Stonewood St, San Antonio, TX 78216
$1,195,000
$5,948/moEst:
Get Pre-Approved
Single Family Residence
Built in 1985
$-- HOA
25,526.16 sqft lot
$251/sq.ft
Description
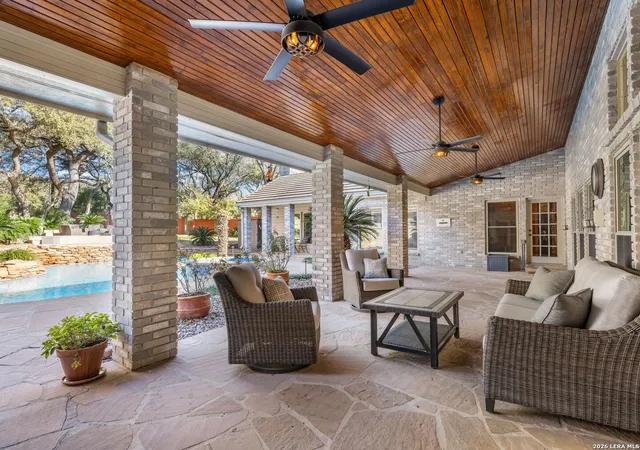
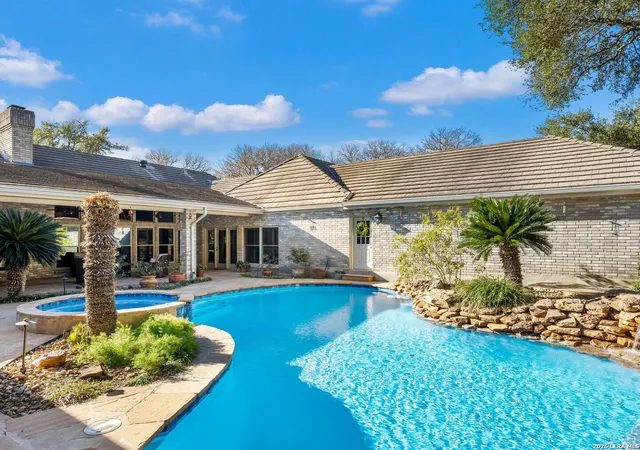
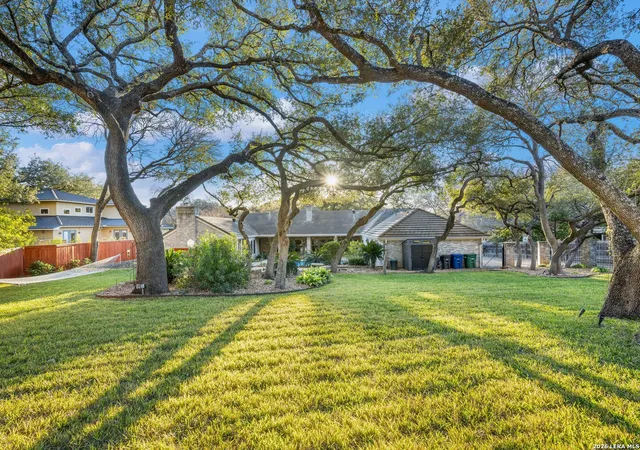
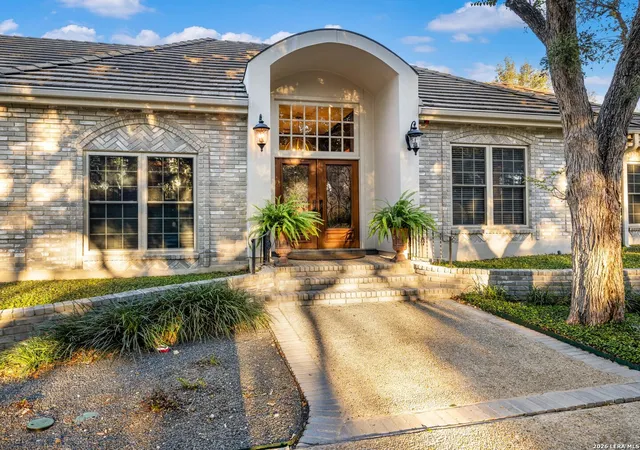
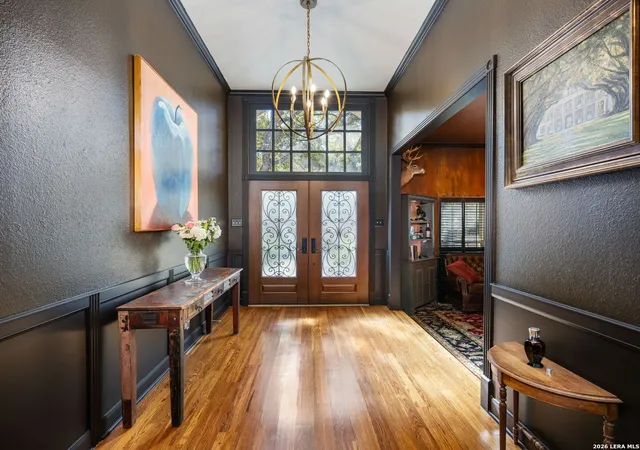
A rare find in coveted Bluffview Estates, this single-story residence delivers the space, layout, and amenities buyers search for-wrapped in a prime, treelined location. Thoughtfully updated and impeccably styled, the 4 bedroom, 4.5 bath home blends comfort with refined character. Inside, the design leans into a warm, moody dark academia aesthetic inspired by classic Ralph Lauren interiors. Metal infused paints in rich iron and copper tones create depth and sophistication, while abundant skylights and soaring ceilings flood the home with natural light. Multiple living and dining areas offer exceptional flexibility for everyday living and effortless entertaining.The family room features a full wet bar and a striking two-sided fireplace that anchors the main gathering spaces. The kitchen includes stainless steel appliances, generous counter space, ample storage, and options for both casual and formal dining. The spacious primary suite serves as a private retreat, complete with dual closets and an adjoining office featuring a brick fireplace and direct access to the backyard-ideal for working from home or unwinding in peace. All bathrooms, including the primary and secondary suites, have been tastefully updated with high quality tile selections and distinctive metallic mirrored stone accents. A large billiards room connects seamlessly to the family room and outdoor living area, creating an ideal setting for movie nights, hobbies, or play. Step outside to a true backyard oasis: mature trees, outdoor speakers, a wide covered patio, and a beautiful pool and spa designed for year round enjoyment. A Mosquito Nix system ensures comfort during summer gatherings or quiet evenings outdoors. The oversized three car garage with epoxy flooring and a circular drive provides abundant parking and storage. Recent improvements include new KitchenAid appliances in the kitchen, a refreshed roof with replaced tiles, new skylights, updated attic vents, and fully resealed flashing. The home features all tile flooring after removing carpet, along with gel stained wood trim and doors for a clean, updated look. Lighting has been modernized with LED upgrades, dimmer switches, and new wall plate covers, complemented by upgraded ceiling fans. The garage now showcases a carbon epoxy floor and a black finished ceiling. Outdoors, the property benefits from a new high efficiency sprinkler system, new sod in both front and back yards, updated landscaping, and added dramatic landscape lighting. Major system upgrades include a new Lennox main HVAC unit. Interior spaces have been refreshed with designer paint, and the billiards, hall, and bedroom bathrooms have all been updated. The improvements are rounded out with a newly replaced cedar fence. This is an exceptional home that must be experienced in person to fully appreciate-an opportunity that rarely comes available in Bluffview Estates!
- Houzeo last checked: 12 hours ago
- Listing updated: January 31, 2026 at 5:56 pm
- Listing Provided by: Matthew Resnick | Kuper Sotheby's Int'l Realty (210) 698-3100
- Source: LERA MLS-TX | MLS#: 1935531

Property Details
Status
Pending
Type
Single Family Residence
No. of Stories
-
County
City
Neighborhood
Year Built
1985
HOA Fees
-
Finished Area
4,753 sqft
Lot Size
25,526.16 sqft lot
Basement Area
- sqft
MLS Name
LERA MLS
MLS Number
1935531
MLS Status
PND
Days on Market
286

Continue Your Journey in App
Find your dream home, receive real-time updates, and many more!
Continue Your Journey in App
Find your dream home, receive real-time updates, and many more!
Location
HOA Management
BLUFFVIEW OF CAMINO REAL
HOA Fees
$264/
Amenities
 Amenities and services may be covered by one or multiple associations and service providers.
 Park Playground
 Tennis
 Basket Ball
 Sports Court
OTHER
Disclaimer: Amenities are based on third-party information and may vary; buyers must independently verify all amenities, as information is deemed reliable but not guaranteed.
Facts & Features
Rooms
Bedrooms & bathrooms
Bedrooms: 4
Bathrooms: 5
Interior
Window Features
Some
Utilities & Energy
Fireplace Features
Two, Livrm, Famrm, Mstbd, Lginc, Gas
Association Amenities
Tnnis, Park, Court, Bballct, Other
Other Features
Subdivision Name
Bluffview Estates
Price History
| Date | Event | Price |
|---|---|---|
01/31/2026 Source: | Pending | $1,195,000 $251/sqft |
01/23/2026 Source: | Contingent (Active Under Contract) | $1,195,000 $251/sqft |
01/21/2026 Source: | Listed for Sale | $1,195,000 $251/sqft |

Nearby Homes
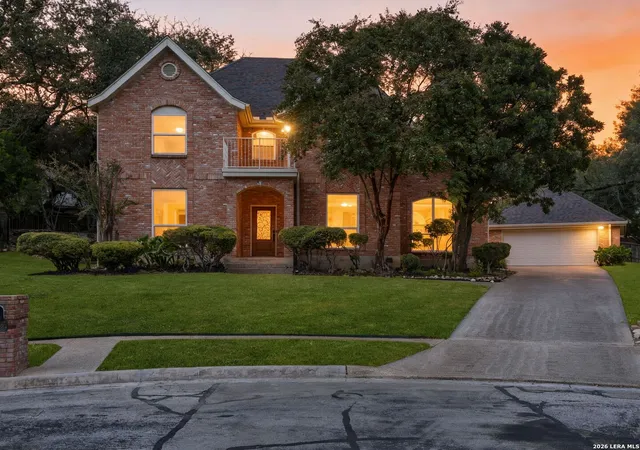
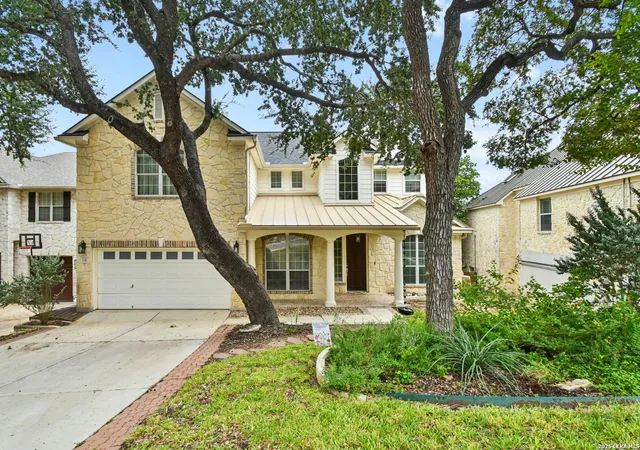
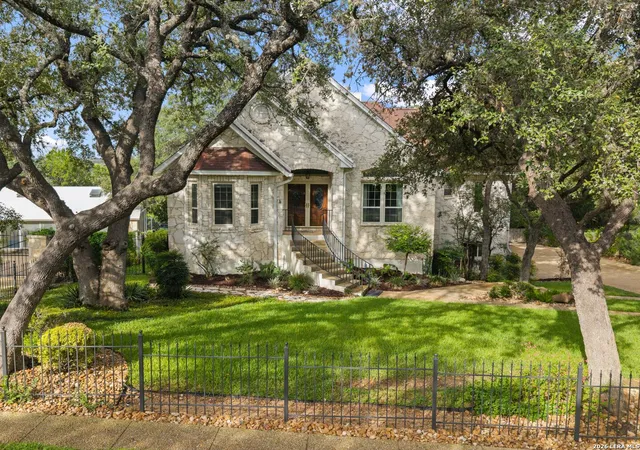
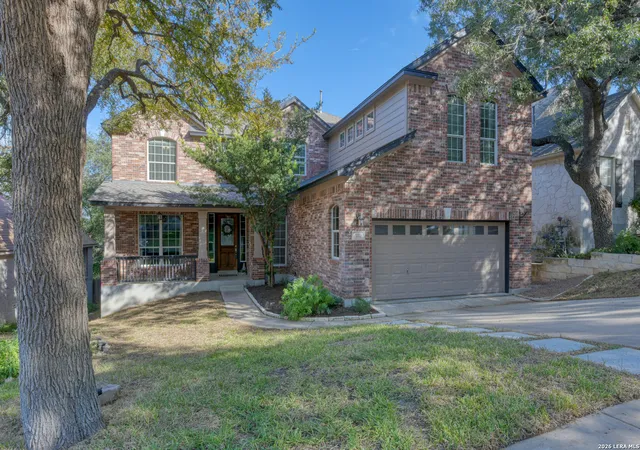
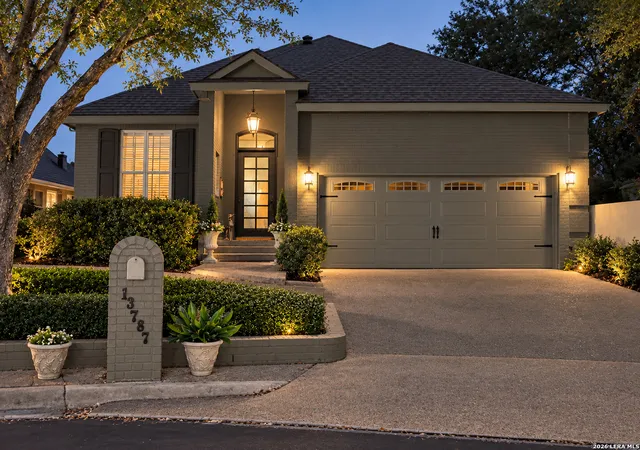
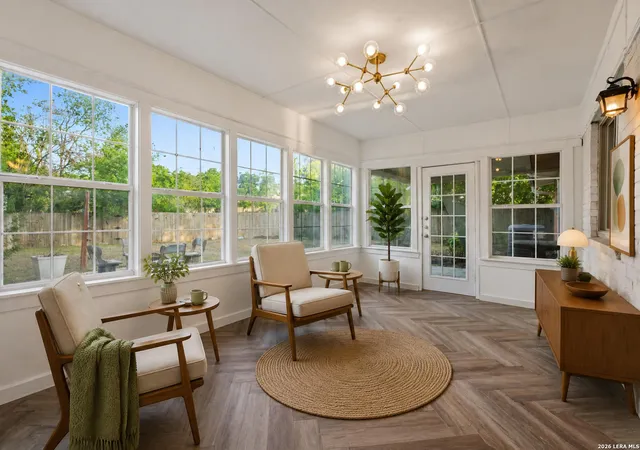
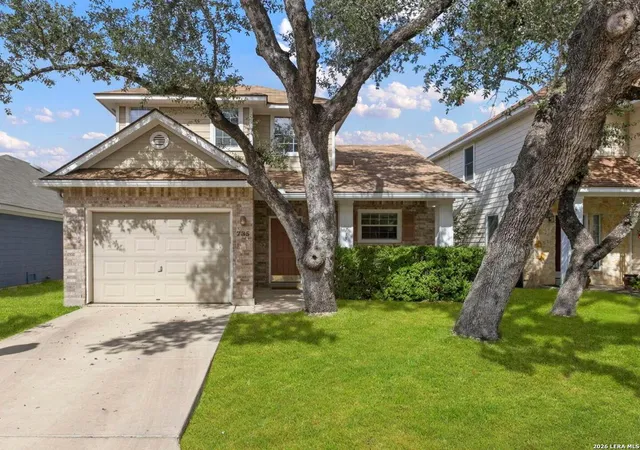
Find Homes by Property Features in San Antonio, TX

Based on information from the San Antonio Board of REALTORS® MLS through Nov 02, 2026, 02:15PM. Information is provided exclusively for consumers’ personal, non-commercial use, and it may not be used for any purpose other than to identify prospective properties consumers may be interested in purchasing. The data is deemed reliable but is not guaranteed. © 2026 San Antonio Board of REALTORS - All Rights Reserved.
 Advertising Broker: David Montalvo | CapTex Realty
