- Overview
- Description
- Property Details
- Location
- Facts & Features
- Getting Around
- Nearby Homes



$465,000
Monthly Est:$2,314
 5 Beds
 4 Baths
3 full baths + 1 half bath
 2,928sqft
519 Verdi Dr, Summerville, SC 29486
$465,000
$2,314/moEst:
Get Pre-Approved
Single Family Residence
Built in 2025
$-- HOA
0.16 acre lot
$159/sq.ft
Description
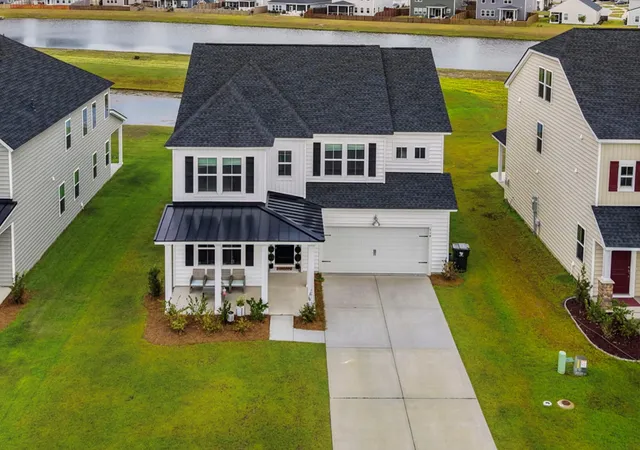
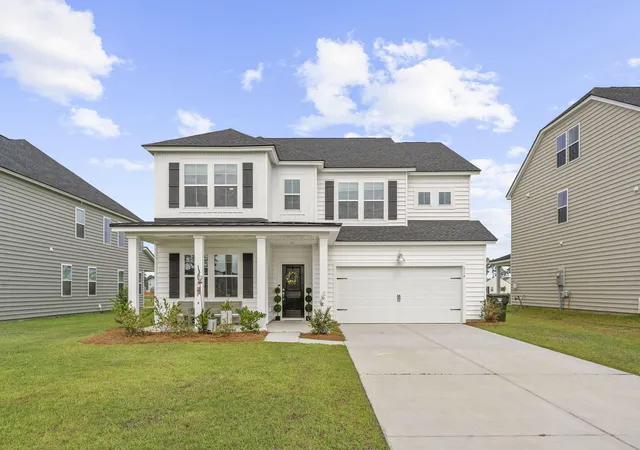
Welcome home to 519 Verdi Drive, a beautifully designed 5-bedroom, 3.5-bathroom pond-view retreat in Summerville's sought-after Cane Bay Plantation community. Set on a private pond lot, this nearly-new 2025-built home delivers the kind of golden-hour sunset views over the water that stop you in your tracks -- the kind of view you plan your evenings around. With 2,928 square feet of thoughtfully laid-out living space, abundant natural light, soaring 9-foot-plus ceilings, and an easy flow from room to room, this home offers the rare combination of move-in-ready new construction with the warmth and character of a true forever home.From the moment you arrive, the covered front porch and classic traditional exterior set the tone for what's inside. Step through the entry and into a foyer thaopens seamlessly into the main living areas, immediately putting the home's open, light-filled floor plan on display. A dedicated home office/study sits just off the foyer, offering a quiet, flexible space perfect for remote work, a reading room, or a den -- an increasingly essential feature for today's buyers. Across the hall, a formal dining room provides an elegant setting for everyday meals and special-occasion entertaining alike.
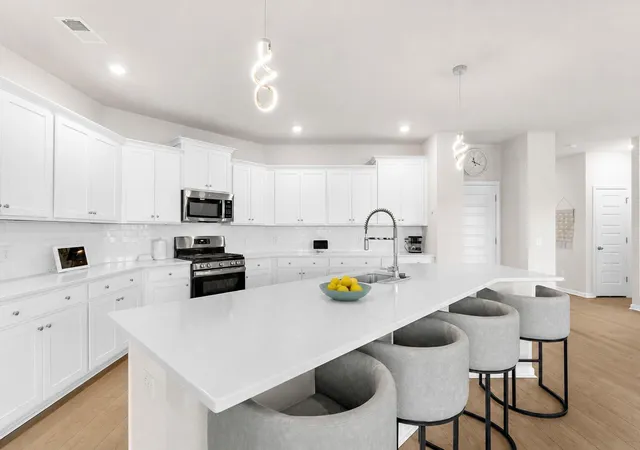
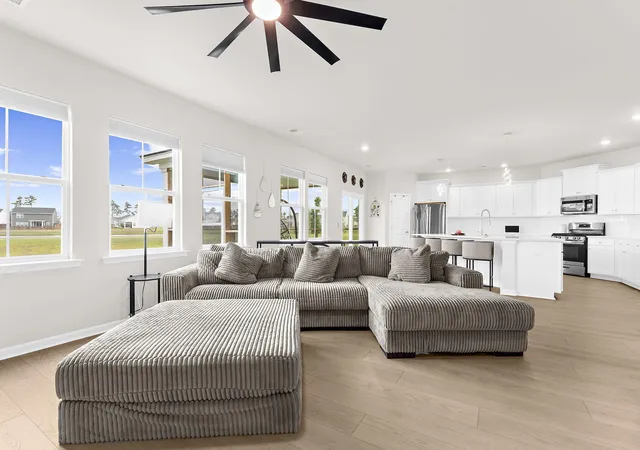
The kitchen is truly the heart of the home, opening directly into the sun-drenched living room and anchoring the main level's open-concept design. Outfitted with a generous center island, an abundance of cabinetry, a walk-in pantry, and plenty of counter space for cooking, baking, and gathering, this kitchen was made for hosting -- whether that's a quiet family breakfast or a full house on game day. The adjoining living room, warmed by a cozy gas fireplace, is bathed in natural light pouring in from oversized windows, creating an inviting space to relax at the end of the day. A convenient powder room completes the main level.
Just beyond the living room, step out onto the screened-in porch and covered patio, where the home's true showstopper awaits: unobstructed pond views and some of the most spectacular sunsets you'll find in Cane Bay Plantation. This is outdoor living at its finest -- morning coffee with the water shimmering in the early light, evening wine while the sky turns shades of orange and pink over the pond. It's the kind of setting that turns an ordinary Tuesday into something special, and it's a feature that's genuinely difficult to find.
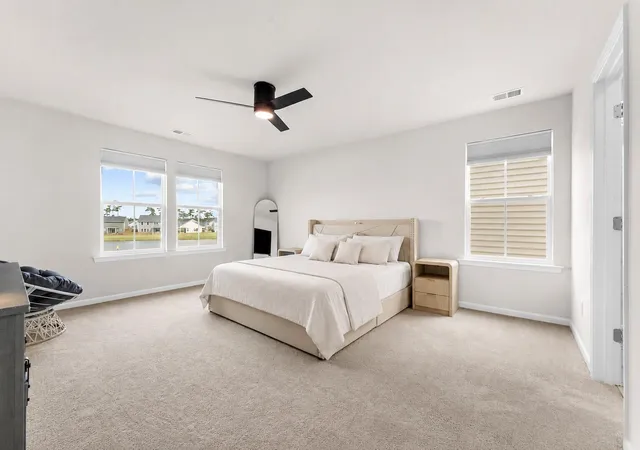
Upstairs, the primary suite is a private retreat unto itself, offering a spacious bedroom, a spa-like en-suite primary bathroom with a soaking tub and separate walk-in shower, and an expansive walk-in closet with room to spare. Three additional upstairs bedrooms provide flexible space for family, guests, or hobbies, served by a full hall bathroom and a convenient second-floor laundry room that makes everyday life easier.
One of this home's standout features is its impressive flex space -- a massive upstairs room at approx 290 sqft offers exceptional versatility for the way you actually live. Originally designed and labeled as a fifth bedroom, the current owners have transformed this oversized space into a spacious family/bonus room -- but its size and layout make it just as suited to a media room, playroom, home gym, second living area, or an additional guest suite with the right furnishings with direct access to the jack-n-jill bath. Whether you need a true 5-bedroom home or a home with a dedicated bonus space for movie nights and everyday hangouts, this room delivers the flexibility today's buyers are looking for.
Beyond the walls of this exceptional home, Cane Bay Plantation offers an unbeatable, resort-style lifestyle. Residents enjoy access to 2 community pools, a dog park, scenic walking and jogging trails, parks, and green space throughout the neighborhood -- all just minutes from Cane Bay & Nexton's shopping, dining, health care, and easy access to major commuting routes into the greater Charleston area.
With its unbeatable pond-view homesite, sunset-ready outdoor living space, flexible five-bedroom layout, and the peace of mind that comes with nearly-new construction, 519 Verdi Drive is a rare find in Cane Bay Plantation. Homes on pond lots with views like this don't come around often -- schedule your private showing today and see for yourself why this is the one you've been waiting for.
- Houzeo last checked: 8 minutes ago
- Listing updated: October 13, 2026 at 6:01 pm
- Listing Provided by: Parker Moore | Realty One Group Coastal
- Source: CHS Regional MLS | MLS#: 26022459

Property Details
Status
Active
Type
Single Family Residence
No. of Stories
2
County
City
Neighborhood
--
Year Built
2025
HOA Fees
-
Finished Area
2,928 sqft
Lot Size
0.16 acre lot
Basement Area
- sqft
MLS Name
CHS Regional MLS
MLS Number
26022459
MLS Status
Active
Days on Market
83

Continue Your Journey in App
Find your dream home, receive real-time updates, and many more!
Continue Your Journey in App
Find your dream home, receive real-time updates, and many more!
Location
Facts & Features
Rooms
Bedrooms & bathrooms
Bedrooms: 5
Bathrooms: 4
Interior
Sewer
Public Sewer
Cooling
Central Air
Interior Features
High Ceilings, Kitchen Island, Ceiling Smooth, Walk In Closet(s), Ceiling Fan(s), Eat In Kitchen, Family, Entrance Foyer, Game, Great, Office, Pantry, Separate Dining, Study
Heating
Natural Gas
Window Features
Window Treatments Some
Flooring
Carpet, Luxury Vinyl
Construction
Year Built
Year Built: 2025
Home type
Single Family Residence
Foundation Details
Slab
Architectural Style
Traditional
Construction Materials
Vinyl Siding
Roof
Architectural
Utilities & Energy
Fireplace Features
Gas Connection, Great Room, One
Utilities
Bcw & Sa, Berkeley Elect Co Op, Dominion Energy
Water Source
Public
Laundry Features
Laundry Room
Parking Features
Attached, 2 Car Garage
Other Features
Patio And Porch Features
Screened, Front Porch
Subdivision Name
Cane Bay Plantation
Community Features
Pool, Park, Trash, Walk/jog Trails, Dog Park
Price History
| Date | Event | Price |
|---|---|---|
10/13/2026 Source: | Listed for Sale | $465,000 +5.69% $159/sqft |
07/29/2026 Source: | Price Increased | $439,947 +3.53% $150/sqft |
08/14/2025 Source: | Sold | $424,947 $145/sqft |

Nearby Homes





Find Homes by Property Features in Summerville, SC
Nearby New Homes For Sale

This representation is based in whole or in part on information supplied by the Charleston Trident Association of REALTORS® or its Multiple Listing Service through Oct 28, 2026, 06:00AM. Information is provided exclusively for personal, non-commercial use, and may not be used for any purpose other than to identify prospective properties consumers may be interested in purchasing.This website may not include listings or property addresses of sellers who have directed their listing brokers to withhold their listing or their property address from display on the Internet. All information deemed reliable but not guaranteed. Charleston Trident Multiple Listing Service, Inc. makes no representation or warranty regarding the accuracy of the data. ©2026 Charleston Trident MLS CTMLS. All rights reserved.
 Advertising Broker: Nicholas Huscroft | Chosen Realty
