
- Overview
- Description
- Property Details
- Location
- HOA Management
- Facts & Features
- Getting Around
- Nearby Homes

Street View
$4,400,000
Monthly Est:$21,900
 3 Beds
 3 Baths
2 full baths + 1 half bath
 2,655sqft
519 W 23rd Street #PHB, New York City, NY 10011
$4,400,000
Get Pre-Approved
Condominium
Built in 2005
$4,848/mo HOA
-- sqft lot
$1,657/sq.ft
Description
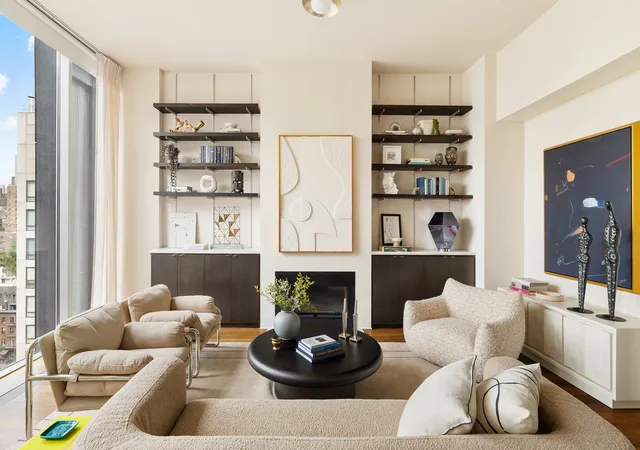
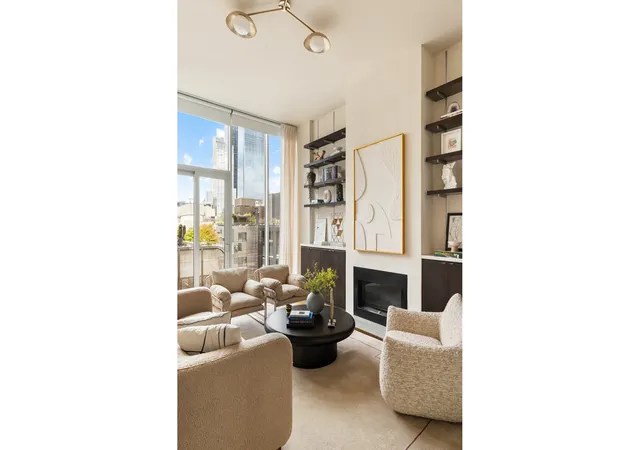
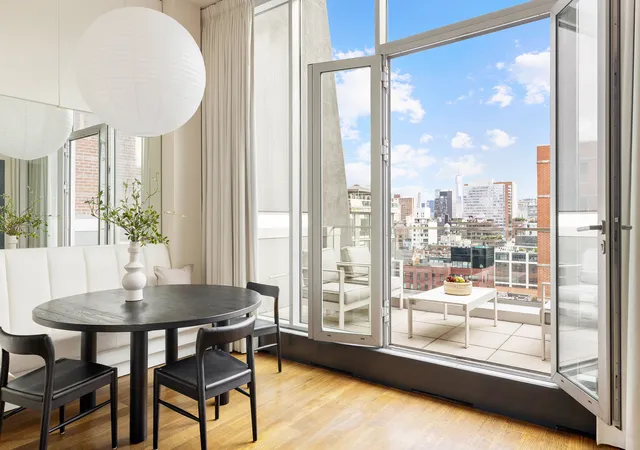
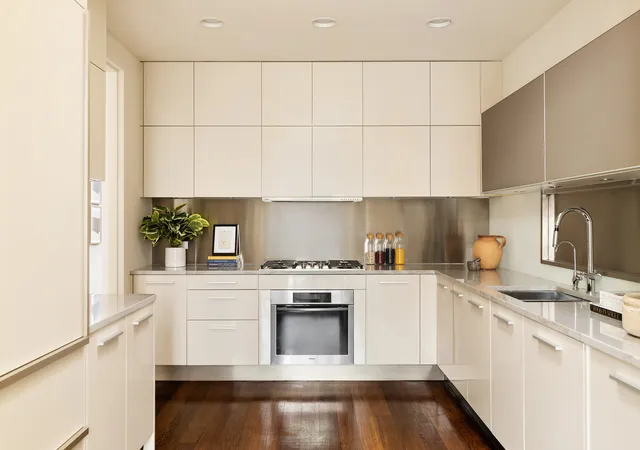
Set above the High Line in the heart of West Chelsea, Penthouse B at 519 West 23rd Street is a light-filled triplex condominium distinguished by dramatic scale, three private outdoor spaces, and sweeping views across Manhattan. The private elevator opens directly into the home’s expansive entertaining level, where 13-foot ceilings and floor-to-ceiling windows capture exceptional southern light and views over the High Line toward the Downtown skyline. Generous living and dining areas flow naturally together, with French doors opening onto a south-facing terrace for seamless indoor-outdoor living. Two skylights bring additional natural light through the
The lower level with the private quarters offers a sense of separation and privacy. Spanning the southern side of the home, the oversized primary suite features a walk-in closet, Juliet balcony, and five-fixture bath with Italian glass tile, teak flooring, double vanity, soaking tub, and separate shower. Two additional bedrooms occupy the northern wing, sharing a balcony and full bath, with laundry conveniently located on the same level.
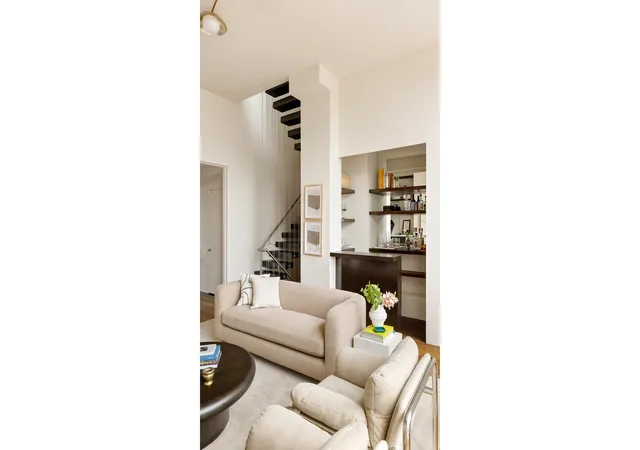
At the top of the residence, a floating staircase leads to an exceptional private roof terrace with panoramic views stretching from Downtown Manhattan to Hudson Yards and the Midtown skyline. Complete with a built-in grill and sink, the terrace creates a remarkable setting for entertaining, dining, or simply enjoying the city from above.
Designed by award-winning architect Lindy Roy, Highline 519 is an intimate collection of just 11 residences and was among the first contemporary residential buildings created alongside the High Line Park. Its location places the best of West Chelsea at your doorstep—from internationally renowned galleries and restaurants to Hudson River Park, Chelsea Piers, and the waterfront.
Rarely does a West Chelsea residence combine this degree of natural light, privacy, architectural character, and outdoor space—particularly in a penthouse positioned directly above one of New York City’s most celebrated landscapes.
- Houzeo last checked: 0 minutes ago
- Listing updated: October 1, 2026 at 5:08 pm
- Listing Provided by: Dustin V Crouse (570) 337-5306 , Thomas Aabo (917) 744-2937 | Douglas Elliman Real Estate (212) 891-7000
- Source: Rebny MLS-NY | MLS#: RLS20113520

This condo is in:
Property Details
Status
Active
Type
Condominium
No. of Stories
12
County
City
Neighborhood
--
Year Built
2005
HOA Fees
$4848/mo
Finished Area
2,655 sqft
Lot Size
-- sqft lot
Basement Area
- sqft
MLS Name
Rebny MLS
MLS Number
RLS20113520
Days on Market
53

Continue Your Journey in App
Find your dream home, receive real-time updates, and many more!
Continue Your Journey in App
Find your dream home, receive real-time updates, and many more!
Location
HOA Management
N/A
HOA Fees
$4,848/ Monthly
Disclaimer: Amenities are based on third-party information and may vary; buyers must independently verify all amenities, as information is deemed reliable but not guaranteed.
Facts & Features
Rooms
Bedrooms & bathrooms
Bedrooms: 3
Bathrooms: 3
Interior
Exterior Features
Balcony, Private Outdoor Space Over60sqft
Cooling
Central Air
Utilities & Energy
Pool Features
Building None
Basement
Other
Laundry Features
Building None, Washer Hookup, In Unit
Other Features
Patio And Porch Features
None, Balcony, Rooftop
Subdivision Name
Chelsea
Price History
| Date | Event | Price |
|---|---|---|
09/08/2026 Source: | Listed for Sale | $4,400,000 $1,657/sqft |

Nearby Homes

Find Homes by Property Features in New York City, NY


The real estate listing data marked with this icon comes from the IDX program of the RLS at REBNY Listing Service (RLS). Listing information for certain New York City properties provided courtesy of the Real Estate Board of New York's Residential Listing Service (the "RLS") through Nov 01, 2026, 04:45AM. Information deemed reliable but not guaranteed. Information is provided exclusively for consumers' personal, non-commercial use, and may not be used for any purpose other than the identification of potential properties for purchase. The information contained in this listing has not been verified by the RLS and should be verified by the consumer. The listing information provided here is for the consumer's personal, non-commercial use. Retransmission, redistribution or copying of this listing information is strictly prohibited except in connection with a consumer's consideration of the purchase and/or sale of an individual property. This listing information is not verified for authenticity or accuracy and is not guaranteed and may not reflect all real estate activity in the market. Buyer to verify all information. © 2026 The Real Estate Board of New York, Inc. All rights reserved.
 Advertising Broker: Derek Greene | The Greene Realty Group
