- Overview
- Description
- Property Details
- Location
- HOA Management
- Facts & Features
- Getting Around
- Nearby Homes

Street View
$735,000
Monthly Est:$3,658
 5 Beds
 4 Baths
4 full baths
 --sqft
5191 Forest View Ct Se, Mableton, GA 30126
$735,000
$3,658/moEst:
Get Pre-Approved
Single Family Residence
Built in 1999
$-- HOA
10,890 sqft lot
--/sqft
Description
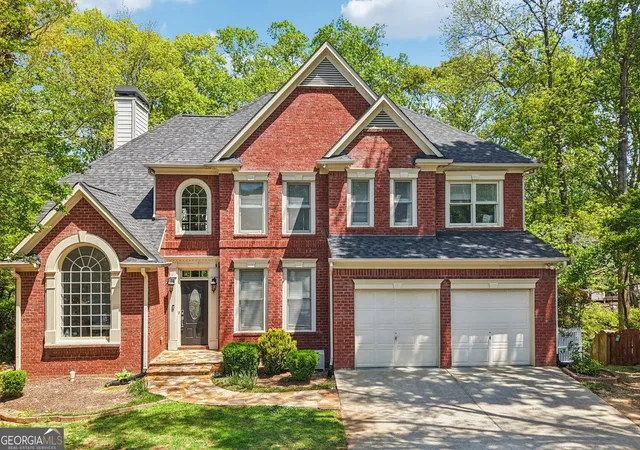
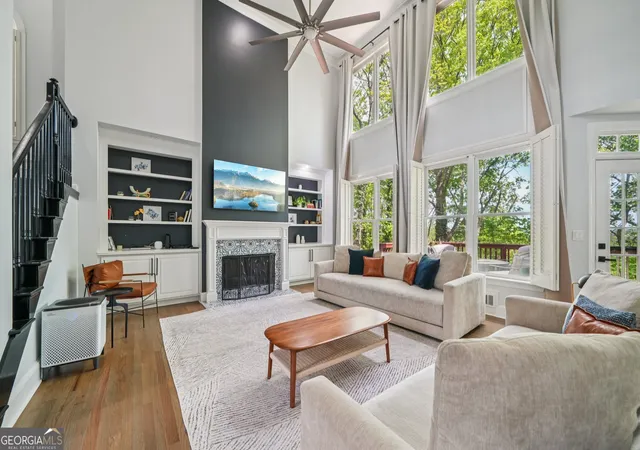
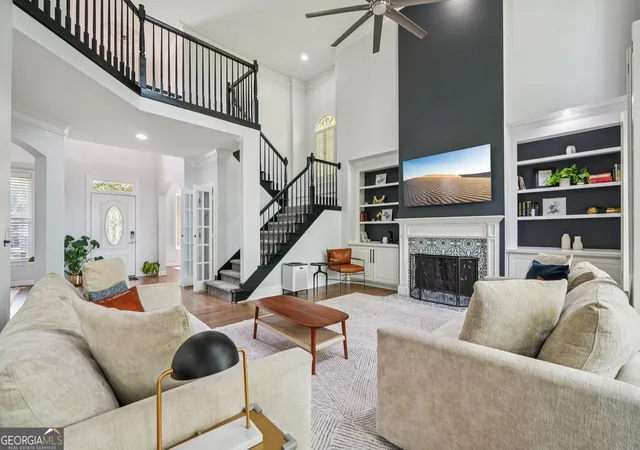
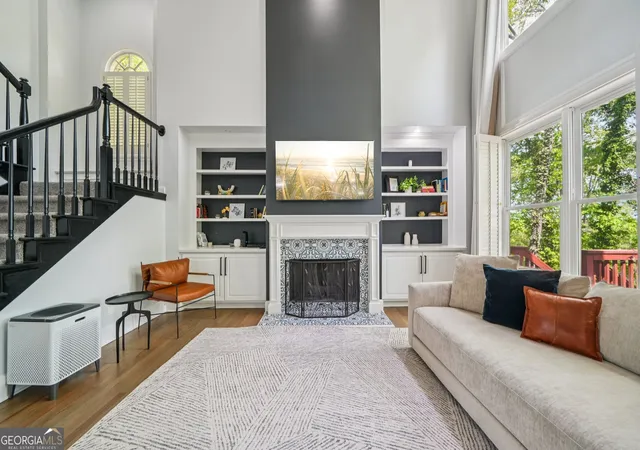
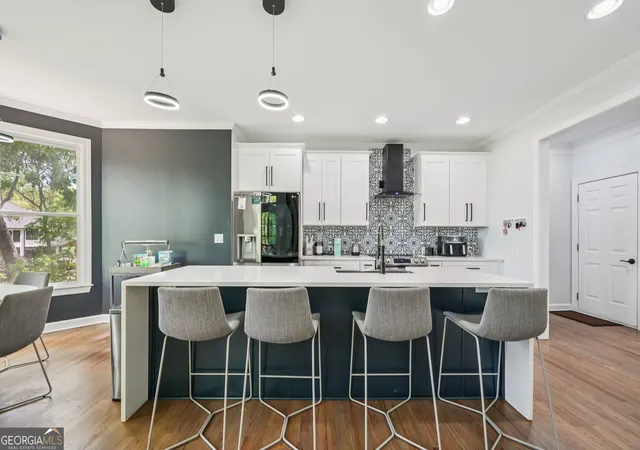
Welcome to 5191 Forest View Court SE - a beautifully renovated and thoughtfully designed home tucked within the highly sought-after Vinings Estates community in Mableton. Blending modern style with timeless architecture, this spacious residence offers exceptional living across three finished levels with 5 bedrooms, 4 full bathrooms, and an open-concept layout designed for both everyday comfort and effortless entertaining. Step inside to discover soaring ceilings, abundant natural light, and upscale finishes throughout. The stunning remodeled kitchen features quartz countertops, custom shaker cabinetry, stainless steel appliances, oversized island seating, and multiple pantry spaces, all flowing seamlessly into the main living area centered around a cozy gas fireplace. Modern conveniences including smart home features, Nest thermostats, and updated lighting that add both style and functionality. The spacious primary suite feels like a private retreat with a spa-inspired bathroom showcasing dual vanities, freestanding soaking tub, oversized tiled shower, and dual walk-in closets. A full guest suite on the main level provides flexibility for visitors or multigenerational living. The finished terrace level offers incredible additional living space complete with a second family room, office, flex space, full bath, guest bedroom, and ample storage. Outdoors, enjoy a private fenced backyard and expansive deck ideal for relaxing or entertaining. Located in the prestigious Vinings Estates community, residents enjoy resort-style amenities including multiple clubhouses, pools, tennis and pickleball courts, fitness center, playgrounds, and walking trails. Conveniently situated near The Battery Atlanta, Truist Park, Silver Comet Trail, Whitefield Academy, shopping, dining, and major interstates, this home combines luxury, convenience, and lifestyle in one exceptional offering.
- Houzeo last checked: 0 minutes ago
- Listing updated: September 14, 2026 at 7:10 pm
- Listing Provided by: |
- Source: Georgia MLS-GA | MLS#: 10773983

Property Details
Status
Active
Type
Single Family Residence
No. of Stories
-
County
City
Neighborhood
--
Year Built
1999
HOA Fees
-
Finished Area
- sqft
Lot Size
10,890 sqft lot
Basement Area
- sqft
MLS Name
Georgia MLS
MLS Number
10773983
MLS Status
Active
Days on Market
137
Cumulative Days on Market
74

Continue Your Journey in App
Find your dream home, receive real-time updates, and many more!
Download App
Continue Your Journey in App
Find your dream home, receive real-time updates, and many more!
Location
HOA Management
N/A
HOA Fees
$1,200/
Disclaimer: Amenities are based on third-party information and may vary; buyers must independently verify all amenities, as information is deemed reliable but not guaranteed.
Facts & Features
Rooms
Bedrooms & bathrooms
Bedrooms: 5
Bathrooms: 4
Interior
Window Features
Double Pane Windows
Cooling
Ceiling Fan(s), Central Air
Appliances
Dishwasher, Disposal, Microwave, Refrigerator
Flooring
Carpet, Hardwood, Tile
Heating
Central
Interior Features
Bookcases, Vaulted Ceiling(s), Walk In Closet(s)
Sewer
Public Sewer
Construction
Year Built
Year Built: 1999
Home type
Single Family Residence
Architectural Style
Brick 3 Side, Traditional
Construction Materials
Concrete
Property Condition
Resale
Roof
Composition
Utilities & Energy
Utilities
Cable Available, Electricity Available, Natural Gas Available, Phone Available, Sewer Available, Underground Utilities, Water Available
Water Source
Public
Parking Features
Garage, Kitchen Level
Fireplace Features
Living Room
Laundry Features
Upper Level
Security Features
Smoke Detector(s)
Basement
Bath Finished, Exterior Entry, Finished, Full, Interior Entry
Other Features
Patio And Porch Features
Deck
Subdivision Name
Vinings Estates
Community Features
Clubhouse, Fitness Center, Playground, Pool, Tennis Court(s)
Lot Features
Private
Price History
| Date | Event | Price |
|---|---|---|
08/20/2026 Source: | Listed for Sale | $735,000 -2.00% $171/sqft |
08/13/2026 Source: | Off Market | $750,000 $174/sqft |
07/14/2026 Source: | Listing Removed | $750,000 $174/sqft |
07/02/2026 Source: | Listed for Sale | $750,000 $174/sqft |
06/29/2026 Source: | Price Decreased | $750,000 -3.23% $174/sqft |


Show more
Nearby Homes



Find Homes by Property Features in Mableton, GA
Nearby New Homes For Sale


Information Deemed Reliable But Not Guaranteed. © 2026 Georgia Multiple Listing Service. All Rights Reserved.
 Advertising Broker: Fred McGill | Simple Showing, Inc