- Overview
- Description
- Property Details
- Location
- HOA Management
- Facts & Features
- Getting Around
- Nearby Homes
 New Construction


Street View
$252,000
Monthly Est:$1,254
 4 Beds
 3 Baths
2 full baths + 1 half bath
 1,811sqft
5191 Montana Loop, North Augusta, SC 29841
$252,000
$1,254/moEst:
Get Pre-Approved
Townhouse
Built in 2026
$35.42/mo HOA
0.5 acre lot
$139/sq.ft
Description
UP TO 6,000 IN SELLER PAID CLOSING COST, $8000 FLEX CASH & RATES AS LOW AS 5.5% W/ PREFERRED LENDER FOR QUALIFIED BUYERS!!
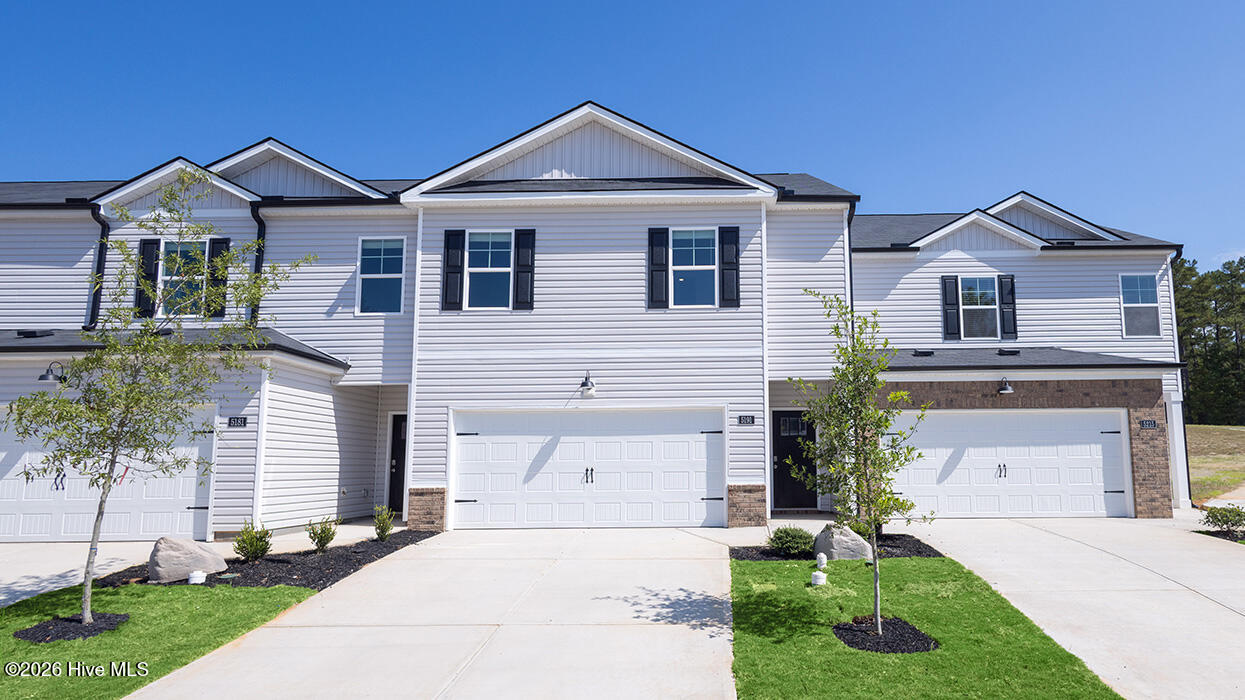
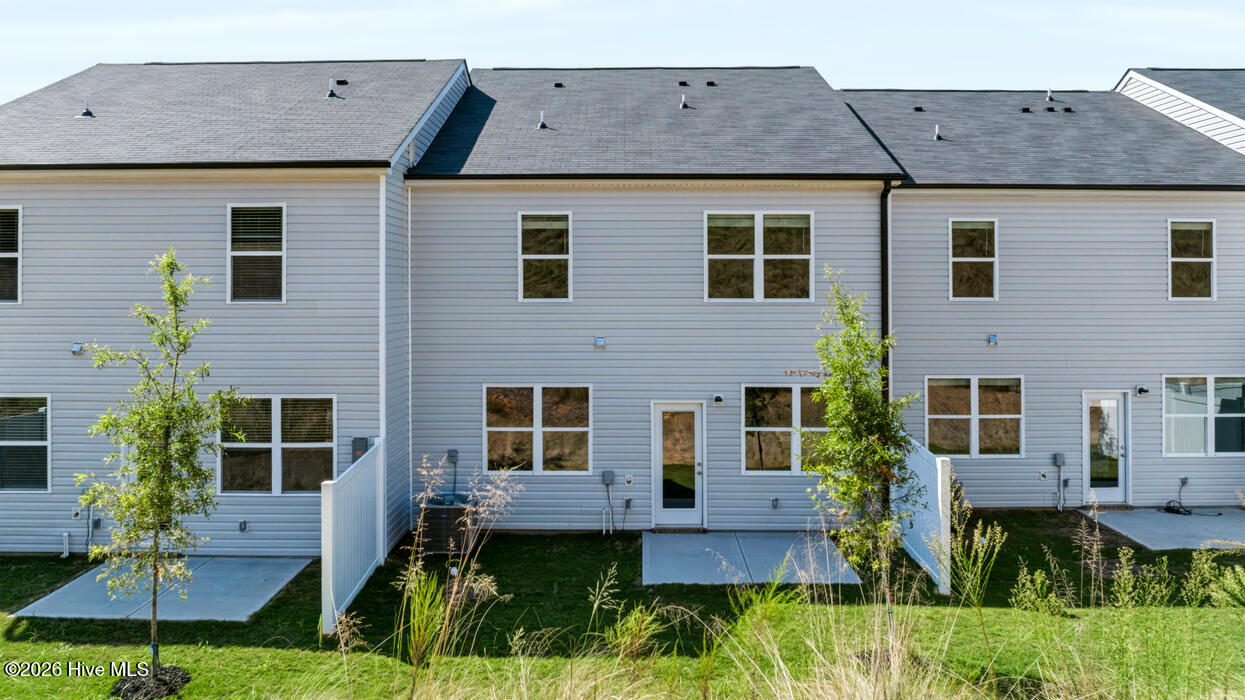
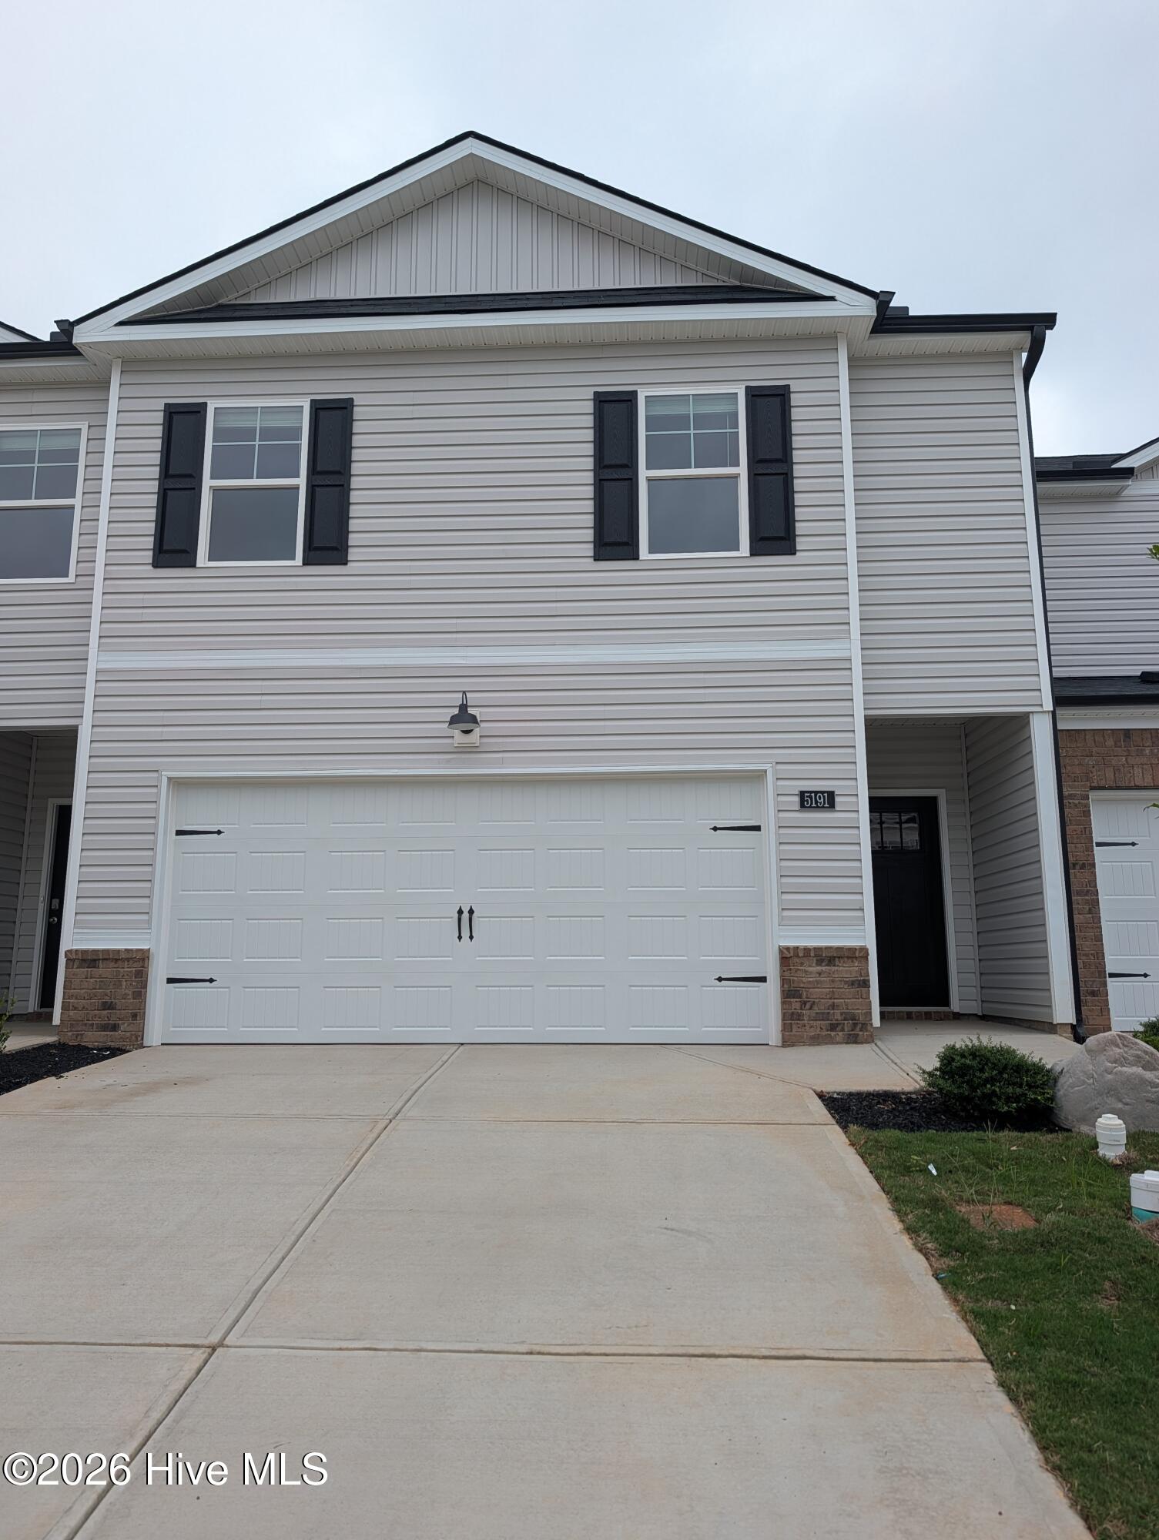
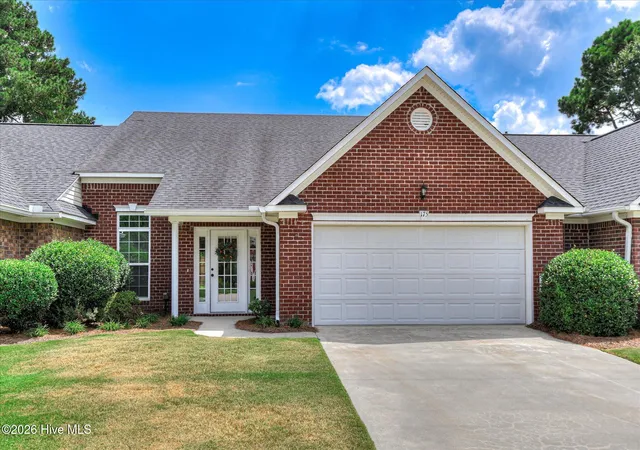
Welcome to your stunning new construction townhome, the Pattison plan, perfectly situated in the heart of North Augusta! This beautifully crafted home features an open-concept layout with high ceilings, designed to maximize space and natural light. The gourmet kitchen boasts granite countertops, stainless steel appliances, and plenty of storage, making it ideal for cooking and entertaining. The owner's suite offers a tranquil retreat with a walk-in closet and a private en-suite bathroom, while luxury vinyl plank flooring throughout the living areas and plush carpeting in the bedrooms add a touch of elegance. Step outside to enjoy your private patio, perfect for relaxing or hosting guests, and take advantage of the attached 2 car garage for added storage and convenience. This low-maintenance property includes HOA-managed landscaping and comes with a one-year cosmetic warranty, ensuring a worry-free transition into your new home. Nestled in a welcoming community, the townhome provides easy access to nearby walking trails, green spaces, and Riverview Park Activities Center, a hub for sports and outdoor recreation. Explore the Greeneway Trail, offering miles of scenic paths for walking and biking, or enjoy the charm of downtown North Augusta with its unique shops, local dining options, and year-round events. For those seeking adventure on the water, the nearby Savannah River is perfect for kayaking, fishing, and picnicking. Plus, the vibrant culture, entertainment and Medical District of downtown Augusta, Georgia, are just a short drive away. This home offers the perfect blend of modern design, comfort, and access to all the attractions North Augusta has to offer. Whether you're a first-time buyer or looking to downsize, this townhome is an opportunity you won't want to miss! Your new home is built with an industry leading suite of smart home products that keep you connected with the people & place you value most, including wireless locks, doorbell camera, & smart automatic light switches. Photos used for illustrative purposes and do not depict actual home.
- Houzeo last checked: 3 minutes ago
- Listing updated: October 12, 2026 at 6:57 pm
- Listing Provided by: Julie Seeby (803) 226-2837 DRE #409845, Twanda Hamilton (803) 215-6528 DRE #112504 | D.R. Horton Realty of Georgia, Inc.
- Source: Hive MLS-NC | MLS#: 100575055

Property Details
Status
Active
Type
Townhouse
No. of Stories
2
County
City
Neighborhood
--
Year Built
2026
HOA Fees
$35.42/mo
Finished Area
1,811 sqft
Lot Size
0.5 acre lot
Basement Area
- sqft
MLS Name
Hive MLS
MLS Number
100575055
MLS Status
Active
Days on Market
154

Continue Your Journey in App
Find your dream home, receive real-time updates, and many more!
Download App
Continue Your Journey in App
Find your dream home, receive real-time updates, and many more!
Location
HOA Management
Community Connect Partners
HOA Fees
$425/ Annually
Amenities
 Amenities and services may be covered by one or multiple associations and service providers.
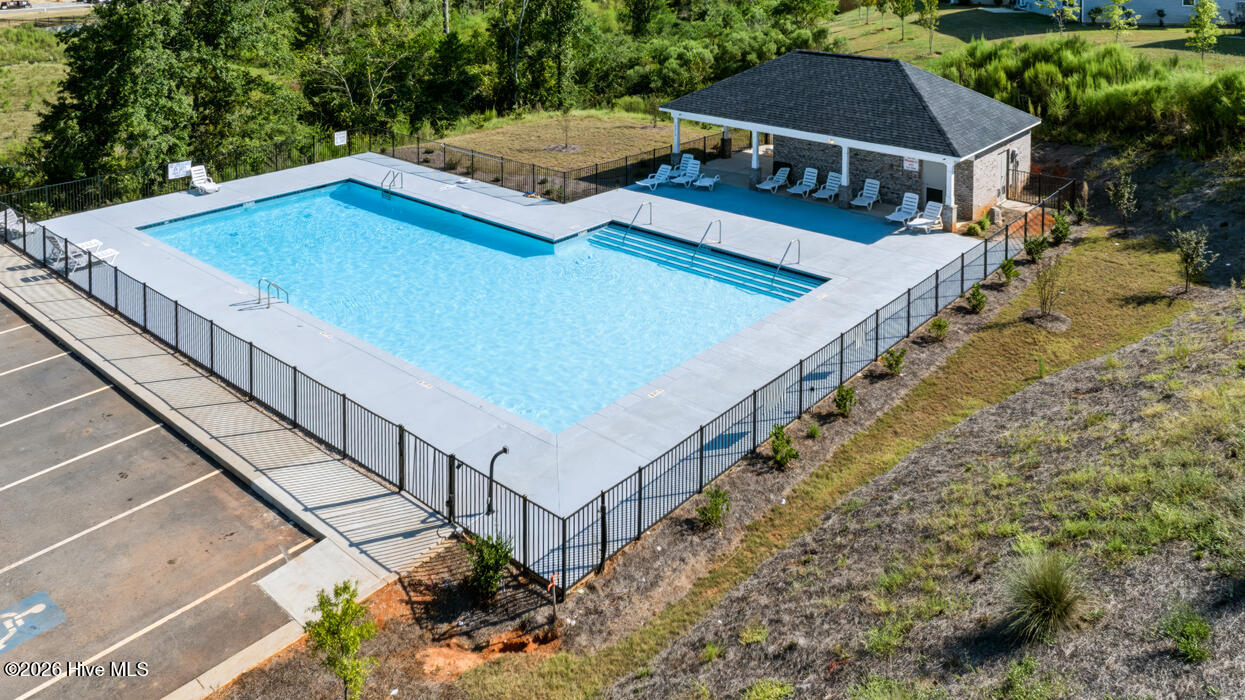
 Pool
Disclaimer: Amenities are based on third-party information and may vary; buyers must independently verify all amenities, as information is deemed reliable but not guaranteed.
Facts & Features
Rooms
Bedrooms & bathrooms
Bedrooms: 4
Bathrooms: 3
Interior
Appliances
Built In Microwave, Built In Electric Oven, Dishwasher
Flooring
Carpet, Vinyl
Exterior Features
See Remarks
Cooling
Central Air
Interior Features
Pantry, Eat In Kitchen
Heating
Other, Electric
Construction
Year Built
Year Built: 2026
Home type
Townhouse
Construction Materials
See Remarks, Brick, Vinyl Siding
Foundation Details
Slab
Roof
Composition
Property Condition
New Construction, Under Construction
Utilities & Energy
Utilities
See Remarks
Association Amenities
Community Pool
Parking Features
Attached, Garage
Basement
None
Laundry Features
Laundry Room
Pool Features
See Remarks
Security Features
Security System
Other Features
Subdivision Name
Rushing Waters
Patio And Porch Features
Patio, Porch
Lot Features
Landscaped, Sprinklers In Front, Sprinklers In Rear
Price History
| Date | Event | Price |
|---|---|---|
05/19/2026 Source: | Listed for Sale | $252,000 $139/sqft |

Getting Around 5191 Montana Loop
Bike Score®

Somewhat Bikeable
23/100
Walk Score®

Car-Dependent
9/100
Data provided by Redfin
Nearby Homes

Find Homes by Property Features in North Augusta, SC
Nearby New Homes For Sale

Based on information from the Hive MLS, through Oct 21, 2026, 04:00AM. This website may not include listings or property addresses of sellers who have directed their listing brokers to withhold their listing or their property address from display on the Internet. The data relating to real estate on this web site comes in part from the Internet Data Exchange program of Hive MLS, and is updated as of Oct 21, 2026, 04:00AM. All information is deemed reliable but not guaranteed and should be independently verified. All properties are subject to prior sale, change, or withdrawal. Neither listing broker(s) nor Chosen Realty LLC nor Houzeo shall be responsible for any typographical errors, misinformation, or misprints, and shall be held totally harmless from any damages arising from reliance upon these data. IDX information is provided exclusively for personal, non-commercial use, and may not be used for any purpose other than to identify prospective properties consumers may be interested in purchasing. © 2026 Hive MLS. All Rights Reserved.
 Advertising Broker: Nicholas Huscroft | Chosen Realty
