- Overview
- Description
- Property Details
- Location
- HOA Management
- Facts & Features
- Getting Around
- Nearby Homes
 New Construction
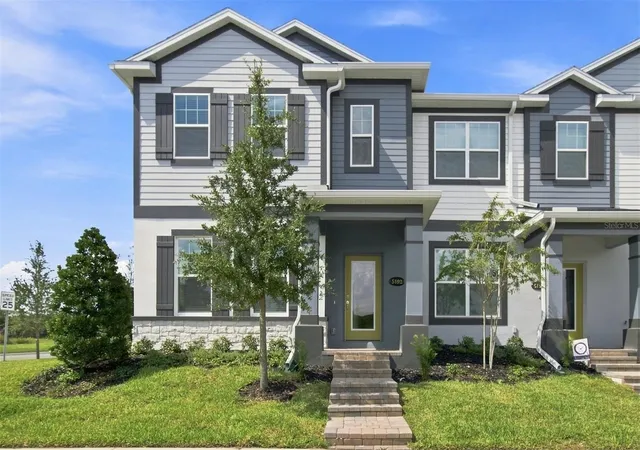

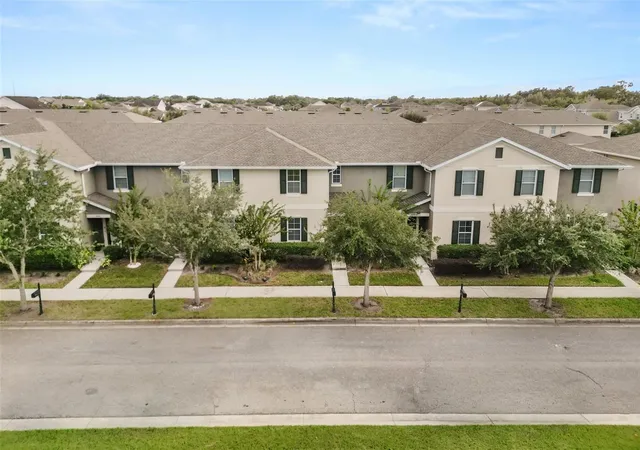
Street View
$374,990
Monthly Est:$1,866
 3 Beds
 3 Baths
2 full baths + 1 half bath
 1,833sqft
5192 Ctr Lake Ranch Blvd, Saint Cloud, FL 34771
$374,990
$1,866/moEst:
Get Pre-Approved
Townhouse
Built in 2025
$292/mo HOA
2,550 sqft lot
$205/sq.ft
Description
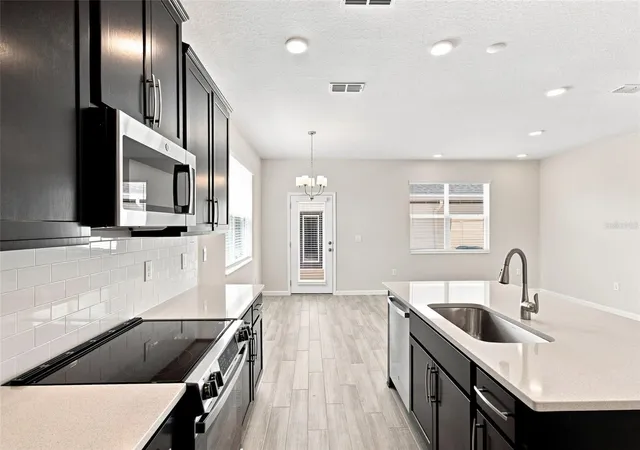
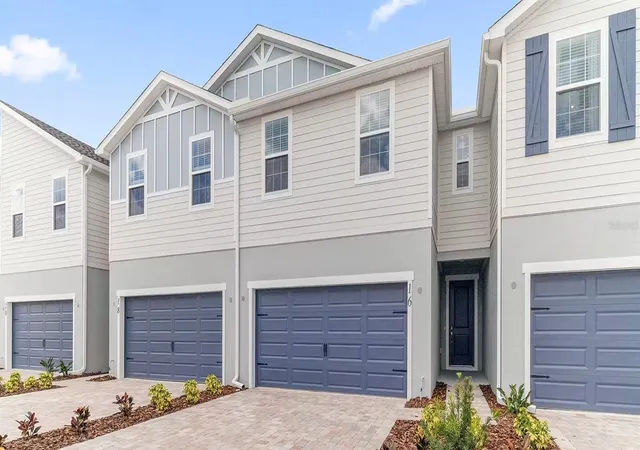
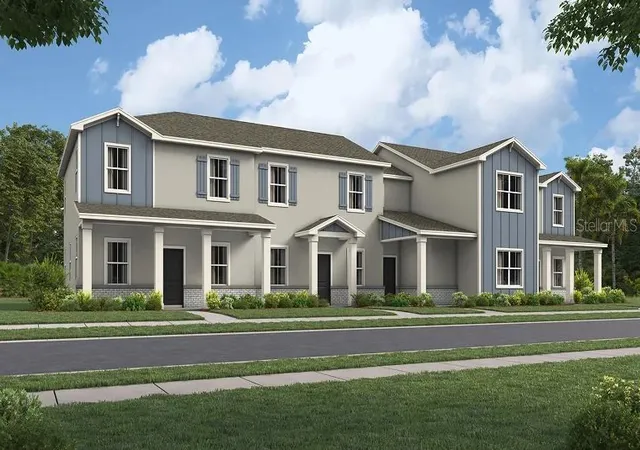
Under Construction. Discover this stunning new construction home located at 5192 Center Lake Ranch Blvd in St Cloud, FL. Built by M/I Homes, this thoughtfully designed townhome offers 1,833 square feet of comfortable living space perfect for today's lifestyle.
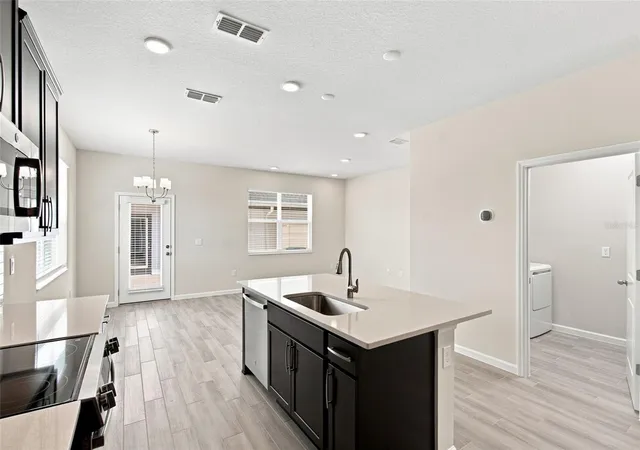
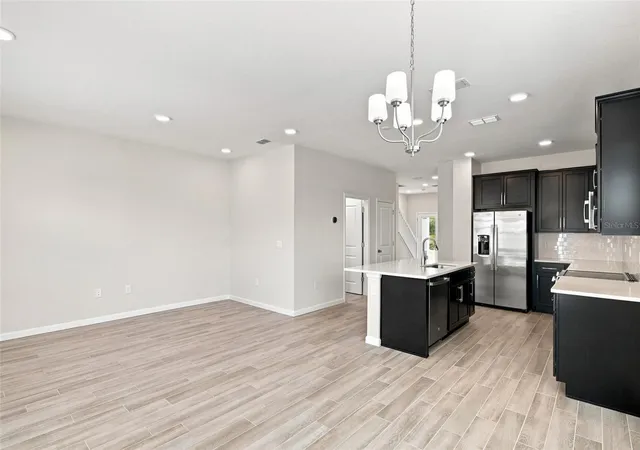
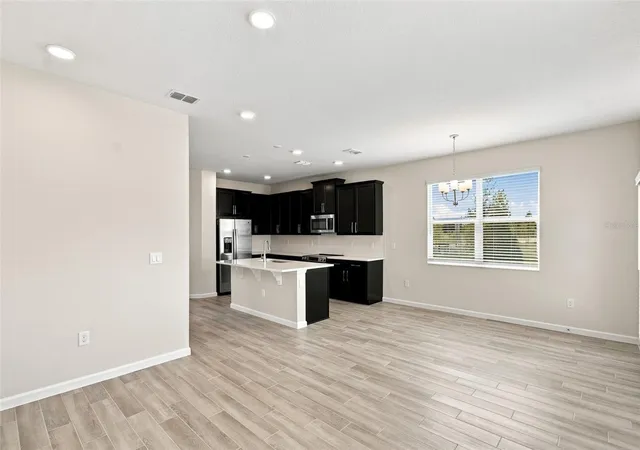
This home features 3 spacious bedrooms, 2 full bathrooms and a powder room, an open-concept layout that seamlessly connects the main living areas, a courtyard, and a 2-car garage.
The home's floorplan maximizes both functionality and comfort, creating an ideal environment for daily living and entertaining. The open-concept design enhances the flow between spaces while maintaining distinct areas for various activities.
As a new construction home, this residence provides the peace of mind that comes with updated systems, energy-efficient features, and builder warranties. The quality of design is evident in the attention to detail and careful planning that went into creating this comfortable living environment.
- Houzeo last checked: 12 minutes ago
- Listing updated: October 21, 2026 at 3:57 pm
- Listing Provided by: Stacie Brown Kelly (407) 221-4954 | KELLER WILLIAMS ADVANTAGE REALTY (407) 977-7600
- Source: Stellar MLS-FL as distributed by MLS GRID | MLS#: O6432213

Property Details
Status
Active
Type
Townhouse
No. of Stories
-
County
City
Neighborhood
--
Year Built
2025
HOA Fees
$292/mo
Finished Area
1,833 sqft
Lot Size
2,550 sqft lot
Basement Area
- sqft
MLS Name
Stellar MLS
MLS Number
O6432213
MLS Status
Active
Days on Market
84
Cumulative Days on Market
61

Continue Your Journey in App
Find your dream home, receive real-time updates, and many more!
Continue Your Journey in App
Find your dream home, receive real-time updates, and many more!
Location
HOA Management
Atomos Living / Joey Arroy
HOA Fees
$292/ Monthly
Amenities
 Amenities and services may be covered by one or multiple associations and service providers.
 Bike Trails
 Pool
 Club House
 Park Playground
Disclaimer: Amenities are based on third-party information and may vary; buyers must independently verify all amenities, as information is deemed reliable but not guaranteed.
Facts & Features
Rooms
Bedrooms & bathrooms
Bedrooms: 3
Bathrooms: 3
Interior
Appliances
Dishwasher, Disposal, Microwave, Range
Heating
Central
Exterior Features
Sidewalk
Cooling
Central Air
Interior Features
Crown Molding, Open Floorplan, Primary Bedroom Upstairs, Thermostat, Walk In Closet(s)
Flooring
Carpet, Ceramic Tile
Sewer
Public Sewer
Construction
Year Built
Year Built: 2025
Home type
Townhouse
Property Condition
Under Construction
Construction Materials
Stucco
Roof
Shingle
Foundation Details
Slab
Utilities & Energy
Parking Features
Covered, Driveway, Garage Door Opener, Garage Faces Rear, Ground Level
Utilities
Public
Water Source
Public
Laundry Features
Inside
Association Amenities
Clubhouse, Park, Playground, Pool, Trail(s)
Security Features
Gated Community, Smoke Detector(s)
Other Features
Subdivision Name
Center Lake On The Park
Community Features
Clubhouse, Community Mailbox, Park, Playground, Pool, Sidewalks
Lot Features
Corner Lot, Landscaped, Sidewalk, Paved
Patio And Porch Features
Patio
Price History
| Date | Event | Price |
|---|---|---|
10/21/2026 Source: | Listed for Sale | $374,990 $205/sqft |
10/13/2026 Source: | Pending | $374,990 $205/sqft |
05/01/2026 Source: | Listing Removed | $374,990 +2.74% $205/sqft |
01/19/2026 Source: | Pending | $364,990 $199/sqft |
01/14/2026 Source: | Listed for Sale | $364,990 -6.41% $199/sqft |

Show more
Nearby Homes

Find Homes by Property Features in Saint Cloud, FL
Nearby New Homes For Sale

Based on information from Stellar MLS® through Nov 04, 2026, 02:30AM as submitted to and distributed by MLS GRID. All data is obtained from various sources and may not have been verified by the broker or MLS GRID. Supplied Open House Information is subject to change without notice. All information should be independently reviewed and verified for accuracy. Properties may or may not be listed by the office/agent presenting the information. IDX information is provided exclusively for consumers’ personal non-commercial use. It may not be used for any purpose other than to identify prospective properties consumers may be interested in purchasing. The data is deemed reliable but is not guaranteed by MLS GRID. The use of the MLS GRID Data may be subject to an end-user license agreement prescribed by the Member Participant’s applicable MLS, if any, and as amended from time to time. © 2026 Stellar MLS. All Rights Reserved.
 Advertising Broker: Fred McGill | Simple Showing, Inc
