Realty Solution
Powered by 
- 0
- 7
- Overview
- Description
- Property Details
- Location
- HOA Management
- Facts & Features
- Getting Around
- Nearby Homes

Street View
Listed by: Jean Iovino (760) 818-7518 DRE #02007087 | Desert Lifestyle Properties (760) 818-7518
$799,000
Monthly Est:$3,977
 3 Beds
 3 Baths
2 full baths + 1 half bath
 2,302sqft
51938 Via Tolosa, La Quinta, CA 92253
$799,000
$3,977/moEst:
Get Pre-Approved
Single Family Residence
Built in 2019
$325/mo HOA
7,405 sqft lot
$347/sq.ft
Description
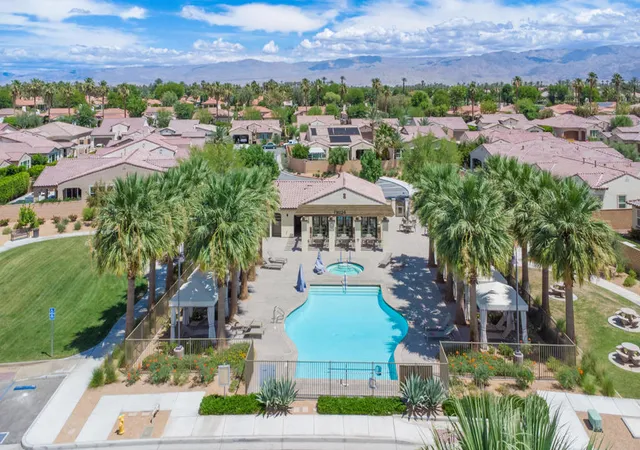
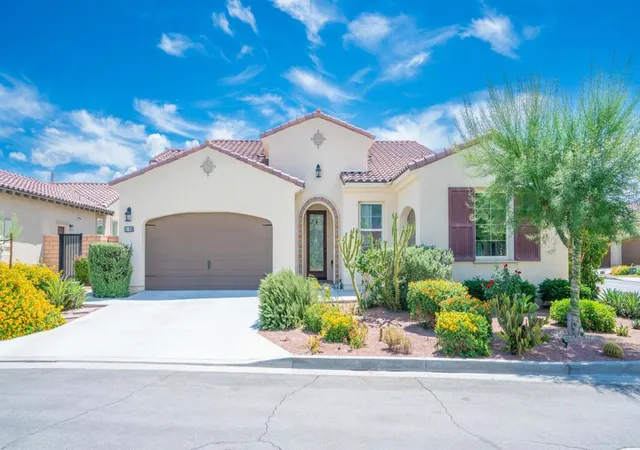
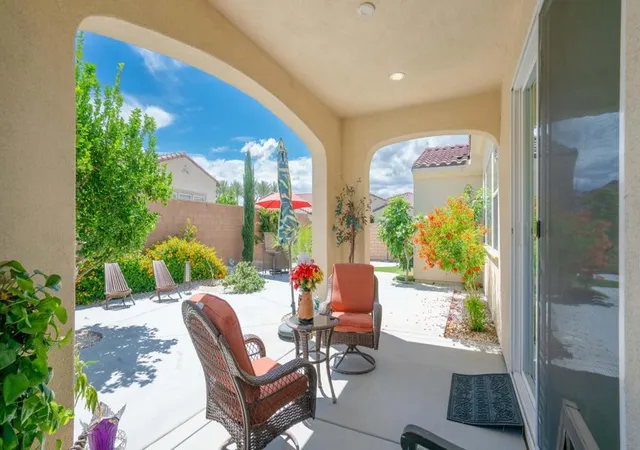
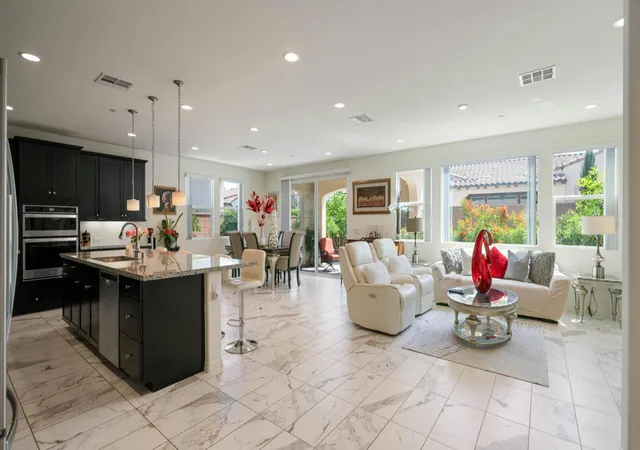
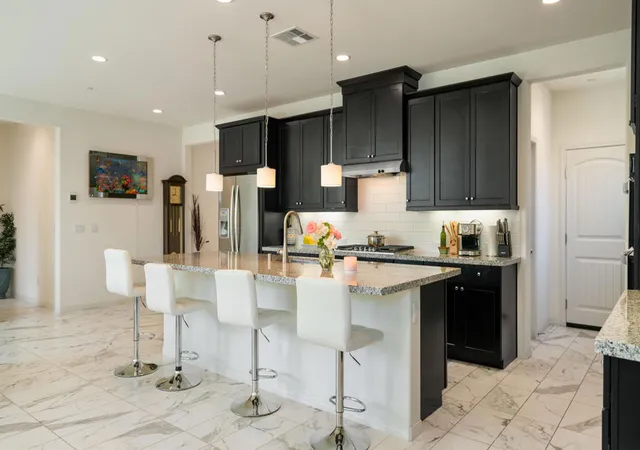
Newly reduced--discover exceptional space, a premier corner setting, and the ease of single-level living in gated Floresta. This 3-bedroom, 2.5-bath home offers approximately 2,302 square feet with an open ranch-style floor plan designed for comfortable everyday living and effortless entertaining. A spacious custom-landscaped backyard with a covered lanai, fruit trees, and multiple areas for dining and relaxing extends your living space outdoors. Whether this is your first look or a return visit, the new price makes this home worth a closer look.Set on a premier corner homesite, this single-level home offers an open ranch-style floor plan with 3 bedrooms, 2.5 baths and approximately 2,302 square feet. Floresta's community pool, spa and clubhouse extend the possibilities beyond your front door, while beautifully maintained common areas complement the neighborhood setting.At home, the spacious custom-landscaped backyard invites you to linger over morning coffee beneath the covered lanai, dine outdoors or gather with friends. Fruit trees and multiple seating areas add to its appeal, with the corner setting creating a sense of openness and privacy.Inside, the open living spaces provide room to entertain and unwind. The spacious primary suite offers a private retreat, while two additional bedrooms provide flexibility for guests, a home office or extended stays.Additional features include an attached 2-car garage plus a separate golf cart/small-car bay. Offered partially furnished, the home gives you a head start on making it your own.Enjoy proximity to golf, dining, shopping, hiking, Old Town La Quinta and the Indian Wells Tennis Garden. Whether you envision a full-time residence or seasonal retreat, come discover the home, explore Floresta and imagine your days here.
- Houzeo last checked: 1 hour ago
- Listing updated: October 8, 2026 at 3:10 am
- Source: California Regional MLS-CA | MLS#: 219147608DA

Property Details
Status
Active
Type
Single Family Residence
No. of Stories
1
County
City
Neighborhood
Year Built
2019
HOA Fees
$325/mo
Finished Area
2,302 sqft
Lot Size
7,405 sqft lot
Basement Area
- sqft
MLS Name
California Regional MLS
MLS Number
219147608DA
MLS Status
Active
Days on Market
154

Continue Your Journey in App
Find your dream home, receive real-time updates, and many more!
Download App
Continue Your Journey in App
Find your dream home, receive real-time updates, and many more!
Location
HOA Management
N/A
HOA Fees
$325/ Monthly
Amenities
 Amenities and services may be covered by one or multiple associations and service providers.
 Club House
 Other
Other
RecreationRoom
Disclaimer: Amenities are based on third-party information and may vary; buyers must independently verify all amenities, as information is deemed reliable but not guaranteed.
Facts & Features
Rooms
Bedrooms & bathrooms
Bedrooms: 3
Bathrooms: 3
Interior
Interior Features
Breakfast Bar, Separate Formal Dining Room, High Ceilings, Open Floorplan, Recessed Lighting, Storage, Bedroom On Main Level, Main Level Primary, Primary Suite, Walk In Closets
Appliances
Dishwasher, Electric Oven, Gas Cooktop, Disposal, Ice Maker, Microwave, Refrigerator, Range Hood, Self Cleaning Oven, Tankless Water Heater, Water To Refrigerator
Window Features
Blinds, Double Pane Windows, Drapes, Screens
Flooring
Carpet, Tile
Cooling
Central Air, Electric, Gas
Heating
Forced Air, Fireplaces, Natural Gas
Construction
Year Built
Year Built: 2019
Home type
Single Family Residence
Foundation Details
Slab
Architectural Style
Mediterranean, Ranch
Roof
Tile
Construction Materials
Stucco
Utilities & Energy
Security Features
Gated Community, Key Card Entry
Laundry Features
Laundry Room
Fireplace Features
Gas, Living Room
Utilities
Cable Available
Association Amenities
Clubhouse, Other, Recreation Room
Parking Features
Direct Access, Driveway, Garage, Golf Cart Garage, Garage Door Opener, On Street
Other Features
Community Features
Gated
Patio And Porch Features
Concrete, Enclosed
Lot Features
Back Yard, Corner Lot, Front Yard, Landscaped, Planned Unit Development
Disclosures
Covenants Restrictions Disclosure, Hoa Disclosure
Price History
| Date | Event | Price |
|---|---|---|
10/01/2026 Source: | Price Decreased | $799,000 -8.69% $347/sqft |
07/28/2026 Source: | Price Decreased | $875,000 -6.42% $380/sqft |
05/07/2026 Source: | Listed for Sale | $935,000 $406/sqft |

Nearby Homes


Find Homes by Property Features in La Quinta, CA
Nearby New Homes For Sale


Based on information from California Regional Multiple Listing Service, Inc. as of Oct 09, 2026, 02:30PM and /or other sources. All data, including all measurements and calculations of area, is obtained from various sources and has not been, and will not be, verified by broker or MLS. All information should be independently reviewed and verified for accuracy. Properties may or may not be listed by the office/agent presenting the information. Information being provided is for consumers’ personal, non-commercial use and may not be used for any purpose other than to identify prospective properties consumers may be interested in purchasing. This website may not include listings or property addresses of sellers who have directed their listing brokers to withhold their listing or their property address from display on the Internet. © 2026 California Regional Multiple Listing Service. All Rights Reserved.
 Advertising Broker: William Johnson DRE #01463271 | William Johnson Brokerage