- Overview
- Description
- Property Details
- Location
- HOA Management
- Facts & Features
- Getting Around


Street View
$839,000
Monthly Est:$4,176
 3 Beds
 2 Baths
2 full baths
 1,855sqft
5195 Tumbleweed Dr, Aiken, SC 29805
$839,000
$4,176/moEst:
Get Pre-Approved
Single Family Residence
Built in 2023
$62.5/mo HOA
13.5 acres lot
$452/sq.ft
Description
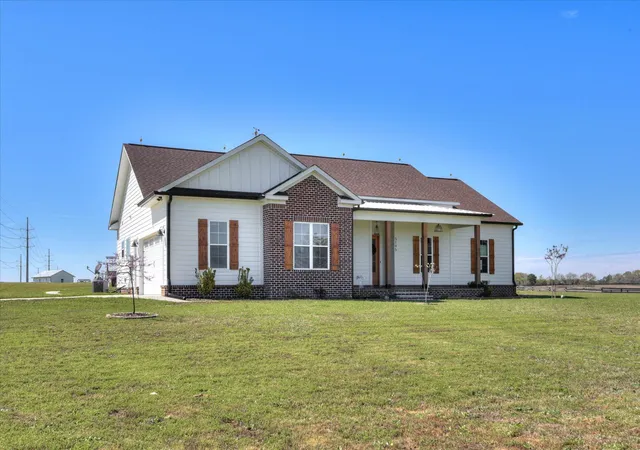
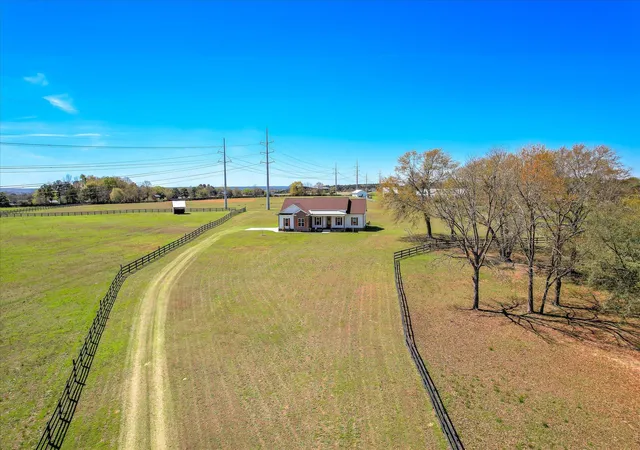
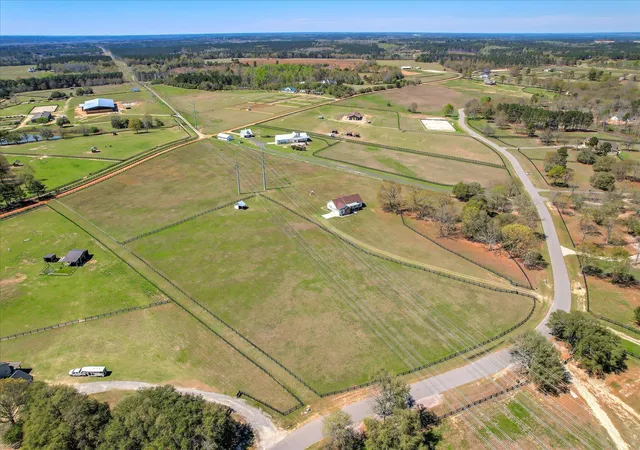
Exquisite equestrian property situated on 13.50 acres in the heart of Aiken's renowned horse country and sought-after Pony Express community! This beautifully designed single-level home offers 3 bedrooms, 2 baths, and a dedicated office or flex space that can also serve as a guest bedroom. An oversized 2.5-car garage complements the home's modern finishes, while established pasture, paddocks, and access to private riding trails and a community arena complete the equestrian lifestyle.
The thoughtfully crafted 1,855 heated square foot home features 10-foot ceilings and solid wood 8-foot doors, creating an open and elegant feel throughout. The great room is a true showpiece, highlighted by a modern coffered ceiling and custom shiplap accent wall, anchored by a gas fireplace with a reclaimed oak mantle. The kitchen blends beauty and functionality with birchwood cabinetry, leathered granite countertops, and a striking 7½ foot white oak island topped with veined quartz. Additional highlights include a farmhouse porcelain sink, handmade Italian porcelain tile backsplash, custom white oak vent hood, and Cafe six-burner gas range with convection oven. Stainless appliances include a counter-depth refrigerator and an interior stainless steel dishwasher. Oregon wood-wide plank porcelain tile flooring runs seamlessly throughout the main living space, with porcelain tile in the bathrooms and laundry room. The laundry area features butcher block countertops and a utility sink, ideal after a day around the barn. A 12-foot sliding glass door fills the living space with natural light and opens to the surrounding countryside, creating a seamless indoor-outdoor connection.
Designed with the horse enthusiast in mind, the property features cleared, gently rolling, established pasture with two paddocks (approximately 1.5 acres and 3 acres) and room for additional expansion. The sellers recently installed three- and four-board pressure-treated fencing painted black (2025), creating a classic equestrian aesthetic, along with a covered run-in shed built in 2024 (approximately 12' x 19'6'') with water access.
Additional improvements include two separate 220-volt electrical hookups, providing exceptional versatility for barn equipment, future farm expansion, equestrian amenities, RV, or horse trailer hookups. For added protection and peace of mind, the sellers have installed lightning rod protection on the roof, an especially valuable feature for open acreage and equestrian properties.
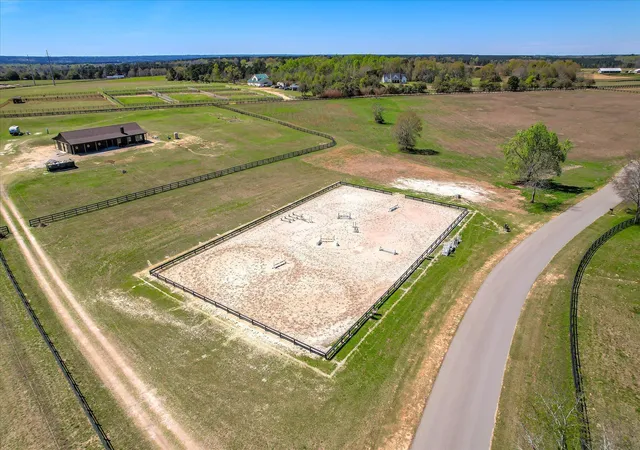
Residents of the Pony Express community enjoy access to a community riding arena with irrigated footing, along with dedicated riding trails and equestrian easements reserved exclusively for property owners. Scenic trails wind through mature pines and hardwoods, offering shaded rides and peaceful walks throughout the neighborhood, all set along paved roadways within this beautifully maintained community.
A rare opportunity to own a turnkey equestrian property where thoughtful design, modern comfort, and the Aiken horse-country lifestyle come together, ready for you and your horses to enjoy from day one.
- Houzeo last checked: 6 hours ago
- Listing updated: October 2, 2026 at 4:01 pm
- Listing Provided by: Tera Velasco (803) 384-0158 DRE #354717 | Meybohm Real Estate - North Augusta
- Source: Hive MLS-NC | MLS#: 98254319

Property Details
Status
Active
Type
Single Family Residence
No. of Stories
1
County
City
Neighborhood
--
Year Built
2023
HOA Fees
$62.5/mo
Finished Area
1,855 sqft
Lot Size
13.5 acres lot
Basement Area
- sqft
MLS Name
Hive MLS
MLS Number
98254319
MLS Status
Active
Days on Market
205

Continue Your Journey in App
Find your dream home, receive real-time updates, and many more!
Download App
Continue Your Journey in App
Find your dream home, receive real-time updates, and many more!
Location
HOA Management
-
HOA Fees
$750/ Annually
Amenities
 Amenities and services may be covered by one or multiple associations and service providers.
 Bike Trails
 Other
Other
Disclaimer: Amenities are based on third-party information and may vary; buyers must independently verify all amenities, as information is deemed reliable but not guaranteed.
Facts & Features
Rooms
Bedrooms & bathrooms
Bedrooms: 3
Bathrooms: 2
Bedroom 3
Level: Main
Area: Square Feet
Dimensions: 143.00
Bedroom 2
Level: Main
Area: Square Feet
Dimensions: 143.00
Kitchen
Level: Main
Area: Square Feet
Dimensions: 187.00
Dining Room
Level: Main
Area: Square Feet
Dimensions: 132.00
Living Room
Level: Main
Area: Square Feet
Dimensions: 272.00
Master Bedroom
Level: Main
Area: Square Feet
Dimensions: 195.00
Office
Level: Main
Area: Square Feet
Dimensions: 121.00
Interior
Appliances
Built In Microwave, Refrigerator, Range, Dishwasher
Heating
Propane, Fireplace(s), Electric, Forced Air, Hot Water
Interior Features
Walk In Closet(s), Entrance Foyer, Kitchen Island, Pantry, Blinds/shades, Eat In Kitchen, Walk In Closet(s)
Flooring
Carpet, See Remarks
Cooling
Central Air, Ceiling Fan(s)
Construction
Year Built
Year Built: 2023
Home type
Single Family Residence
Roof
Composition
Property Condition
Updated Remodeled
Foundation Details
Raised
Construction Materials
Brick, Fiber Cement, Wood Frame
Utilities & Energy
Security Features
Smoke Detector(s)
Basement
None
Utilities
Cable Available
Laundry Features
Dryer Hookup, Washer Hookup, Utility Sink
Water Source
Well
Parking Features
Attached, Concrete, Garage Door Opener, Garage, Parking Pad
Association Amenities
Trail(s), Other
Other Features
Subdivision Name
Pony Express
Lot Features
Level, Landscaped
Patio And Porch Features
Patio, Porch, Front Porch, Rear Porch
Price History
| Date | Event | Price |
|---|---|---|
09/10/2026 Source: | Price Decreased | $839,000 -3.45% $452/sqft |
06/27/2026 Source: | Price Decreased | $869,000 -2.47% $468/sqft |
05/17/2026 Source: | Price Decreased | $891,000 -0.78% $480/sqft |
04/08/2026 Source: | Listed for Sale | $898,000 $484/sqft |
03/19/2026 Source: | Price Decreased | $898,000 -2.92% $484/sqft |

Show more
Find Homes by Property Features in Aiken, SC

Based on information from the Hive MLS, through Oct 10, 2026, 01:15PM. This website may not include listings or property addresses of sellers who have directed their listing brokers to withhold their listing or their property address from display on the Internet. The data relating to real estate on this web site comes in part from the Internet Data Exchange program of Hive MLS, and is updated as of Oct 10, 2026, 01:15PM. All information is deemed reliable but not guaranteed and should be independently verified. All properties are subject to prior sale, change, or withdrawal. Neither listing broker(s) nor Chosen Realty LLC nor Houzeo shall be responsible for any typographical errors, misinformation, or misprints, and shall be held totally harmless from any damages arising from reliance upon these data. IDX information is provided exclusively for personal, non-commercial use, and may not be used for any purpose other than to identify prospective properties consumers may be interested in purchasing. © 2026 Hive MLS. All Rights Reserved.
 Advertising Broker: Nicholas Huscroft | Chosen Realty