Andover RE
Powered by 
- 0
- 21
- Overview
- Description
- Property Details
- Location
- Facts & Features
- Getting Around
- Nearby Homes
 Hot

Street View
$599,900
Monthly Est:$2,986
 3 Beds
 3 Baths
2 full baths + 1 half bath
 1,700sqft
5196 Klam Rd, Columbiaville, MI 48421
$599,900
$2,986/moEst:
Get Pre-Approved
Single Family Residence
Built in 2025
$-- HOA
24.79 acres lot
$353/sq.ft
Description
This price improvement leaves you with over $50,000 in equity at closing!!! Use the equity to go towards your down payment or closing costs and pay little out of pocket at closing. House appraised at $650,000 in winter of 2024. Call for assistance in structuring your offer!
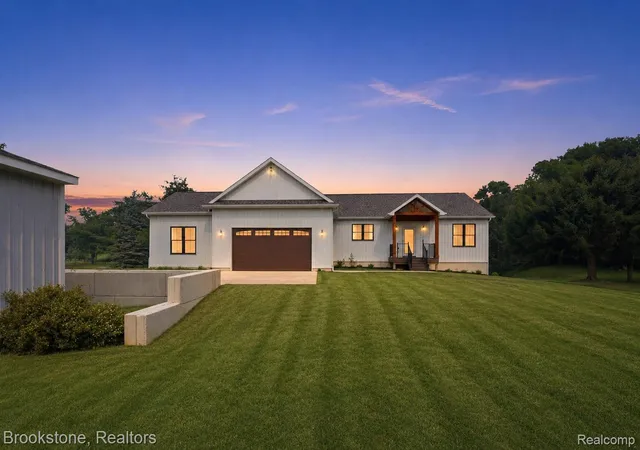
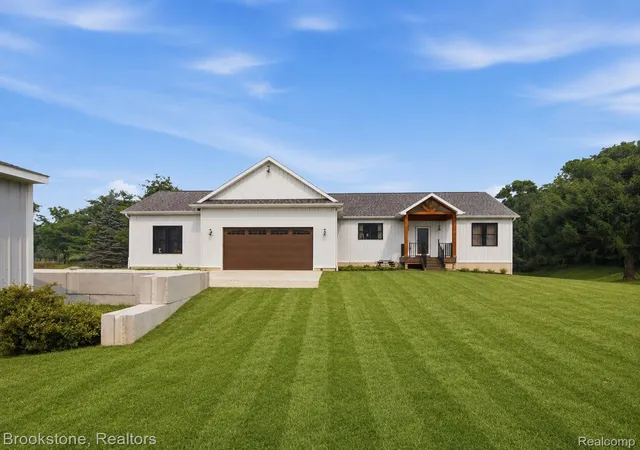
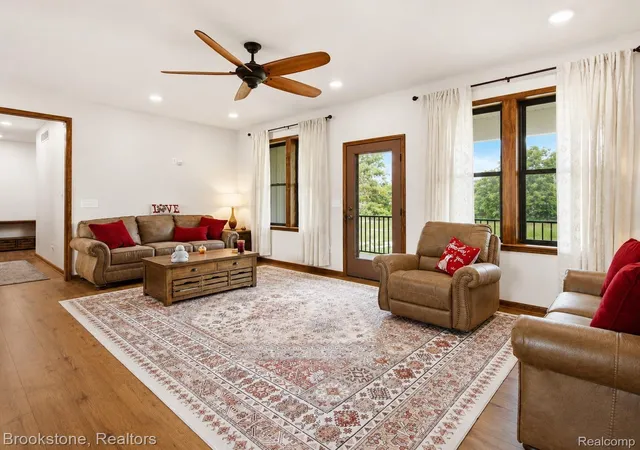
Welcome to your own private retreat where craftsmanship, design, and breathtaking surroundings come together beautifully. Completed in 2025, this custom-built home sits on just over 24 acres that back directly to state land, offering privacy and endless opportunities for hunting, hiking, and outdoor recreation. Whether you're looking for a peaceful country estate or the ultimate sportsman's paradise, this property delivers.
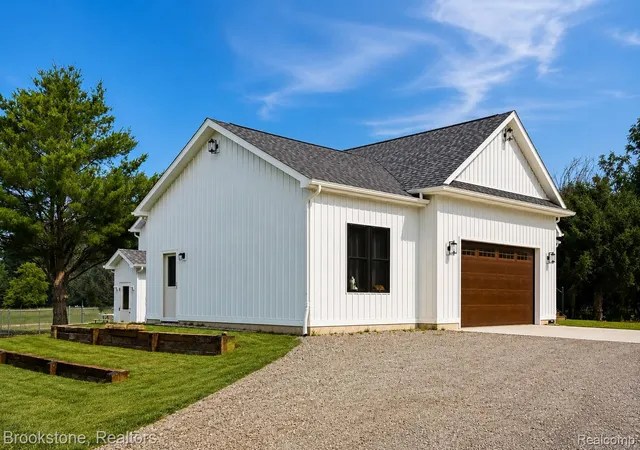
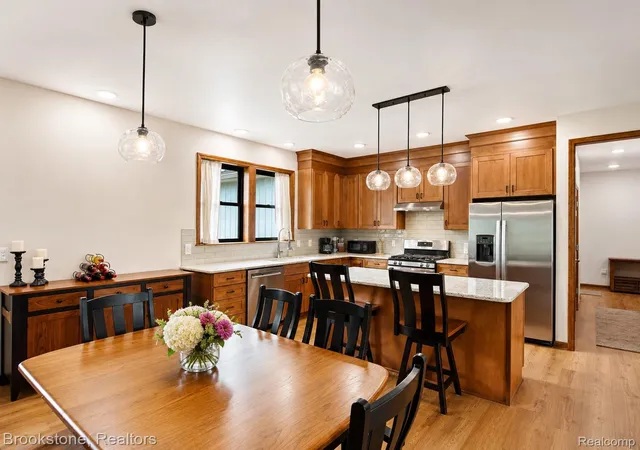
From the steel siding, Pella windows, Trex decking, and solid maple cabinetry throughout, to the 24kW Generac whole-house generator, every detail reflects quality and durability. Conveniences include Cat 6 wiring throughout, propane heat, a tankless water heater, and all kitchen and laundry appliances are included, making this home truly move-in ready.
The large basement offers potential for future living space with 10-foot ceilings, daylight windows, and plumbing already in place for a full bathroom and kitchen. Built with Superior Walls®, the foundation features built-in insulation for energy efficiency while providing moisture and mold resistance for added peace of mind.
Outside, you'll find an oversized attached garage with abundant storage, plus a heated bonus space, originally designed as an additional garage stall. Two additional outbuildings—a detached 2-car garage and an estimated 24' x 32' pole barn with electricity (buyer to verify dimensions)—provide ample room for vehicles, equipment, recreational toys, hobbies, or livestock.
No expense was spared during construction, including installing an enhanced drainage system around the home to help ensure a dry basement, even during the wettest seasons.
This is a rare opportunity to own a nearly new custom home on an extraordinary parcel of land where luxu
- Houzeo last checked: 9 minutes ago
- Listing updated: September 26, 2026 at 4:23 am
- Listing Provided by: Rachel Rosencrants (248) 659-2110 , Eric Rosencrants | Brookstone, Realtors LLC (248) 963-0501
- Source: Realcomp MLS-MI | MLS#: 20261056045

- Originating MLS: Realcomp II Ltd
Property Details
Status
Active
Type
Single Family Residence
No. of Stories
-
County
City
Neighborhood
--
Year Built
2025
HOA Fees
-
Finished Area
1,700 sqft
Lot Size
24.79 acres lot
Basement Area
- sqft
MLS Name
Realcomp MLS
MLS Number
20261056045
MLS Status
Active
Days on Market
93
Cumulative Days on Market
62

Continue Your Journey in App
Find your dream home, receive real-time updates, and many more!
Download App
Continue Your Journey in App
Find your dream home, receive real-time updates, and many more!
Location
Facts & Features
Rooms
Bedrooms & bathrooms
Bedrooms: 3
Bathrooms: 3
Interior
Cooling
Central Air
Sewer
Septic Tank
Heating
Forced Air, Propane
Construction
Year Built
Year Built: 2025
Home type
Single Family Residence
Architectural Style
Raised Ranch
Construction Materials
Steel Siding
Foundation Details
Basement, Insulating Concrete Forms
Utilities & Energy
Pool Features
None
Basement
Full, Unfinished
Water Source
Well
Parking Features
Two Car Garage, Attached
Electric
Generator
Other Features
Disclosures
Taxes Homestead Exempt
Price History
| Date | Event | Price |
|---|---|---|
07/29/2026 Source: | Listed for Sale | $655,000 +9.18% $385/sqft |
07/29/2026 Source: | Price Decreased | $599,900 -8.41% $353/sqft |
07/27/2026 Source: | Coming Soon | $655,000 $385/sqft |

Nearby Homes

Find Homes by Property Features in Columbiaville, MI


Based on information from the Board/Association of REALTORS® (alternatively, from the Realcomp II Ltd. MLS) through Oct 22, 2026, 09:15AM. All information provided is deemed reliable, but is not guaranteed to be accurate and should be independently verified. IDX provided courtesy of Realcomp II Ltd. via Andover Real Estate & Houzeo, Copyright 2026 Realcomp II Ltd. Shareholders Any use of search facilities of data on the site, other than by a consumer looking to purchase real estate, is prohibited. IDX information is provided exclusively for consumers' personal, noncommercial use and may not be used for any purpose other than to identify prospective properties consumers may be interested in purchasing. The accuracy of all information, regardless of source, is not guaranteed or warranted. All information should be independently verified. Listing Information presented by local MLS brokerage: Andover Real Estate, local REALTOR®- Scott Rubin - (248)206-3666 . Any use of search facilities of data on the site, other than by a consumer looking to purchase real estate, is prohibited. © 2024 Realcomp II Ltd. MLS. All Rights Reserved.
 Advertising Broker: Andover Real Estate | Andover Real Estate
