- Overview
- Description
- Property Details
- Location
- HOA Management
- Facts & Features
- Getting Around
- Nearby Homes

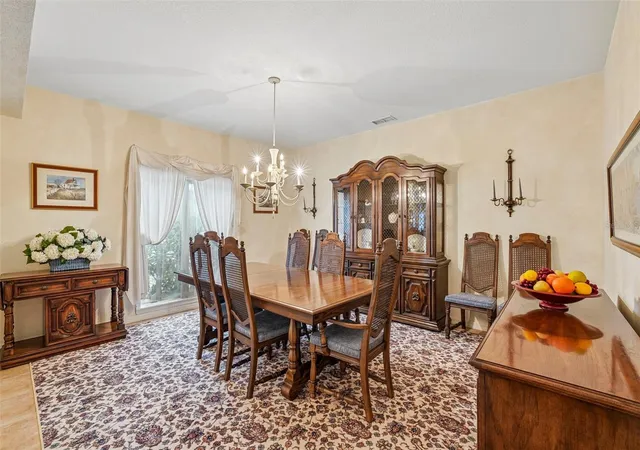


$875,000
Monthly Est:$4,355
 4 Beds
 3 Baths
3 full baths
 3,391sqft
5198 Legend Hills Ln, Spring Hill, FL 34609
$875,000
$4,355/moEst:
Get Pre-Approved
Single Family Residence
Built in 2000
$209.67/mo HOA
21,641 sqft lot
$258/sq.ft
Description
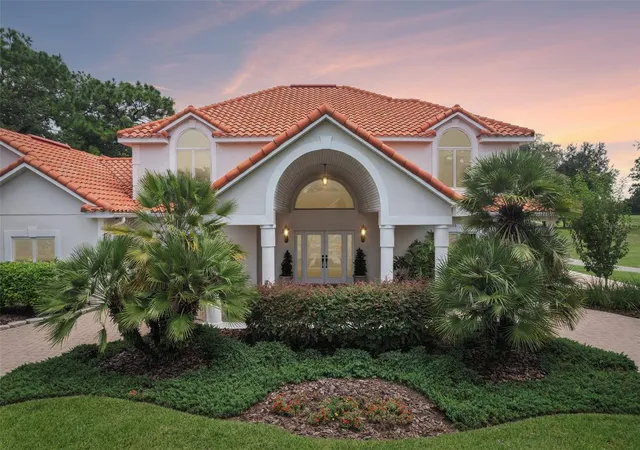
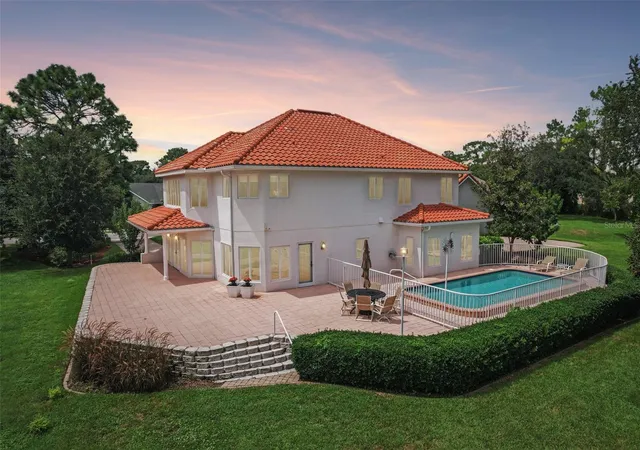
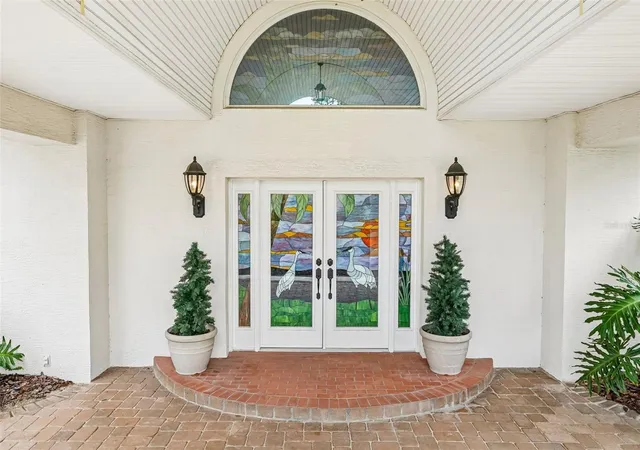
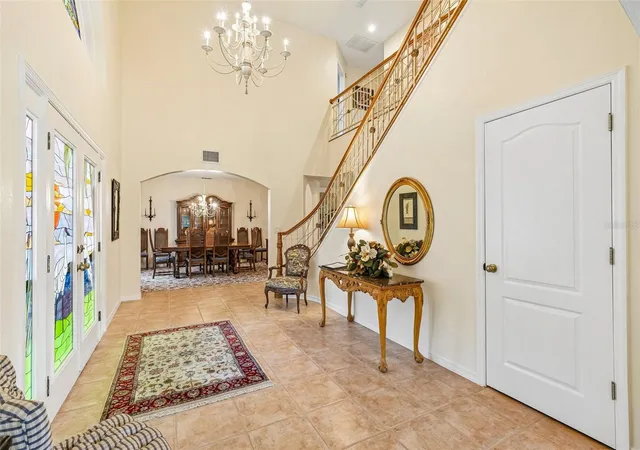
This Mediterranean-inspired estate offers exceptional architectural detail and custom craftsmanship, starting with a striking paver porte-cochère, circular drive, and double stained-glass entry doors. Inside, a two-story grand foyer features a custom hardwood staircase with wrought-iron balusters leading into soaring living areas, where double-height transoms frame views of the fairway. The gourmet kitchen boasts rich cherry cabinetry, granite countertops, built-in wall ovens, and a sunlit breakfast nook overlooking a heated saltwater pool. Perfect for entertaining, multiple French doors open to an expansive, paver patio situated right on the 11th Green with no rear neighbors. Practical updates include a new 3,000 BTU HVAC unit upstairs, a new 3,500 BTU HVAC downstairs, new St Augustine sod, a well pump, and a new central vac motor and circuit board. The primary suite serves as a luxury retreat complete with a 6x16 custom walk-in closet and a spa-inspired bath, while practical highlights include a showcase 4-car garage with brick paver flooring, dual Tesla EV chargers, impact-resistant doors and windows, and a 400-amp electrical capacity—all located within the gated Silverthorn Golf and Country Club. Schedule a showing today and see why this one is so special!
- Houzeo last checked: 4 minutes ago
- Listing updated: August 27, 2026 at 5:58 pm
- Listing Provided by: Steven Pitts (617) 458-2883 | REDFIN CORPORATION (617) 458-2883
- Source: Stellar MLS-FL as distributed by MLS GRID | MLS#: TB8533958

Property Details
Status
Active
Type
Single Family Residence
No. of Stories
2
County
City
Neighborhood
--
Year Built
2000
HOA Fees
$209.67/mo
Finished Area
3,391 sqft
Lot Size
21,641 sqft lot
Basement Area
- sqft
MLS Name
Stellar MLS
MLS Number
TB8533958
MLS Status
Active
Days on Market
92
Cumulative Days on Market
151

Continue Your Journey in App
Find your dream home, receive real-time updates, and many more!
Continue Your Journey in App
Find your dream home, receive real-time updates, and many more!
Location
HOA Management
First Service Residential/Shawndel Kaiser
HOA Fees
$629.19/ Quarterly
Amenities
 Amenities and services may be covered by one or multiple associations and service providers.
 Cable TV
 Tennis
 Internet
 Security Guard
 Basket Ball
 Security Gate
 Gym
 Golf
 Club House
 Pool
 Sports Court
Vehicle Restrictions
Recreation Facilities
Recreational Facilities
Disclaimer: Amenities are based on third-party information and may vary; buyers must independently verify all amenities, as information is deemed reliable but not guaranteed.
Facts & Features
Rooms
Bedrooms & bathrooms
Bedrooms: 4
Bathrooms: 3
Living Room
Level: First
Kitchen
Level: First
Primary Bedroom
Level: Second
Interior
Interior Features
Cathedral Ceiling(s), Ceiling Fans(s), Central Vaccum, Coffered Ceiling(s), Eat In Kitchen, High Ceilings, Primary Bedroom Upstairs, Solid Surface Counters, Solid Wood Cabinets, Split Bedroom, Stone Counters, Thermostat, Walk In Closet(s), Window Treatments
Heating
Central, Electric
Window Features
Insulated Windows, Storm Window(s), Window Treatments
Cooling
Central Air
Sewer
Private Sewer
Flooring
Carpet, Tile, Wood
Exterior Features
Lighting, Private Entrance, Private Mailbox, Private Yard, Rain Gutters, Sidewalk
Appliances
Built In Oven, Cooktop, Dishwasher, Electric Water Heater, Microwave, Range Hood, Refrigerator
Construction
Year Built
Year Built: 2000
Home type
Single Family Residence
Roof
Tile
Construction Materials
Block, Frame
Foundation Details
Slab, Stem Wall
Utilities & Energy
Parking Features
Covered, Driveway, Garage Door Opener, Oversized, Workshop In Garage
Security Features
Secured Garage/parking
Pool Features
Deck, Gunite, Heated, In Ground, Salt Water
Laundry Features
Inside, Laundry Room
Association Amenities
Basketball Court, Clubhouse, Fence Restrictions, Fitness Center, Gated, Golf Course, Pickleball Court(s), Pool, Recreation Facilities, Security, Tennis Court(s), Vehicle Restrictions
Water Source
Public
Utilities
Cable Available, Electricity Connected, Phone Available, Public, Sewer Connected, Sprinkler Well, Underground Utilities, Water Connected
Other Features
Lot Features
Landscaped, Near Golf Course
Patio And Porch Features
Front Porch, Patio, Rear Porch, Wrap Around
Community Features
Deed Restrictions, Gated Community Guard, Golf Carts Ok, Pool, Tennis Court(s), Street Lights
Subdivision Name
Silverthorn Ph 2a
Vegetation
Trees/landscaped
Price History
| Date | Event | Price |
|---|---|---|
08/19/2026 Source: | Listed for Sale | $875,000 -2.23% $258/sqft |
08/01/2026 Source: | Listing Removed | $895,000 $264/sqft |
03/10/2026 Source: | Listed for Sale | $895,000 +6.55% $264/sqft |
10/22/2025 Source: | Listing Removed | $840,000 $248/sqft |
04/21/2025 Source: | Price Decreased | $840,000 -4.00% $248/sqft |

Show more
Nearby Homes
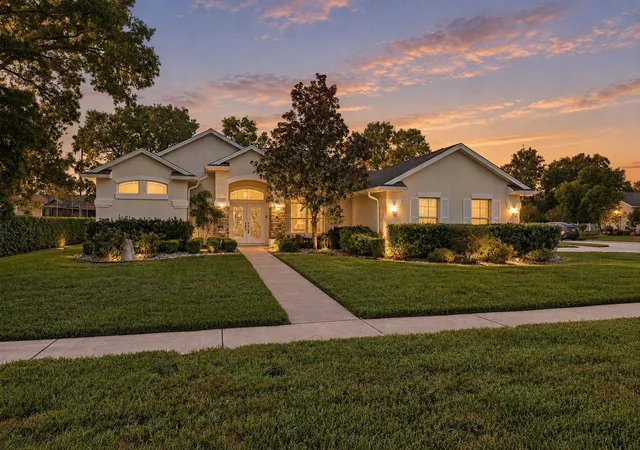
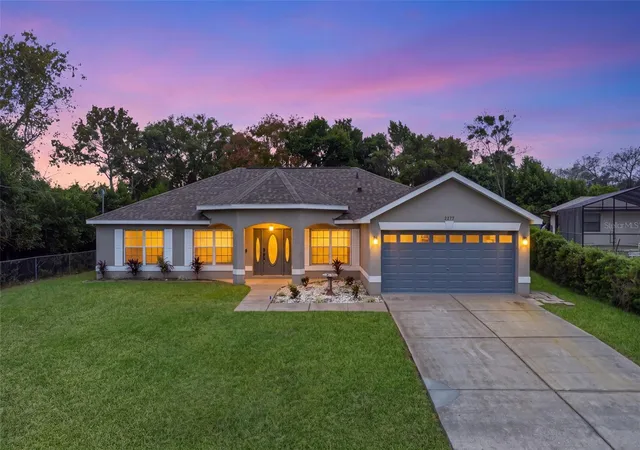
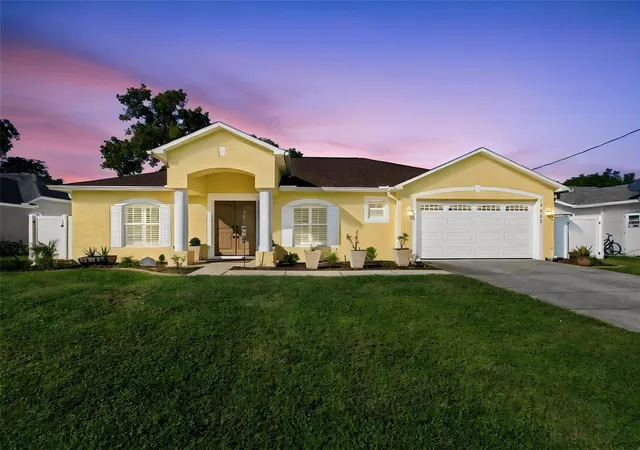
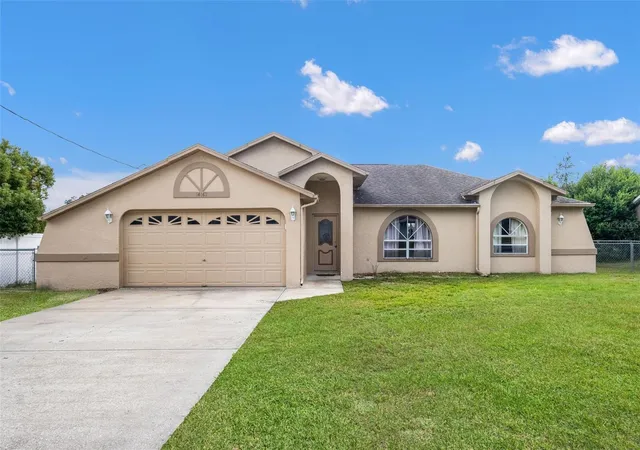
Find Homes by Property Features in Spring Hill, FL
Nearby New Homes For Sale

Based on information from Stellar MLS® through Nov 05, 2026, 10:00PM as submitted to and distributed by MLS GRID. All data is obtained from various sources and may not have been verified by the broker or MLS GRID. Supplied Open House Information is subject to change without notice. All information should be independently reviewed and verified for accuracy. Properties may or may not be listed by the office/agent presenting the information. IDX information is provided exclusively for consumers’ personal non-commercial use. It may not be used for any purpose other than to identify prospective properties consumers may be interested in purchasing. The data is deemed reliable but is not guaranteed by MLS GRID. The use of the MLS GRID Data may be subject to an end-user license agreement prescribed by the Member Participant’s applicable MLS, if any, and as amended from time to time. © 2026 Stellar MLS. All Rights Reserved.
 Advertising Broker: Fred McGill | Simple Showing, Inc
