- Overview
- Description
- Property Details
- HOA Management
- Facts & Features
- Getting Around
- Nearby Homes
 No HOA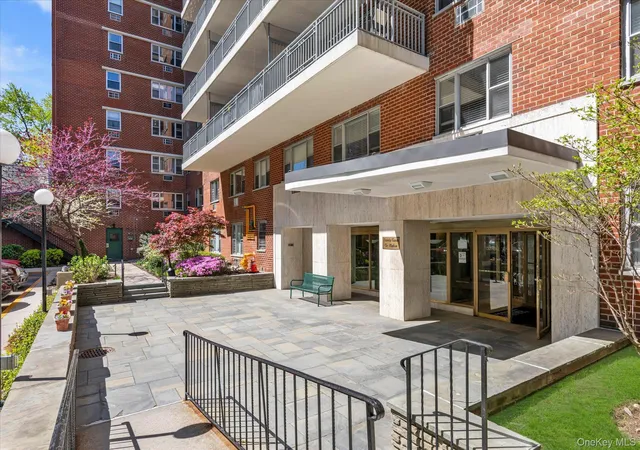

Street View
$500,000
Monthly Est:$2,489
 2 Beds
 1 Bath
1 full bath
 700sqft
52-30 39 Drive #1G, New York, NY 11377
$500,000
$2,489/moEst:
Get Pre-Approved
Stock Cooperative
Built in 1963
$-- HOA
-- sqft lot
$714/sq.ft
Description
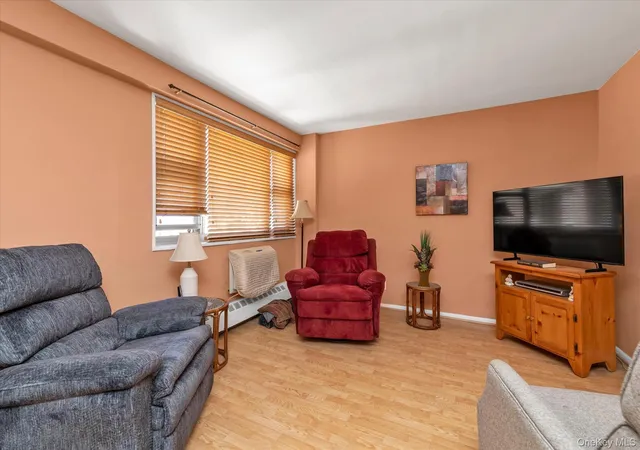
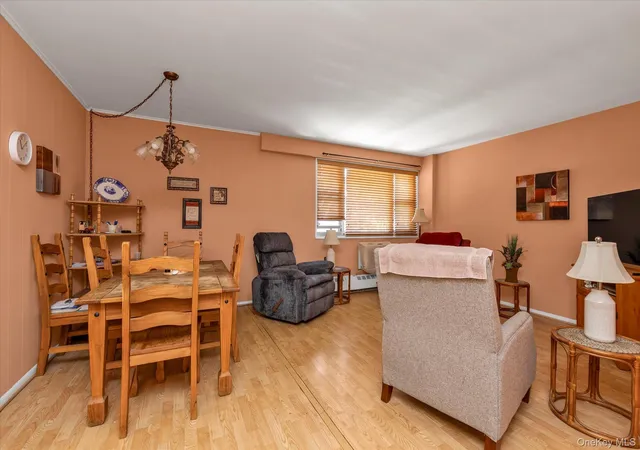
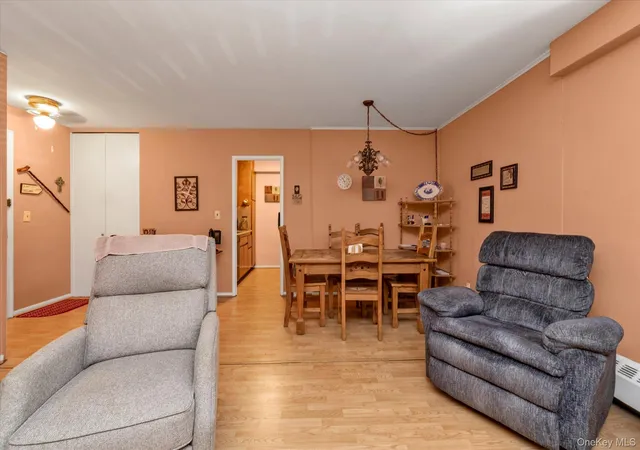
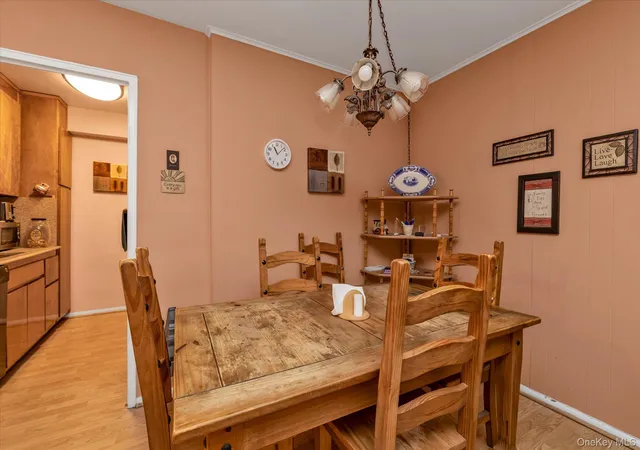
Enter the Madison at Berkeley Towers doorperson building and ride the elevator up one floor to this bright and airy corner two bedroom unit. Open the door to be greeted by a large window offering front exposure with park and tree views. The living room is situated adjacent to a dining area and the kitchen to offer great flow for entertaining. Two closets in the entry way allow one to set outside belongings prior to retreating to the home. Several closets-- including a walk-in-- allow for great hanging and folding space for those with a discerning wardrobe, plus linens, dried food items, toiletries, and recreational items. The bathroom has updated finishes and hardware and a full shower/tub combination ideal for a relaxing bath at the end of the day or refreshing power shower to start the day with glass doors. The primary bedroom is situated on a corner and offers two exposures with cross-ventilation with space for complete furnishings. The second bedroom contains a large window and can accommodate an array of items for sleeping/seating/working-- a great multi-use purpose in this post 2020 work from home/multi-generational living environment!
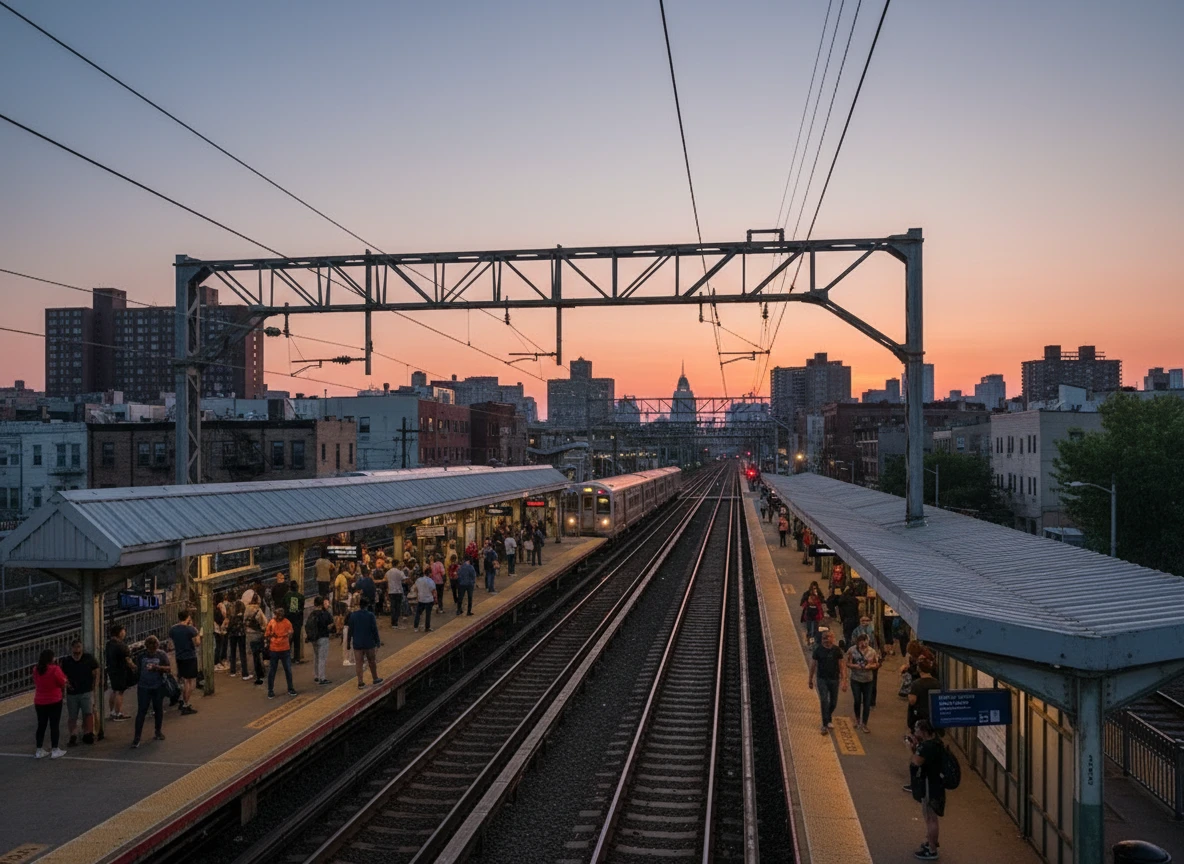
The Berkeley Towers is an original co-operative with fire/sound-proofing between units. It is pet friendly and in-zone for Sunnyside Gardens Park-- one of the only two private NYC parks. Situated proximate to Skillman Avenue, shops, cafes, bars and restaurants are within easy reach. Located North of Queens Boulevard and South of Northern Boulevard, this location is ideal for travel throughout the area with its proximity to mass transit and major roadways. Easily reachable by the Flushing (7) local and express, plus M & R trains, and the Long Island Railroad. The B.Q.E., L.I.E., Triboro Bridge, 59th Street/Queensboro Bridge, Midtown Tunnel, and Grand Central Parkway offer various travel routes in multiple geographic directions.
Maintenance includes heat, hot water, cooking gas, and electricity. Surcharge for air conditioning. Indoor and outdoor parking on a wait-list basis at additional monthly rate. Community patio area great for sitting to enjoy fresh air and sunshine plus social gathering.
Priced to sell! Here's your chance to live in a modernized luxury style building adjacent to an historic enclave to enjoy a combination of two great styles of New York City living.
- Houzeo last checked: 12 hours ago
- Listing updated: September 16, 2026 at 10:00 pm
- Listing Provided by: Eamon G. Carr (718) 475-2700 , Helen G. Keit SRES | Keller Williams Rlty Landmark (718) 475-2700
- Source: OneKey MLS-NY | MLS#: 996196

Part of

Property Details
Status
Active
Type
Condominium
No. of Stories
-
County
City
Neighborhood
Year Built
1963
HOA Fees
-
Finished Area
700 sqft
Lot Size
-- sqft lot
Basement Area
- sqft
MLS Name
OneKey MLS
MLS Number
996196
MLS Status
Active
Days on Market
148
Cumulative Days on Market
133

Continue Your Journey in App
Find your dream home, receive real-time updates, and many more!
Download App
Continue Your Journey in App
Find your dream home, receive real-time updates, and many more!
HOA Management
Berkeley Towers
HOA Fees
$-/
Amenities
 Amenities and services may be covered by one or multiple associations and service providers.
 Elevator
 Trash Pickup
 Lawn Care
 Maintenance
 Snow Removal
 Security Guard
 Other
Other
Live In Super
Disclaimer: Amenities are based on third-party information and may vary; buyers must independently verify all amenities, as information is deemed reliable but not guaranteed.
Facts & Features
Rooms
Bedrooms & bathrooms
Bedrooms: 2
Bathroom: 1
Living Room
Level: First
Kitchen
Level: First
Bathroom 1
Level: First
Primary Bedroom
Level: First
Bedroom 2
Level: First
Interior
Appliances
Dishwasher, Gas Cooktop, Gas Oven
Sewer
Public Sewer
Interior Features
First Floor Bedroom, First Floor Full Bath, Elevator, Walk In Closet(s)
Heating
Baseboard, Natural Gas
Window Features
Double Pane Windows
Cooling
None
Construction
Year Built
Year Built: 1963
Home type
Stock Cooperative
Architectural Style
Other
Foundation Details
Block, Brick/mortar, Other
Construction Materials
Brick
Utilities & Energy
Parking Features
Waitlist
Association Amenities
Door Person, Elevator(s), Landscaping, Live In Super, Maintenance, Maintenance Grounds, Other, Snow Removal, Trash
Water Source
Public
Utilities
Cable Available, Electricity Connected, Natural Gas Connected, Phone Available, Sewer Connected, Trash Collection Public, Water Connected
Price History
| Date | Event | Price |
|---|---|---|
09/16/2026 Source: | Price Decreased | $500,000 -3.85% $714/sqft |
07/14/2026 Source: | Price Decreased | $520,000 -5.45% $743/sqft |
05/07/2026 Source: | Listed for Sale | $550,000 $786/sqft |

Woodside Ranks #223 in New York, NY

Homes

Rental Prices

Median Home Price
Nearby Homes


Find Homes by Property Features in New York, NY


Based on information from OneKey MLS, through Oct 01, 2026, 02:47PM. IDX information is provided exclusively for personal, non-commercial use, and may not be used for any purpose other than to identify prospective properties consumers may be interested in purchasing. Information is deemed reliable but not guaranteed. © 2026 OneKey® MLS. All rights reserved.
 Advertising Broker: Derek Greene | The Greene Realty Group