- Overview
- Description
- Property Details
- Location
- HOA Management
- Facts & Features
- Getting Around
- Nearby Homes


$579,000
Monthly Est:$2,882
 2 Beds
 1 Bath
1 full bath
 821sqft
52-30 39th Drive #7G, New York, NY 11377
$579,000
$2,882/moEst:
Get Pre-Approved
Stock Cooperative
Built in 1963
$-- HOA
-- sqft lot
$705/sq.ft
Description
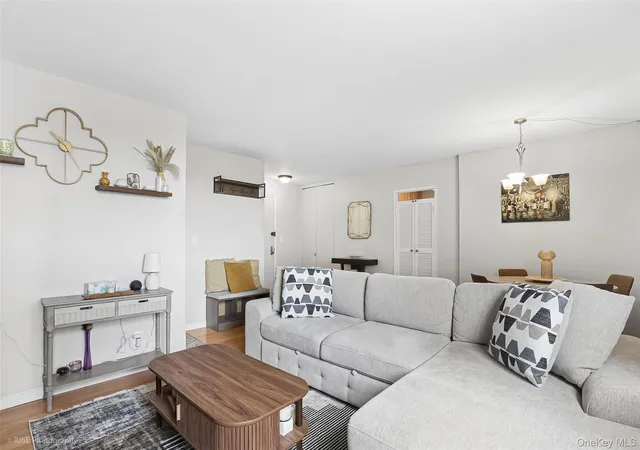
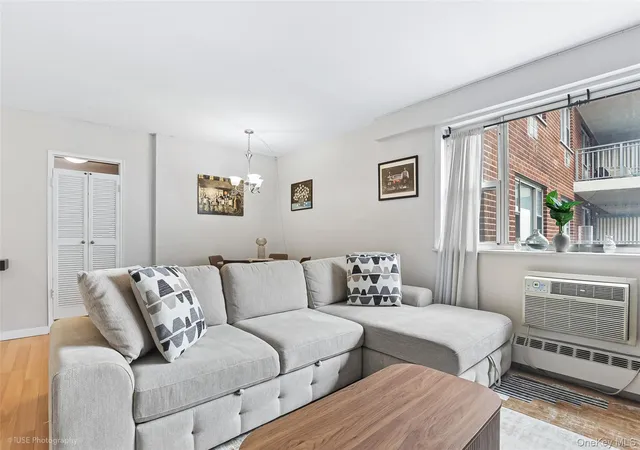
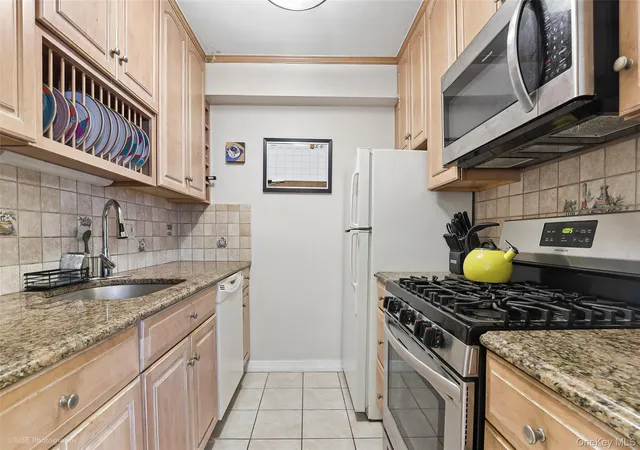
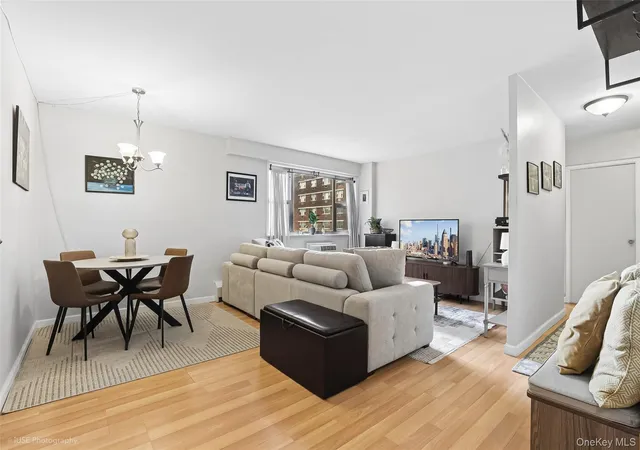
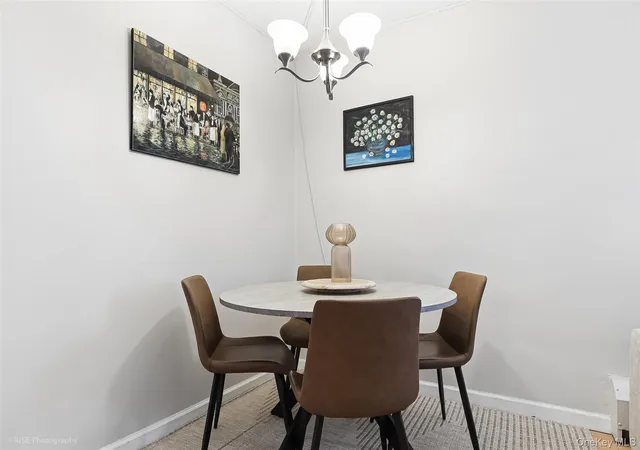
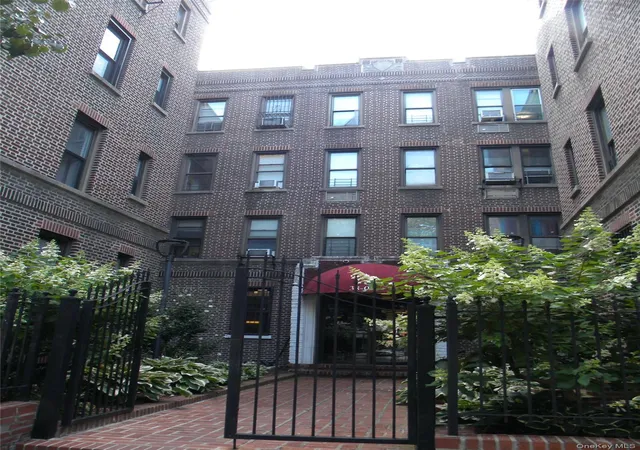
Sunny Berkeley Towers Two Bedroom Co-op corner unit with North and East exposures. This well appointed two bedroom features a large living room with dining area. The updated kitchen has granite countertops, a dishwasher, gas range, refrigerator and built-in microwave. The charming plate rack over the sink is ideal for displaying dinnerware. The primary bedroom has two exposures, room for large furniture and a bank of closets with folding doors. The second bedroom is also generous in size and has a very large walk-in closet. There is a full bathroom with decorative tile, bathtub and sliding glass doors. Ample storage throughout and beautiful flooring complete the space.
Maintenance: $913 + A/C surcharge $30 per unit
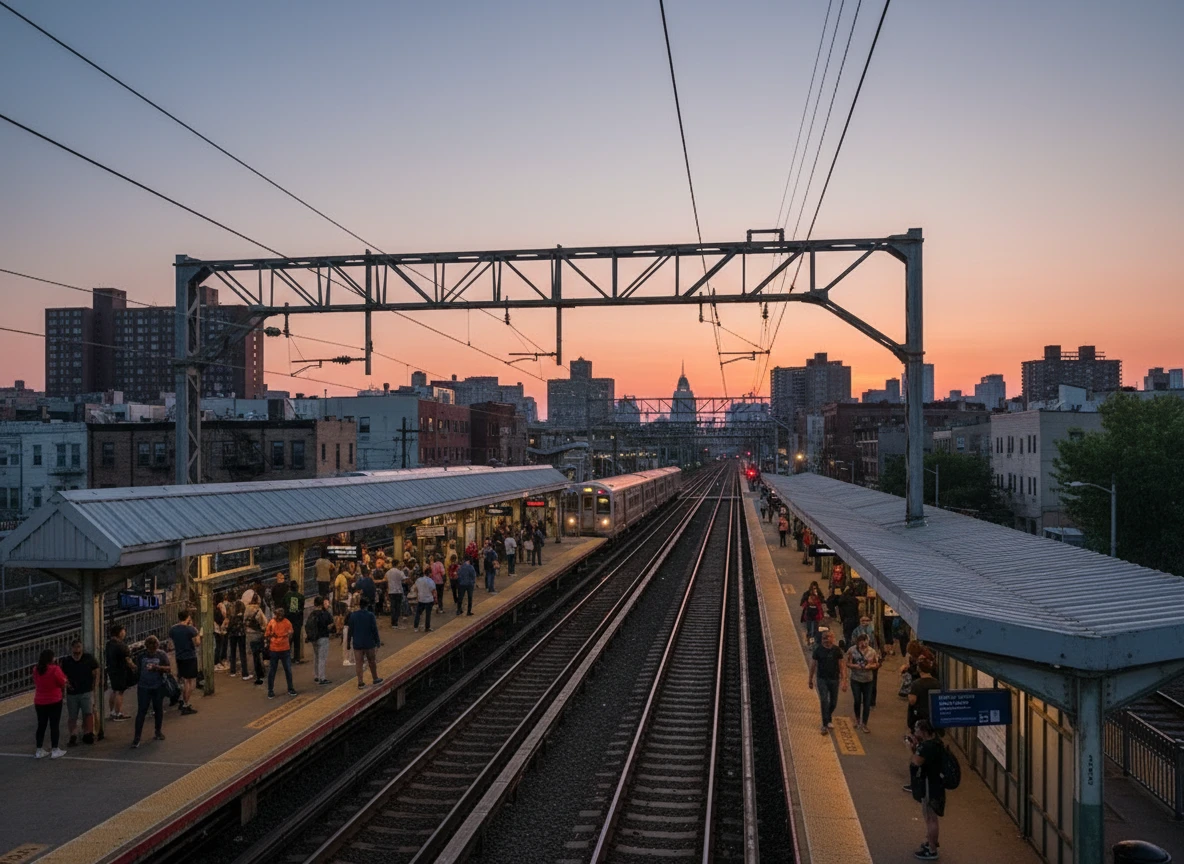
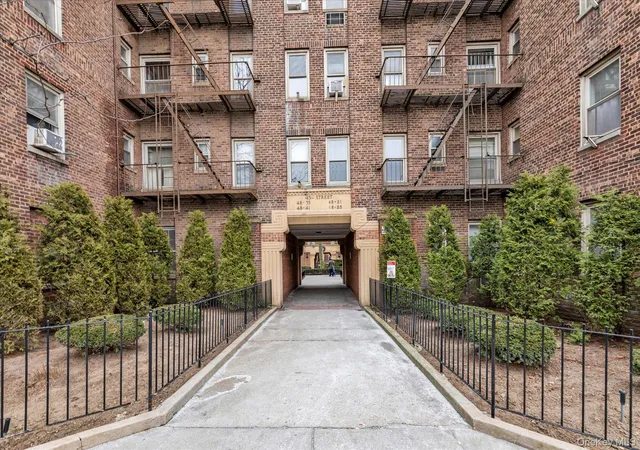
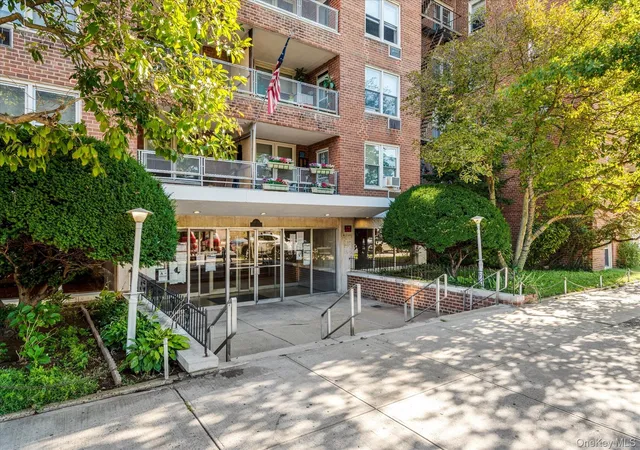
Berkeley Towers is a 12 story full service doorman building that is pet friendly, with Board approval. Building amenities include full time Super and Porters, management office, lobby level laundry and pack/mail rooms as well as beautiful outdoor community patio area and a private multi-purpose function room. Parking, bike room and storage available (on a waitlist basis). Close to transportation (#7 train, LIRR, Q 32 & 60 and shuttle to LaGuardia airport), shopping, restaurants, cafes, library, Windmuller Park and eligibility for private park membership at Sunnyside Gardens Park.
- Houzeo last checked: 12 hours ago
- Listing updated: September 23, 2026 at 9:04 am
- Listing Provided by: Katherine D. O'Sullivan (718) 909-9008 | Welcome Home R E Sunnyside (718) 706-0957
- Source: OneKey MLS-NY | MLS#: 1053442

Part of

Property Details
Status
Active
Type
Condominium
No. of Stories
12
County
City
Neighborhood
Year Built
1963
HOA Fees
-
Finished Area
821 sqft
Lot Size
-- sqft lot
Basement Area
- sqft
MLS Name
OneKey MLS
MLS Number
1053442
MLS Status
Active
Days on Market
9
Cumulative Days on Market
1

Continue Your Journey in App
Find your dream home, receive real-time updates, and many more!
Download App
Continue Your Journey in App
Find your dream home, receive real-time updates, and many more!
Location
HOA Management
Lovett
HOA Fees
$-/
Disclaimer: Amenities are based on third-party information and may vary; buyers must independently verify all amenities, as information is deemed reliable but not guaranteed.
Facts & Features
Rooms
Bedrooms & bathrooms
Bedrooms: 2
Bathroom: 1
Bathroom 1
Level: First
Living Room
Level: First
Bedroom 1
Level: First
Bedroom 2
Level: First
Interior
Appliances
Dishwasher, Gas Oven, Microwave, Refrigerator
Sewer
Public Sewer
Interior Features
First Floor Bedroom, First Floor Full Bath, Granite Counters, Walk In Closet(s)
Heating
Steam
Cooling
Wall/window Unit(s)
Construction
Year Built
Year Built: 1963
Home type
Stock Cooperative
Architectural Style
Mid Rise
Construction Materials
Brick
Utilities & Energy
Parking Features
Off Street, Waitlist
Water Source
Public
Utilities
Cable Available, Electricity Connected, Natural Gas Connected, Water Connected
Price History
| Date | Event | Price |
|---|---|---|
09/22/2026 Source: | Listed for Sale | $579,000 $705/sqft |

Woodside Ranks #223 in New York, NY

Homes

Rental Prices

Median Home Price
Nearby Homes




Find Homes by Property Features in New York, NY


Based on information from OneKey MLS, through Oct 01, 2026, 02:47PM. IDX information is provided exclusively for personal, non-commercial use, and may not be used for any purpose other than to identify prospective properties consumers may be interested in purchasing. Information is deemed reliable but not guaranteed. © 2026 OneKey® MLS. All rights reserved.
 Advertising Broker: Derek Greene | The Greene Realty Group