
- Overview
- Description
- Property Details
- Location
- HOA Management
- Facts & Features
- Getting Around
- Nearby Homes


Street View
$339,000
Monthly Est:$1,687
 1 Bed
 1 Bath
1 full bath
 --sqft
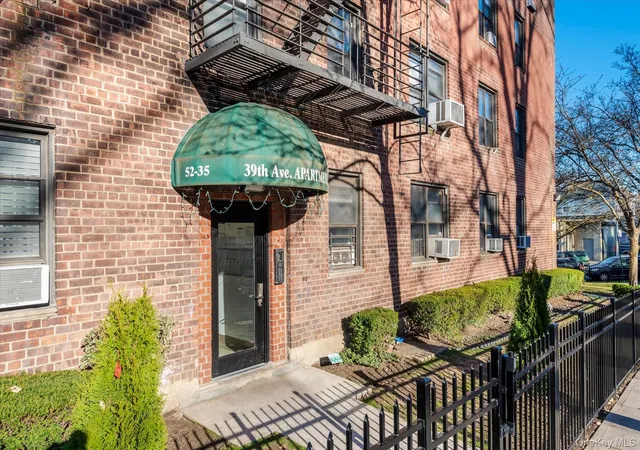
52-35 39th Road #2B, New York City, NY 11377
$339,000
Get Pre-Approved
Apartment
Built in 1900
$694/mo HOA
-- sqft lot
--/sqft
Description
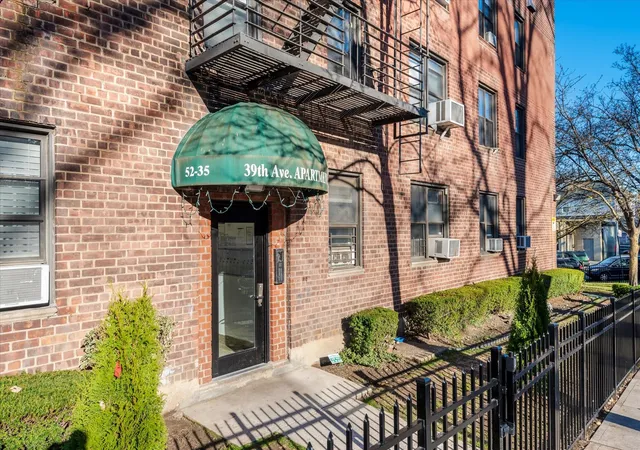
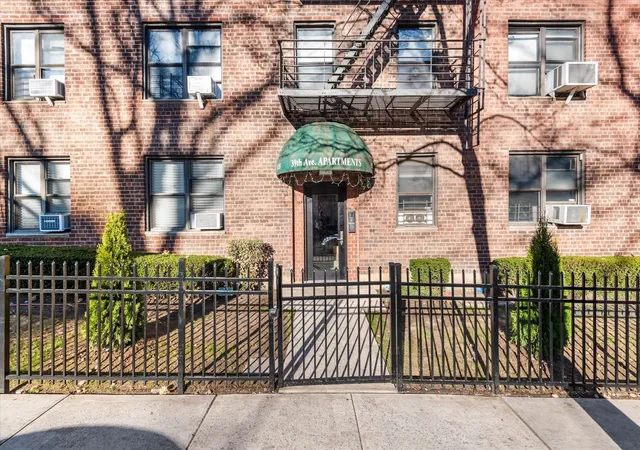
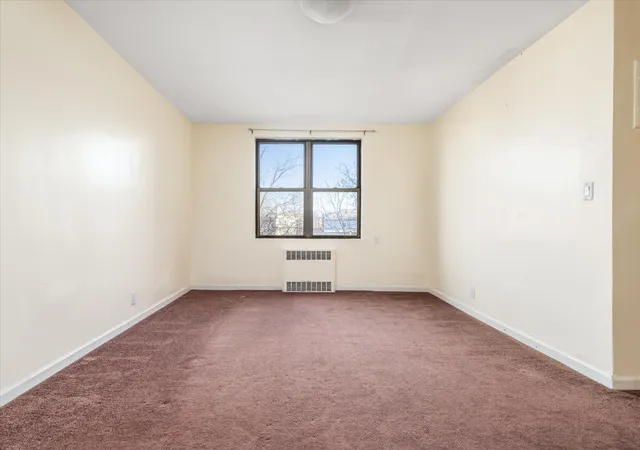
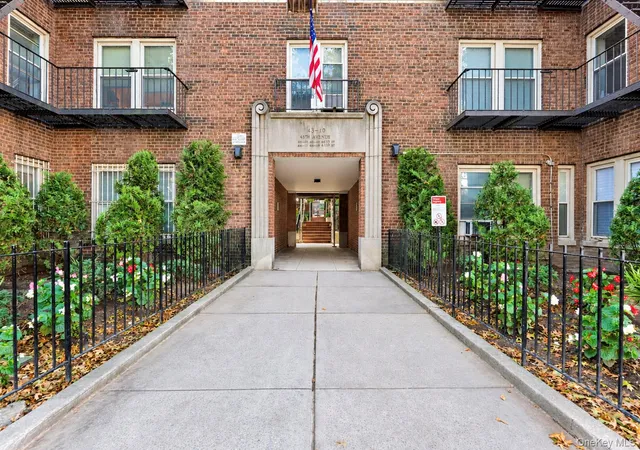
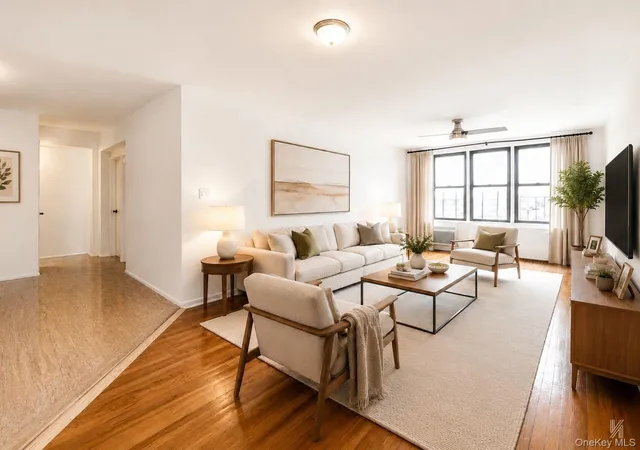
Move right in to this sun-filled, beautifully renovated 2nd-floor corner co-op.
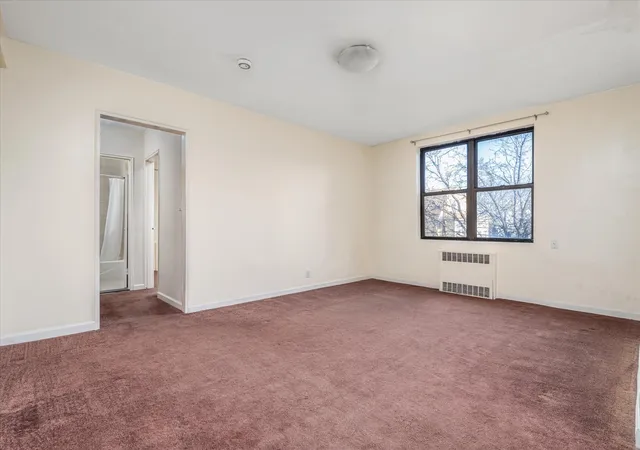
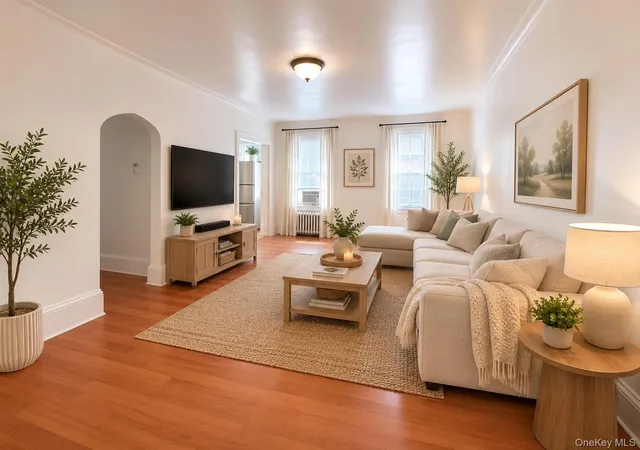
Thanks to its corner location, the home has extra windows that bring in beautiful natural light all day. Step into a generously sized living room with plenty of space to relax and entertain. The gorgeous renovated kitchen is the heart of the home, featuring granite countertops, updated appliances, and abundant cabinet storage. The spacious bedroom offers great closet space, and the renovated bath has sleek, modern finishes. Updated carpeting throughout completes the move-in-ready package.
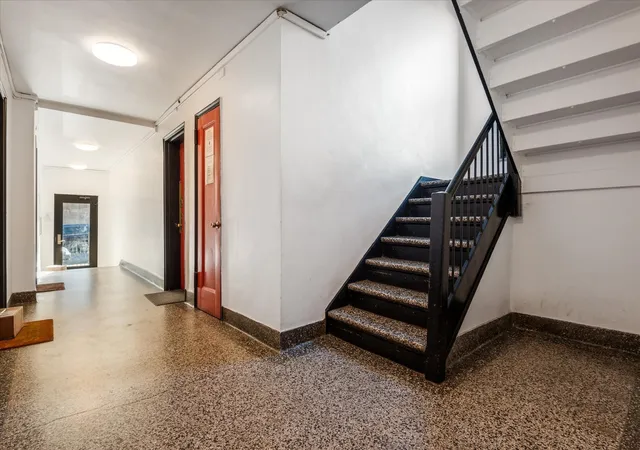
Your monthly maintenance includes heat, hot water, and gas. This pet-friendly building offers on-site laundry and a live-in super. This is a walk-up unit, just one flight up.
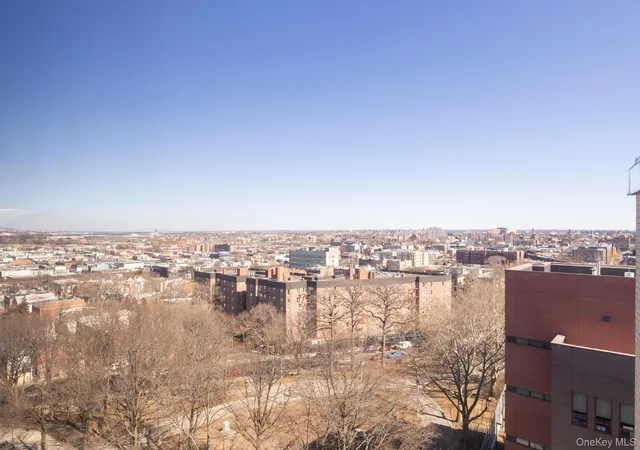
The location is very convenient, just off Northern Blvd with easy access to all major roads and a quick trip into Manhattan.
No washer/dryer permitted in unit. Co-op board interview required.
- Houzeo last checked: 8 minutes ago
- Listing updated: October 30, 2026 at 3:18 am
- Listing Provided by: Nadine Persaud (516) 261-4550 | All Area Brokerage Inc (212) 721-0707
- Source: Rebny MLS-NY | MLS#: RLS20123342

This condo is in:
 Park / Green Space
Property Details
Status
Active
Type
Condominium
No. of Stories
-
County
City
Neighborhood
--
Year Built
1900
HOA Fees
$694/mo
Finished Area
- sqft
Lot Size
-- sqft lot
Basement Area
- sqft
MLS Name
Rebny MLS
MLS Number
RLS20123342
Days on Market
2

Continue Your Journey in App
Find your dream home, receive real-time updates, and many more!
Continue Your Journey in App
Find your dream home, receive real-time updates, and many more!
Location
HOA Management
N/A
HOA Fees
$694/ Monthly
Amenities
 Amenities and services may be covered by one or multiple associations and service providers.
 Gas
 Water
Disclaimer: Amenities are based on third-party information and may vary; buyers must independently verify all amenities, as information is deemed reliable but not guaranteed.
Facts & Features
Rooms
Bedrooms & bathrooms
Bedroom: 1
Bathroom: 1
Interior
Cooling
None
Heating
Radiant
Utilities & Energy
Laundry Features
Building Inside, Common Area, None
Other Features
Subdivision Name
Sunnyside Gardens
Price History
| Date | Event | Price |
|---|---|---|
10/29/2026 Source: | Listed for Sale | $339,000 +15309.09% $0/sqft |
07/26/2022 Source: | Price Increased | $2,200 +15.79% $0/sqft |
06/15/2020 Source: | Price Decreased | $1,900 -5.00% $0/sqft |
04/23/2016 Source: | Sold | $2,000 $0/sqft |

Nearby Homes

Find Homes by Property Features in New York City, NY


The real estate listing data marked with this icon comes from the IDX program of the RLS at REBNY Listing Service (RLS). Listing information for certain New York City properties provided courtesy of the Real Estate Board of New York's Residential Listing Service (the "RLS") through Nov 01, 2026, 03:31PM. Information deemed reliable but not guaranteed. Information is provided exclusively for consumers' personal, non-commercial use, and may not be used for any purpose other than the identification of potential properties for purchase. The information contained in this listing has not been verified by the RLS and should be verified by the consumer. The listing information provided here is for the consumer's personal, non-commercial use. Retransmission, redistribution or copying of this listing information is strictly prohibited except in connection with a consumer's consideration of the purchase and/or sale of an individual property. This listing information is not verified for authenticity or accuracy and is not guaranteed and may not reflect all real estate activity in the market. Buyer to verify all information. © 2026 The Real Estate Board of New York, Inc. All rights reserved.
 Advertising Broker: Derek Greene | The Greene Realty Group
