The Greene Realty
Powered by 
- 0
- 7
- Overview
- Description
- Property Details
- Location
- Facts & Features
- Getting Around
- Nearby Homes
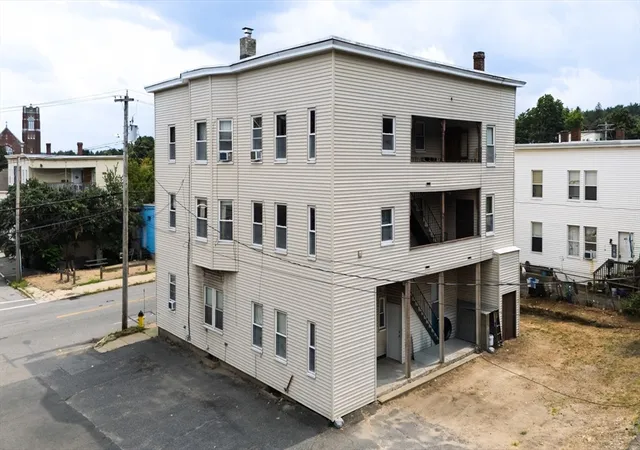
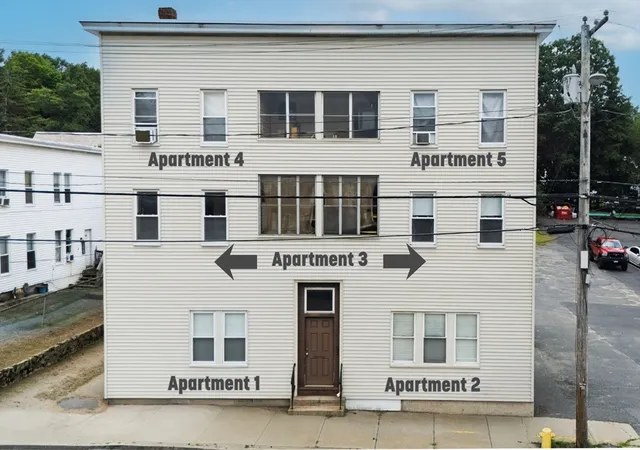
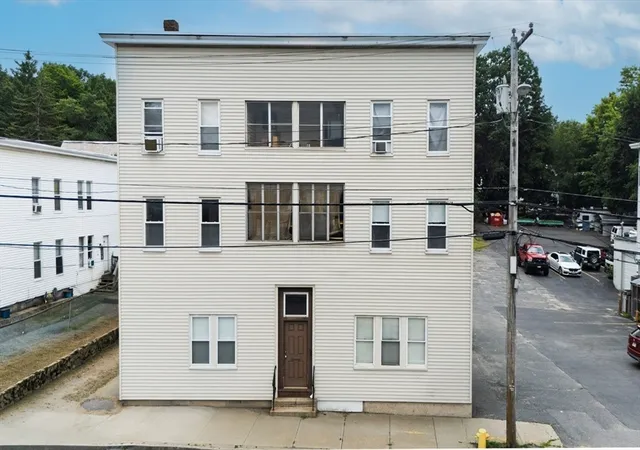
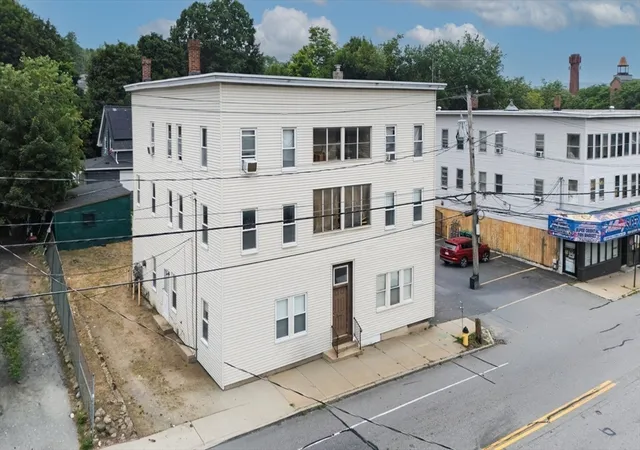
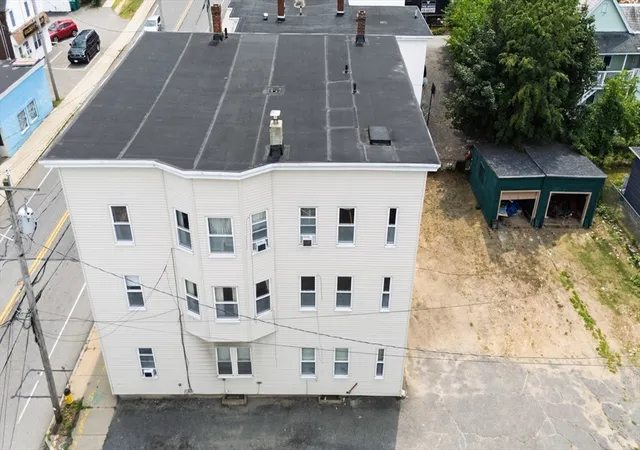

Street View
$699,900
Monthly Est:$3,484
 8 Beds
 5 Baths
5 full baths
 5,543sqft
52 Bemis Rd, Fitchburg, MA 01420
$699,900
$3,484/moEst:
Get Pre-Approved
Multi Family
Built in 1890
$-- HOA
0.15 acre lot
$126/sq.ft
Description
Investors take notice! This well-maintained 5-unit multifamily property presents an outstanding opportunity to expand your investment portfolio or begin building long-term wealth through real estate. Held by the same family for an incredible 136 years, this property reflects generations of pride in ownership and thoughtful maintenance. Offering strong rental appeal, three units are currently occupied by tenants at will, while additional income potential exists with the remaining units. One oversized apartment was originally two separate units and has been combined into a spacious residence, providing flexibility for future rental strategies. Major improvements include vinyl siding, vinyl replacement windows, a flat rubber roof approximately 10 years old, a new boiler approximately 2 years old, newer gas heaters, and six electric meters. Separate utilities help simplify property management and tenant billing. Inside, the building retains much of its original character with beautiful ornate woodwork, impressive 4¼-inch window and door casings, original five-panel interior doors, and hardwood flooring throughout much of the property. Conveniently located minutes to Twin City Rail Trail and near shopping, restaurants, churches, markets, bus stops, and the commuter rail station, this property offers the accessibility of today's tenants value. Whether you're a seasoned investor seeking dependable cash flow or a buyer looking to enter the multifamily market with confidence, this is a rare opportunity to own a solid income-producing property with a remarkable history and excellent upside potential.
- Houzeo last checked: 0 minutes ago
- Listing updated: October 1, 2026 at 6:27 pm
- Listing Provided by: Brenda Albert (978) 621-3168 | LAER Realty Partners (978) 534-3100
- Source: MLS Property Information Network-MA | MLS#: 73557326

Part of

Property Details
Status
Pending
Type
Multi Family
No. of Stories
5
County
City
Neighborhood
--
Year Built
1890
HOA Fees
-
Finished Area
5,543 sqft
Lot Size
0.15 acre lot
Basement Area
- sqft
MLS Name
MLS Property Information Network
MLS Number
73557326
MLS Status
Under Agreement
Days on Market
71

Continue Your Journey in App
Find your dream home, receive real-time updates, and many more!
Download App
Continue Your Journey in App
Find your dream home, receive real-time updates, and many more!
Location
Facts & Features
Rooms
Bedrooms & bathrooms
Bedrooms: 8
Bathrooms: 5
Interior
Sewer
Public Sewer
Appliances
Range, Refrigerator, Washer, Dryer
Flooring
Wood, Carpet
Interior Features
Living Room, Kitchen, Office/den
Heating
Natural Gas, Space Heater, Steam
Construction
Year Built
Year Built: 1890
Home type
Multi Family
Construction Materials
Frame
Foundation Details
Concrete Perimeter
Roof
Rubber
Utilities & Energy
Water Source
Public
Laundry Features
Washer Hookup, Dryer Hookup, Gas Dryer Hookup
Utilities
For Gas Range, For Gas Dryer, Washer Hookup, Varies Per Unit
Basement
Full, Interior Entry
Parking Features
Off Street, Stone/gravel
Electric
Circuit Breakers, Individually Metered
Other Features
Lot Features
Cleared
Disclosures
Buyer/buyer Agent To Conduct Their Own Due Diligence, Verification(s), Measurements & Research.
Patio And Porch Features
Porch
Community Features
Public Transportation, Shopping, Golf, Laundromat, Bike Path, Highway Access, House Of Worship, Private School, Public School, T Station, University, Sidewalks
Price History
| Date | Event | Price |
|---|---|---|
09/03/2026 Source: | Pending | $699,900 $126/sqft |
07/30/2026 Source: | Listed for Sale | $699,900 $126/sqft |

Nearby Homes




Find Homes by Property Features in Fitchburg, MA

Based on information provided to and compiled by MLS Property Information Network, Inc. covering through Oct 10, 2026, 05:00PM. The property listing data and information, or the Images, set forth herein were provided to MLS Property Information Network, Inc. from third-party sources, including sellers, lessors and public records, and were compiled by MLS Property Information Network, Inc. The property listing data and information, and the Images, are for the personal, non-commercial use of consumers having a good faith interest in purchasing or leasing listed properties of the type displayed to them and may not be used for any purpose other than to identify prospective properties which such consumers may have a good faith interest in purchasing or leasing. MLS Property Information Network, Inc. and its subscribers disclaim any and all representations and warranties as to the accuracy of the property listing data and information, or as to the accuracy of any of the Images, set forth herein. All information provided is deemed reliable, but is not guaranteed to be accurate and should be independently verified. © 2026 MLS Property Information Network, Inc. All Rights Reserved.
 Advertising Broker: Derek Greene | The Greene Realty Group