The Greene Realty
Powered by 
- 9
- Overview
- Description
- Property Details
- Location
- Facts & Features
- Getting Around
- Nearby Homes
 Price Drop: $4.99K (10/23)


Street View
$589,900
Monthly Est:$2,936
 2 Beds
 2 Baths
2 full baths
 1,102sqft
52 Calef Ave, Swansea, MA 02777
$589,900
$2,936/moEst:
Get Pre-Approved
Single Family Residence
Built in 1927
$-- HOA
0.37 acre lot
$535/sq.ft
Description
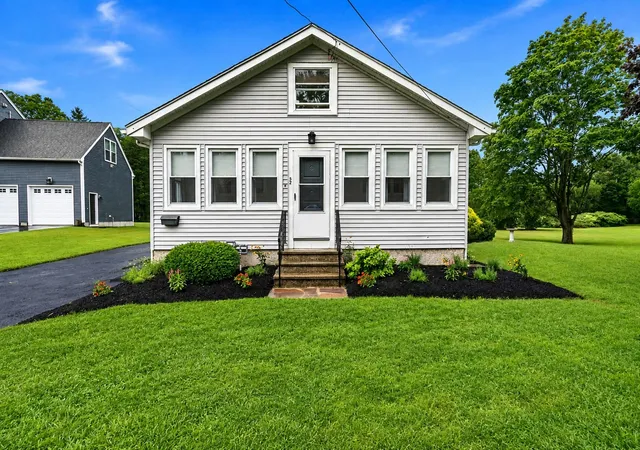
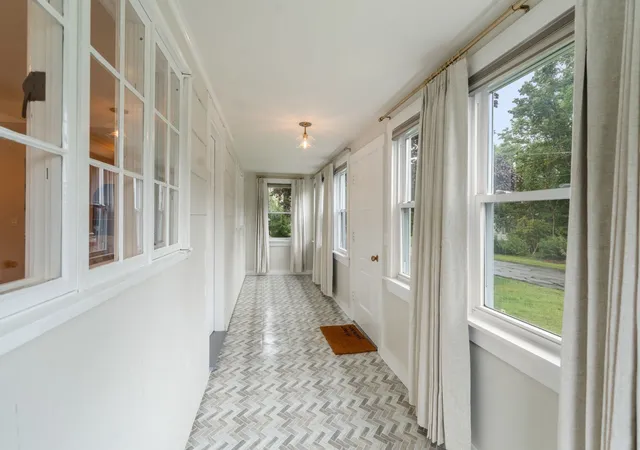
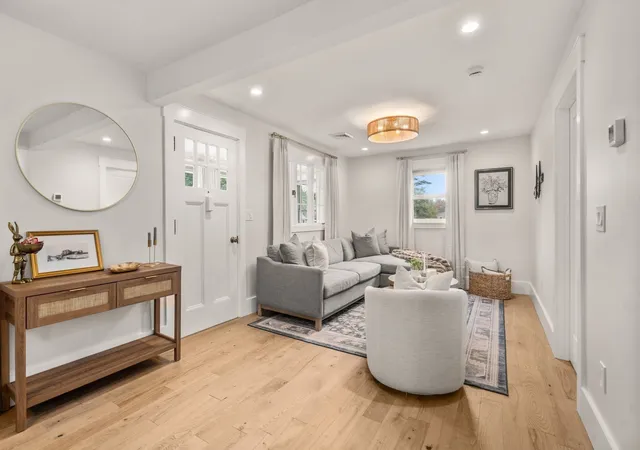
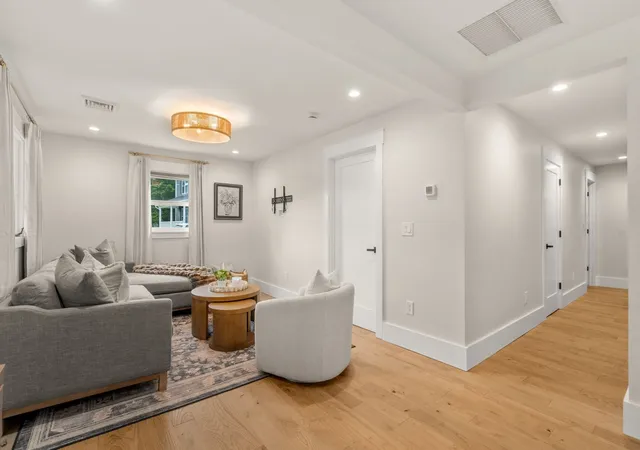
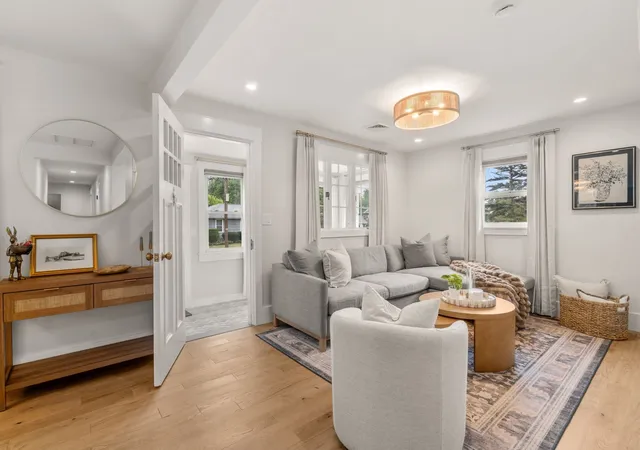
Thoughtfully rebuilt with long-term living in mind, this Two-Bedroom, Two-Bathroom home offers a bright one-level layout, a stunning kitchen with quartz countertops, white GE Café appliances, separate coffee-pantry bar, and peninsula seating, plus a serene primary suite with double closet & private full bath. The second bedroom also features a double closet and direct access to its own sleek full bath. A spacious mudroom and beautiful first floor laundry room complete the interior. Behind the walls, every major system has been upgraded: new energy-efficient heating, central air, electrical service, on-demand hot water, dry-fitted basement! BONUS: built-in generator, walk-up attic, and detached garage with a hobby room, ready for your personal touches! Just down the road, a Golf cart ride away to the water, marina, and Cedar Cove Clubhouse, this home offers easy coastal living with nothing left to do. A standout year-round residence, weekend retreat, or exceptional condo alternative—52 Calef Avenue offers quality you can’t see from the road but will appreciate immediately once inside. Move in ready- must be seen!
- Houzeo last checked: 5 hours ago
- Listing updated: October 27, 2026 at 7:05 am
- Listing Provided by: Jennifer A. Preston (508) 207-5611 | Frank Smith Real Estate, Inc. (508) 675-5557
- Source: MLS Property Information Network-MA | MLS#: 73572907

Property Details
Status
Active
Type
Single Family Residence
No. of Stories
-
County
City
Neighborhood
--
Year Built
1927
HOA Fees
-
Finished Area
1,102 sqft
Lot Size
0.37 acre lot
Basement Area
- sqft
MLS Name
MLS Property Information Network
MLS Number
73572907
MLS Status
Active
Days on Market
51
Open House

Continue Your Journey in App
Find your dream home, receive real-time updates, and many more!
Continue Your Journey in App
Find your dream home, receive real-time updates, and many more!
Location
Facts & Features
Rooms
Bedrooms & bathrooms
Bedrooms: 2
Bathrooms: 2
Interior
Window Features
Insulated Windows, Screens
Heating
Central, Forced Air, Natural Gas
Sewer
Public Sewer, Private Sewer
Flooring
Tile, Flooring Engineered Hardwood
Appliances
Gas Water Heater, Tankless Water Heater, Microwave, Washer, Dryer, Energy Star Qualified Refrigerator, Wine Refrigerator, Energy Star Qualified Dishwasher, Range Hood, Range
Cooling
Central Air
Interior Features
Mud Room, Walk Up Attic
Exterior Features
Porch Enclosed, Rain Gutters, Screens
Construction
Year Built
Year Built: 1927
Home type
Single Family Residence
Roof
Shingle
Construction Materials
Frame
Architectural Style
Ranch
Foundation Details
Concrete Perimeter, Irregular
Utilities & Energy
Parking Features
Detached, Storage, Workshop In Garage, Paved Drive, Off Street, Paved
Basement
Full, Crawl Space, Interior Entry, Bulkhead, Concrete
Utilities
For Gas Range, For Electric Dryer, Washer Hookup, Generator Connection
Laundry Features
Electric Dryer Hookup, Washer Hookup, First Floor
Water Source
Public
Electric
Generator, Circuit Breakers, 100 Amp Service, Generator Connection
Other Features
Community Features
Tennis Court(s), Highway Access, House Of Worship, Marina, Public School
Lot Features
Cleared
Subdivision Name
Gardner's Neck
Patio And Porch Features
Porch Enclosed
Price History
| Date | Event | Price |
|---|---|---|
10/23/2026 Source: | Price Decreased | $589,900 -0.84% $535/sqft |
10/07/2026 Source: | Price Decreased | $594,888 -0.83% $540/sqft |
09/08/2026 Source: | Listed for Sale | $599,888 +58.28% $544/sqft |
09/26/2025 Source: | Sold | $379,000 $344/sqft |
09/06/2025 Source: | Pending | $379,000 $344/sqft |

Show more
Nearby Homes




Find Homes by Property Features in Swansea, MA

Based on information provided to and compiled by MLS Property Information Network, Inc. covering through Oct 29, 2026, 02:15PM. The property listing data and information, or the Images, set forth herein were provided to MLS Property Information Network, Inc. from third-party sources, including sellers, lessors and public records, and were compiled by MLS Property Information Network, Inc. The property listing data and information, and the Images, are for the personal, non-commercial use of consumers having a good faith interest in purchasing or leasing listed properties of the type displayed to them and may not be used for any purpose other than to identify prospective properties which such consumers may have a good faith interest in purchasing or leasing. MLS Property Information Network, Inc. and its subscribers disclaim any and all representations and warranties as to the accuracy of the property listing data and information, or as to the accuracy of any of the Images, set forth herein. All information provided is deemed reliable, but is not guaranteed to be accurate and should be independently verified. © 2026 MLS Property Information Network, Inc. All Rights Reserved.
 Advertising Broker: Derek Greene | The Greene Realty Group
