

- Overview
- Description
- Property Details
- Location
- Facts & Features
- Getting Around
- Nearby Homes
 Price Drop: $20.9K (11/19)
$599,000
Monthly Est:$2,981
 4 Beds

3 full baths
 2,635sqft
52 Central Ave, Ayer, MA 01432
$599,000
$2,981/moEst:
Single Family Residence
Built in 1997
$-- HOA
0.51 acre lot
$227/sq.ft
Description
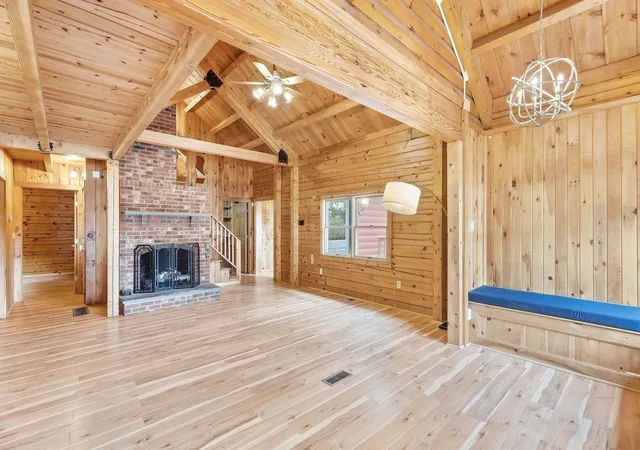
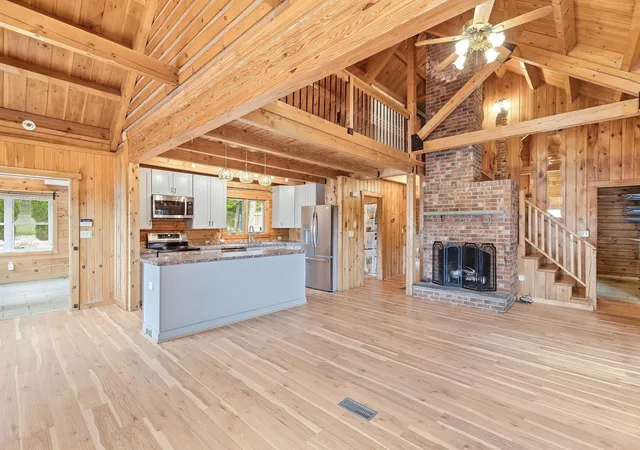
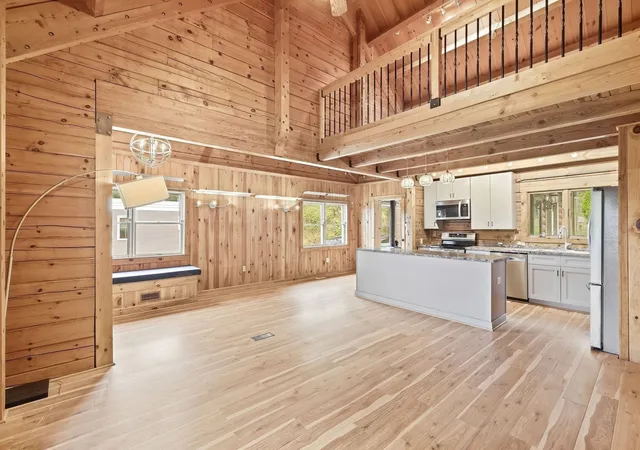
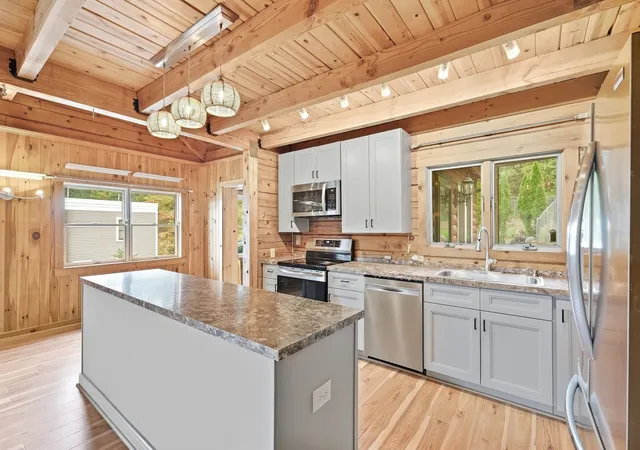
There’s something special about a log home tucked into a private setting—especially when downtown Ayer is just minutes away. Offered for the first time, this four-bedroom home gives you the character and warmth of log cabin living with restaurants, shops and the commuter rail close at hand. Step inside to an open main level where a vaulted ceiling draws your eye to the towering brick fireplace. The kitchen, with stainless steel appliances and a center island, opens to the dining and living areas, making it easy to gather around the fire or host a crowd. When it’s time to slow down, settle into the heated sunroom, where a freestanding gas stove adds warmth on cooler evenings. The main level also includes a primary bedroom with en suite bath, two additional bedrooms and a full bath. Upstairs, a charming loft and fourth bedroom offer space to spread out. The lower level adds another full bath and two bonus rooms ready to suit your needs and add potential sleeping areas. The walkout utility area may offer the potential to convert back to a one-car garage. Outside, the spacious fenced backyard has room to play, garden or simply enjoy the privacy, along with a swing set and storage shed. Come see how this one-of-a-kind home feels in person, it might just be exactly what you've been waiting for! Open House Saturday 10/3 from 11am to 1pm!
- Houzeo last checked: 9 minutes ago
- Listing updated: November 19, 2026 at 4:14 pm
- Listing Provided by: Joseph DiStefano (781) 799-2620 | Keller Williams Realty-Merrimack (978) 692-3280
- Source: MLS Property Information Network-MA | MLS#:

Property Details
Status
Pending
Type
Single Family Residence
No. of Stories
-
County
City
Neighborhood
--
Year Built
1997
HOA Fees
-
Finished Area
2,635 sqft
Lot Size
0.51 acre lot
Basement Area
- sqft
MLS Name
MLS Property Information Network
MLS Number
73583862
MLS Status
Under Agreement
Days on Market
53
Continue Your Journey in App
Find your dream home, receive real-time updates, and many more!
Location
Facts & Features
Rooms
Bedrooms & bathrooms
Bedrooms: 4
Bathrooms: 3
Interior
Cooling
Central Air, Heat Pump
Sewer
Public Sewer
Heating
Forced Air, Baseboard, Heat Pump, Natural Gas, Hydro Air
Window Features
Insulated Windows
Exterior Features
Porch, Storage, Fenced Yard
Interior Features
Sun Room, Loft, Bonus Room, Internet Available Unknown
Appliances
Gas Water Heater, Tankless Water Heater, Range, Dishwasher, Microwave, Refrigerator, Water Treatment, Plumbed For Ice Maker
Flooring
Wood, Tile, Carpet, Pine, Wood Laminate, Flooring Stone/ceramic Tile, Flooring Wood, Flooring Wall To Wall Carpet
Construction
Year Built
Year Built: 1997
Home type
Single Family Residence
Roof
Shingle
Architectural Style
Log
Foundation Details
Concrete Perimeter
Construction Materials
Log
Utilities & Energy
Utilities
For Electric Range, For Electric Oven, For Electric Dryer, Washer Hookup, Icemaker Connection, Generator Connection
Parking Features
Paved Drive, Off Street, Tandem, Paved
Electric
220 Volts, Circuit Breakers, 200+ Amp Service, Generator Connection
Laundry Features
Electric Dryer Hookup, Washer Hookup
Water Source
Public
Fireplace Features
Living Room
Basement
Full, Partially Finished, Walk Out Access, Interior Entry, Concrete
Other Features
Community Features
Public Transportation, Shopping, Park, Walk/jog Trails, Conservation Area, Highway Access, Public School, T Station, Sidewalks
Disclosures
All Information Provided Is To The Best Of The Agent's Knowledge. Representations Are Sourced From The Best Of Seller Knowledge & Public Sources And Have Not Been Independently Verified. Buyers And Their Agents Are Advised To Independently Verify All Information.
Patio And Porch Features
Porch
Lot Features
Gentle Sloping, Sloped
Price History
| Date | Event | Price |
|---|---|---|
11/19/2026 Source: | Pending | $599,000 $227/sqft |
11/06/2026 Source: | Contingent (Active Under Contract) | $599,000 $227/sqft |
10/24/2026 Source: | Price Decreased | $599,000 -3.37% $227/sqft |
09/29/2026 Source: | Listed for Sale | $619,900 +2389.56% $235/sqft |
01/01/1996 Source: | Listing Removed | $24,900 $9/sqft |

Find Homes by Property Features in Ayer, MA

Based on information provided to and compiled by MLS Property Information Network, Inc. covering through Nov 22, 2026, 02:45PM. The property listing data and information, or the Images, set forth herein were provided to MLS Property Information Network, Inc. from third-party sources, including sellers, lessors and public records, and were compiled by MLS Property Information Network, Inc. The property listing data and information, and the Images, are for the personal, non-commercial use of consumers having a good faith interest in purchasing or leasing listed properties of the type displayed to them and may not be used for any purpose other than to identify prospective properties which such consumers may have a good faith interest in purchasing or leasing. MLS Property Information Network, Inc. and its subscribers disclaim any and all representations and warranties as to the accuracy of the property listing data and information, or as to the accuracy of any of the Images, set forth herein. All information provided is deemed reliable, but is not guaranteed to be accurate and should be independently verified. © 2026 MLS Property Information Network, Inc. All Rights Reserved.
 Advertising Broker: Derek Greene | The Greene Realty Group