The Greene Realty
Powered by 
- 17
- Overview
- Description
- Property Details
- Location
- Facts & Features
- Getting Around
- Nearby Homes

Street View
$2,999,000
Monthly Est:$14,927
 4 Beds
 4 Baths
3 full baths + 1 half bath
 3,265sqft
52 Clinton Rd, Brookline, MA 02445
$2,999,000
$14,927/moEst:
Get Pre-Approved
Single Family Residence
Built in 1930
$-- HOA
0.33 acre lot
$919/sq.ft
Description
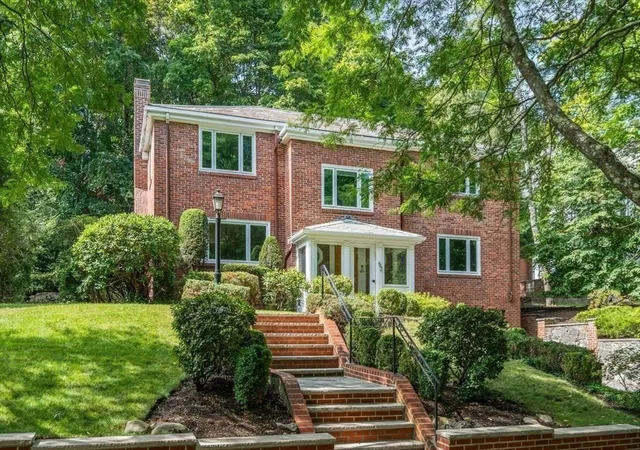
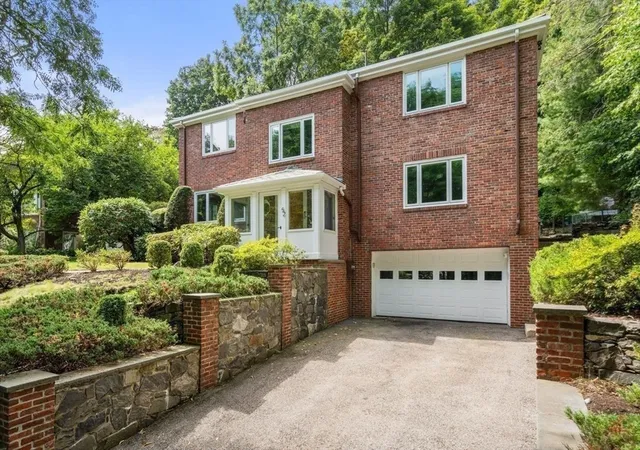
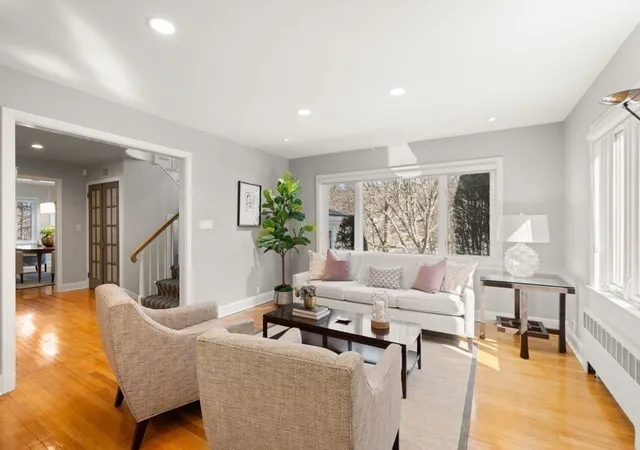
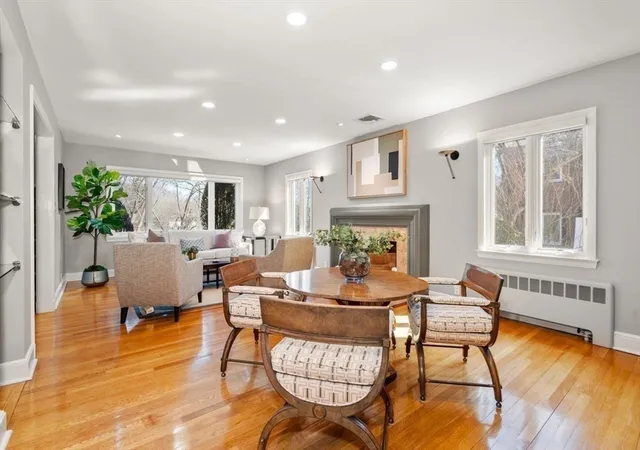
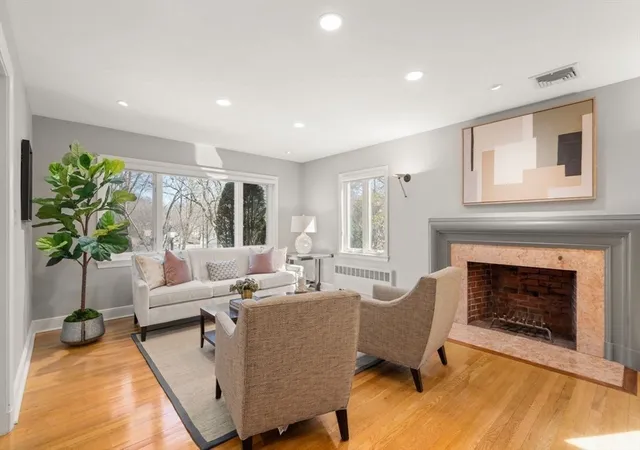
Located on coveted Fisher Hill, this charming residence set on 14,550 square feet of beautifully landscaped grounds, offers thoughtfully designed modern updates, newer systems, and the convenience of an attached garage. The gracious main level features a welcoming living room with fireplace, formal dining room, powder room, and a chef’s eat-in kitchen featuring custom cabinetry outfitted with a Thermador gas cooktop and warming drawer, GE Monogram double ovens, two Bosch dishwashers, two sinks, and a Sub-Zero refrigerator. The kitchen opens to a spacious, sun-filled family room with skylights and direct access to the lush, private backyard. A flag stone patio and gas hookup for grilling create an ideal setting for relaxed indoor-outdoor living. The second level features a generous primary suite with a newly renovated en-suite bath, complete with luxurious heated radiant floors and a skylight, along with three generous closets. Three additional well-proportioned bedrooms with substantial closet space and a full bath complete this level. The finished lower level provides versatile flex space for a gym, office/guest accommodations, playroom/den, along with a full bath, laundry area with refrigerator/freezer, and extra storage, all with 1- car garage access and additional 2 outdoor spaces. Ideally situated near Runkle School, Brookline High School, the Longwood Medical Area, Chestnut Hill Reservoir, and the MBTA Green Line C and D branches, with easy access to nearby shops, restaurants, and Route 9.
- Houzeo last checked: 4 minutes ago
- Listing updated: October 1, 2026 at 12:07 am
- Listing Provided by: Maxine Malka Freedman (617) 839-7189 | Hammond Residential Real Estate (617) 731-4644
- Source: MLS Property Information Network-MA | MLS#: 73565107

Property Details
Status
Pending
Type
Single Family Residence
No. of Stories
-
County
City
Neighborhood
--
Year Built
1930
HOA Fees
-
Finished Area
3,265 sqft
Lot Size
0.33 acre lot
Basement Area
- sqft
MLS Name
MLS Property Information Network
MLS Number
73565107
MLS Status
Under Agreement
Days on Market
78

Continue Your Journey in App
Find your dream home, receive real-time updates, and many more!
Continue Your Journey in App
Find your dream home, receive real-time updates, and many more!
Location
Facts & Features
Rooms
Bedrooms & bathrooms
Bedrooms: 4
Bathrooms: 4
Interior
Heating
Central, Baseboard, Hot Water, Radiant, Natural Gas
Cooling
Central Air
Sewer
Public Sewer
Appliances
Gas Water Heater, Oven, Dishwasher, Disposal, Microwave, Refrigerator, Freezer, Washer, Dryer, Range Hood, Cooktop
Window Features
Insulated Windows
Interior Features
Bathroom Full, Bathroom, Bonus Room
Exterior Features
Patio, Professional Landscaping, Sprinkler System, Stone Wall
Flooring
Tile, Carpet, Laminate, Hardwood
Construction
Year Built
Year Built: 1930
Home type
Single Family Residence
Foundation Details
Block
Architectural Style
Colonial
Construction Materials
Brick
Roof
Slate
Utilities & Energy
Security Features
Security System
Parking Features
Attached, Under, Garage Door Opener, Storage, Paved Drive, Off Street, Tandem, Paved
Water Source
Public
Basement
Full, Finished, Walk Out Access, Interior Entry, Garage Access
Utilities
For Gas Oven, For Gas Dryer, Washer Hookup
Laundry Features
Countertops Upgraded, Gas Dryer Hookup, Washer Hookup, In Basement
Other Features
Disclosures
Taxes Include Residential Exemption. Exterior Is Brick With Composite. Subject To Easements Of Record. The Stove Burners Have A Slight Delay When Igniting, But They Light Consistently And Work Properly. 1st & 2nd Floor Have Central A/c. Attic Insulation Is Icynene High Performance Sprayfoam
Patio And Porch Features
Patio
Subdivision Name
Cusp Of Fisher Hill
Community Features
Public Transportation, Shopping, Park, Medical Facility, House Of Worship, Private School, Public School, University, Sidewalks
Price History
| Date | Event | Price |
|---|---|---|
10/01/2026 Source: | Pending | $2,999,000 $919/sqft |
08/18/2026 Source: | Listed for Sale | $2,999,000 -7.95% $919/sqft |
05/19/2026 Source: | Listing Removed | $3,258,000 $998/sqft |
04/15/2026 Source: | Listed for Sale | $3,258,000 $998/sqft |

Nearby Homes
Find Homes by Property Features in Brookline, MA

Based on information provided to and compiled by MLS Property Information Network, Inc. covering through Nov 04, 2026, 11:45PM. The property listing data and information, or the Images, set forth herein were provided to MLS Property Information Network, Inc. from third-party sources, including sellers, lessors and public records, and were compiled by MLS Property Information Network, Inc. The property listing data and information, and the Images, are for the personal, non-commercial use of consumers having a good faith interest in purchasing or leasing listed properties of the type displayed to them and may not be used for any purpose other than to identify prospective properties which such consumers may have a good faith interest in purchasing or leasing. MLS Property Information Network, Inc. and its subscribers disclaim any and all representations and warranties as to the accuracy of the property listing data and information, or as to the accuracy of any of the Images, set forth herein. All information provided is deemed reliable, but is not guaranteed to be accurate and should be independently verified. © 2026 MLS Property Information Network, Inc. All Rights Reserved.
 Advertising Broker: Derek Greene | The Greene Realty Group
